WELCOME TO 1701 MARTELLO STREET!!!!
A beautifully remodeled home situated on a desirable corner lot! This inviting 3-bedroom, 2-bath residence offers approximately 1,438 square feet of living space on a generous 7,669-square-foot lot, combining fresh modern finishes with comfortable indoor-outdoor living. Step inside to a bright and airy open floor plan filled with natural light. The beautifully remodeled kitchen features white shaker cabinetry, quartz countertops, stainless steel appliances and abundant storage, opening seamlessly to the dining and living areas. Warm flooring, fresh paint throughout and a charming fireplace create a welcoming atmosphere. Both bathrooms have been tastefully remodeled with contemporary finishes, while all three bedrooms offer comfortable, versatile spaces. Additional improvements include a new HVAC system, New 200 Amp Panel, upgraded plumbing (water lines repiped with pex), providing added comfort and peace of mind. Outside, the corner-lot setting is complemented by freshly installed sod and bark-accent landscaping in the front and backyard. Large sliding glass doors open to a spacious covered patio, creating the perfect setting for outdoor dining, entertaining or relaxing. The generous backyard offers plenty of room to enjoy the Southern California lifestyle. THIS HOME IS TRULY MOVE-IN READY!!!
For sale
Listed by: COLDWELL BANKER REALTY • Michelle Esparza • Contact: 626-622-6299
Price cut: $10K (10/8)
$748,888
1701 Martello St, Pomona, CA 91767
3beds
1,438sqft
Single Family Residence
Built in 1964
7,669 Square Feet Lot
$747,400 Zestimate®
$521/sqft
$-- HOA
What's special
- 14 days
- 544
- 59
Likely to sell faster than
Zillow last checked:
Listing updated:
Listed by:
Michelle Esparza DRE #01479947 626-622-6299,
COLDWELL BANKER REALTY
Source: CRMLS,MLS#: CV26213718 Originating MLS: California Regional MLS
Originating MLS: California Regional MLSFacts & features
Interior
Bedrooms & bathrooms
- Bedrooms: 3
- Bathrooms: 2
- Full bathrooms: 1
- 3/4 bathrooms: 1
- Main level bathrooms: 2
- Main level bedrooms: 3
Rooms
- Room types: Bedroom, Kitchen, Living Room, Primary Bathroom, Primary Bedroom, Dining Room
Bedroom
- Features: All Bedrooms Down
Bathroom
- Features: Bathroom Exhaust Fan, Bathtub, Low Flow Plumbing Fixtures, Quartz Counters, Remodeled, Separate Shower, Tub Shower, Upgraded, Walk-In Shower
Kitchen
- Features: Quartz Counters, Remodeled, Updated Kitchen
Heating
- Central
Cooling
- None
Appliances
- Included: Dishwasher, Disposal, Gas Oven, Gas Range, Gas Water Heater, Range Hood
- Laundry: Washer Hookup, Gas Dryer Hookup, In Garage
Features
- Ceiling Fan(s), Separate/Formal Dining Room, Open Floorplan, Quartz Counters, Recessed Lighting, All Bedrooms Down
- Flooring: Laminate
- Doors: Mirrored Closet Door(s)
- Windows: Double Pane Windows, Screens
- Has fireplace: Yes
- Fireplace features: Living Room
- Common walls with other units/homes: No Common Walls
Interior area
- Total interior livable area: 1,438 sqft
Property
Parking
- Total spaces: 2
- Parking features: Concrete, Door-Multi, Direct Access, Garage Faces Front, Garage
- Attached garage spaces: 2
Features
- Levels: One
- Stories: 1
- Entry location: ground
- Patio & porch: Open, Patio, Wood
- Pool features: None
- Spa features: None
- Fencing: Block,Wood
- Has view: Yes
- View description: Neighborhood
Lot
- Size: 7,669 Square Feet
- Features: Back Yard, Corner Lot, Front Yard, Landscaped, Yard
Details
- Parcel number: 8318018022
- Special conditions: Standard
Construction
Type & style
- Home type: SingleFamily
- Property subtype: Single Family Residence
Materials
- Foundation: Slab
- Roof: Composition
Condition
- Updated/Remodeled,Turnkey
- New construction: No
- Year built: 1964
Utilities & green energy
- Sewer: Public Sewer
- Water: Public
- Utilities for property: Electricity Available, Natural Gas Available, Sewer Connected, Water Available
Community & HOA
Community
- Features: Curbs, Sidewalks
- Security: Carbon Monoxide Detector(s), Smoke Detector(s)
Location
- Region: Pomona
Financial & listing details
- Price per square foot: $521/sqft
- Tax assessed value: $227,289
- Date on market: 10/3/2026
- Cumulative days on market: 14 days
- Listing terms: Cash,Conventional,FHA,VA Loan
- Inclusions: Stove
Estimated market value
$747,400
$710,000 - $785,000
$3,249/mo
Price history
| Date | Event | Price |
|---|---|---|
| 10/8/2026 | Price change | $748,888-1.3%$521/sqft |
Source:  CRMLS #CV26213718 Report a problem CRMLS #CV26213718 Report a problem | ||
| 10/3/2026 | Listed for sale | $758,888+29.5%$528/sqft |
Source: CRMLS #CV26213718 Report a problem | ||
| 8/3/2026 | Sold | $586,000-9.7%$408/sqft |
Source: CRMLS #CV26143523 Report a problem | ||
| 7/10/2026 | Pending sale | $648,888$451/sqft |
Source: CRMLS #CV26143523 Report a problem | ||
| 7/1/2026 | Listed for sale | $648,888+347.5%$451/sqft |
Source: CRMLS #CV26143523 Report a problem | ||
| 12/17/1999 | Sold | $145,000+33%$101/sqft |
Source: Public Record Report a problem | ||
| 8/30/1996 | Sold | $109,000$76/sqft |
Source: Public Record Report a problem | ||
Public tax history
| Year | Property taxes | Tax assessment |
|---|---|---|
| 2026 | -- | $227,289 +2% |
| 2025 | $3,277 +10.2% | $222,834 +2% |
| 2024 | $2,974 +2.1% | $218,465 +2% |
| 2023 | $2,914 +1.7% | $214,183 +2% |
| 2022 | $2,866 +2.5% | $209,984 +2% |
| 2021 | $2,795 +0.4% | $205,868 +1% |
| 2020 | $2,784 | $203,758 +2% |
| 2019 | $2,784 +7.2% | $199,764 +2% |
| 2018 | $2,598 | $195,848 +2% |
| 2017 | $2,598 +1.8% | $192,009 +2% |
| 2016 | $2,553 +5% | $188,245 +1.5% |
| 2015 | $2,431 +1.4% | $185,418 +2% |
| 2014 | $2,397 | $181,787 +2.5% |
| 2012 | -- | $177,419 +2% |
| 2011 | -- | $173,941 +0.8% |
| 2010 | -- | $172,642 -0.2% |
| 2009 | -- | $173,053 +2% |
| 2008 | -- | $169,661 +2% |
| 2007 | -- | $166,336 +2% |
| 2006 | -- | $163,075 |
| 2005 | -- | $163,075 +4% |
| 2004 | -- | $156,745 +1.9% |
| 2003 | -- | $153,873 +2% |
| 2002 | -- | $150,857 +4% |
| 2000 | -- | $145,000 |
Find assessor info on the county website
Monthly payment
Est. payment
Payment breakdown
Explore the cost of this home by adjusting the details. Changes won't be saved.Climate risks
Neighborhood: 91767
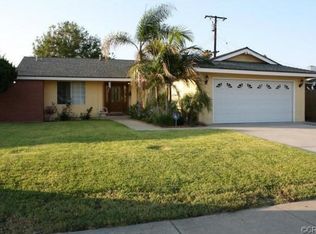
Similar homes
- $824,9993 bd2 ba1.3k sqft218 Foxbury Ave, Pomona, CA 91767For Sale
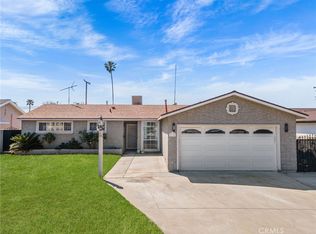 MLS ID #TR26069373, Jesse Reyes, Re/Max Top Producers. CRMLS
 - $720,0004 bd3 ba1.6k sqft184 Ford Ave, Pomona, CA 91768For Sale
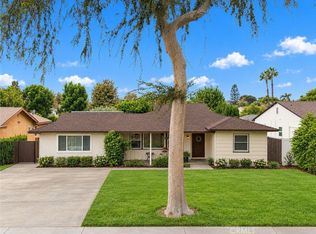 MLS ID #CV26203761, Lori Alvarez, REAL ESTATE RESOLVED. CRMLS
 - $699,8883 bd2 ba1.2k sqft268 W Willow St, Pomona, CA 91768For Sale
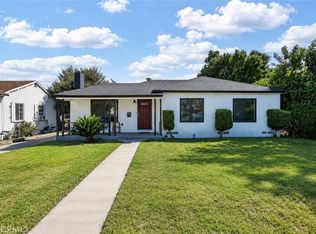 MLS ID #CV26171352, Amy Sandoval, Real Brokerage Technologies, Inc. CRMLS
 - $765,0004 bd2 ba1.4k sqft9114 Konocti St, Rancho Cucamonga, CA 91730For Sale
 MLS ID #CV26212591, Jennifer Biby, DYNASTY REAL ESTATE. CRMLS
