Beautifully renovated 3 bedroom, 2 bath home in Ontario offering modern finishes, comfort, and everyday convenience. Thoughtfully refreshed inside and out, this home features all-new flooring, fresh interior and exterior paint, and stylish updates that create a polished, move-in-ready feel. The kitchen showcases shaker-style cabinetry, granite countertops, and stainless steel appliances, blending timeless design with modern functionality. Updated bathroom finishes add a fresh, refined touch, while major system upgrades—including a new furnace and central air system plus a new water heater—provide added peace of mind. Enjoy outdoor living with a covered patio and privacy fencing, ideal for relaxing, dining, or entertaining. A one-car garage is complemented by plenty of driveway parking, offering flexibility for multiple vehicles, guests, or recreational needs. With upgraded finishes, practical improvements, and inviting indoor-outdoor spaces, this Ontario home delivers comfortable living with an elevated, move-in-ready lifestyle.. Included 100-Day Home Warranty with buyer activation
For sale
Listed by: OPENDOOR BROKERAGE INC. • LISA SOLTESZ • Contact: 480-462-5392
$675,000
1193 E E St #G, Ontario, CA 91764
3beds
1,014sqft
:
Get pre-qualified$4,464/mo
Single Family Residence
Built in 1953
6,000 Square Feet Lot
$-- Zestimate®
$666/sqft
$-- HOA
What's special
- 1 day |
- 154 |
- 6 |
Zillow last checked:
Listing updated:
Listed by:
LISA SOLTESZ DRE #02280080 480-462-5392,
OPENDOOR BROKERAGE INC.
Source: CRMLS,MLS#: IV26168792 Originating MLS: California Regional MLS
Originating MLS: California Regional MLSFacts & features
Interior
Bedrooms & bathrooms
- Bedrooms: 3
- Bathrooms: 2
- Full bathrooms: 2
- Main level bathrooms: 2
- Main level bedrooms: 3
Rooms
- Room types: Bedroom, Kitchen, Primary Bedroom
Heating
- Natural Gas
Cooling
- Central Air, Electric
Appliances
- Included: Dishwasher, Microwave
- Laundry: Washer Hookup
Features
- Granite Counters, Bedroom on Main Level, Main Level Primary
- Has fireplace: No
- Fireplace features: None
- Common walls with other units/homes: No Common Walls
Interior area
- Total interior livable area: 1,014 sqft
Property
Parking
- Total spaces: 1
- Parking features: Garage
- Garage spaces: 1
Accessibility
- Accessibility features: None
Features
- Levels: One
- Stories: 1
- Entry location: Floor: 1
- Pool features: None
- Has view: Yes
- View description: None
Lot
- Size: 6,000 Square Feet
- Features: Corner Lot
Details
- Parcel number: 1048161420000
- Special conditions: Standard
Construction
Type & style
- Home type: SingleFamily
- Property subtype: Single Family Residence
Materials
- Brick, Stucco
- Roof: Asphalt,Shingle
Condition
- New construction: No
- Year built: 1953
Utilities & green energy
- Sewer: Public Sewer
- Water: Public
Community & HOA
Community
- Features: Sidewalks
Location
- Region: Ontario
Financial & listing details
- Price per square foot: $666/sqft
- Date on market: 8/3/2026
- Listing terms: Cash,Conventional,FHA,VA Loan
Estimated market value
Not available
Estimated sales range
Not available
Not available
Price history
| Date | Event | Price |
|---|---|---|
| 8/3/2026 | Listed for sale | $675,000$666/sqft |
Source:  CRMLS #IV26168792 Report a problem CRMLS #IV26168792 Report a problem | ||
Public tax history
Tax history is unavailable.
Monthly payment
Est. payment
Payment breakdown
Explore the cost of this home by adjusting the details. Changes won't be saved.Climate risks
Neighborhood: 91764
Nearby schools
GreatSchools rating
- 4/10Mariposa Elementary SchoolGrades: K-6Distance: 0.6 mi
- 5/10Ray Wiltsey Middle SchoolGrades: 6-8Distance: 0.4 mi
- 4/10Chaffey High SchoolGrades: 9-12Distance: 1.6 mi
Schools provided by the listing agent
- Elementary: Mariposa
- Middle: Vineyard
- High: Chaffey
Source: CRMLS. This data may not be complete. We recommend contacting the local school district to confirm school assignments for this home.
- $508,0004 bd2 ba1.4k sqft1193 E G St, Ontario, CA 91764Sold

- $618,0005 bd2 ba1.4k sqft707 N Alameda Ave, Ontario, CA 91764Off Market

- $587,9003 bd2 ba1.1k sqft713 N Alameda Ave, Ontario, CA 91764Off Market
- $604,7003 bd2 ba996 sqft719 N Alameda Ave, Ontario, CA 91764Off Market
- $611,8003 bd2 ba1.2k sqft1205 E G St, Ontario, CA 91764Off Market
- $600,5003 bd2 ba996 sqft708 N Alameda Ave, Ontario, CA 91764Off Market
- $586,7003 bd2 ba996 sqft714 N Alameda Ave, Ontario, CA 91764Off Market
- $581,1003 bd2 ba996 sqft725 N Alameda Ave, Ontario, CA 91764Off Market
A local agent can set up tours, give advice and negotiate with sellers.
Similar homes
- $599,0003 bd2 ba1k sqft939 E D St, Ontario, CA 91764For Sale
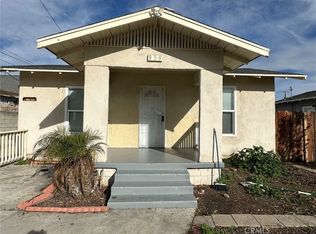 MLS ID #CV26168235, Li Li, Universal Elite Realty. CRMLS
 - $699,0003 bd1 ba973 sqft1038 E J St, Ontario, CA 91764For Sale
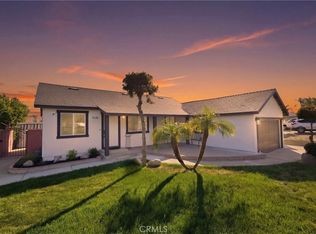 MLS ID #HD26160917, Jennifer Irvin, RE/MAX FREEDOM. CRMLS
 - $689,9003 bd2 ba1.2k sqft1039 E Elma St, Ontario, CA 91764For Sale
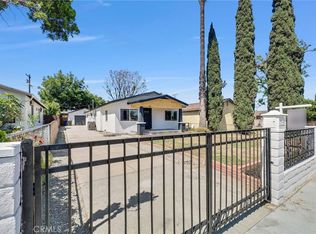 MLS ID #TR26111792, Michael Ballard, Century 21 Masters. CRMLS
 - $670,0003 bd2 ba1.1k sqft1368 N Balboa Ave, Ontario, CA 91764For Sale
 MLS ID #IV26152961, ADRIAN MENESES, EINSTEIN REALTY. CRMLS
 - $719,9003 bd2 ba1.3k sqft644 Moonstone Ct, Upland, CA 91786For SaleMLS ID #CV26168746, Darlene Williams, eXp Realty of Greater Los Angeles. CRMLS
- $699,0003 bd2 ba1.2k sqft1386 W E St #F, Ontario, CA 91762For SaleMLS ID #CV26122796, Aurora Eguino, CENTURY 21 REALTY MASTERS. CRMLS
- $674,9002 bd1 ba830 sqft1334 N Sultana Ave, Ontario, CA 91764For SaleMLS ID #PW26147597, Victor Esparza, Premier Realty Services, Inc. CRMLS
- $698,0003 bd2 ba1.2k sqft537 W F St, Ontario, CA 91762For SaleMLS ID #TR26147176, Jian Jerry Yang, A + Realty & Mortgage. CRMLS
- $715,0003 bd2 ba1.1k sqft5383 Palo Verde St, Montclair, CA 91763For SaleMLS ID #CV26159596, Ryan Magin, MAINSTREET REALTORS. CRMLS
- $399,0002 bd2 ba1.2k sqft1814 N Vineyard Ave APT G, Ontario, CA 91764For SaleMLS ID #IG26165215, Gabriela Mendoza, KW College Park. CRMLS
- $734,9004 bd2 ba1.1k sqft5446 Granada St, Montclair, CA 91763For SaleMLS ID #CV26126227, Gregory Young, RE/MAX MASTERS REALTY. CRMLS
- $659,9993 bd2 ba935 sqft13264 2nd St, Chino, CA 91710For SaleMLS ID #IV26154923, ROBERT SANCHEZ, eHomes. CRMLS
- $654,9993 bd1 ba912 sqft2934 Sumner Ave, Pomona, CA 91767For SaleMLS ID #IV26150679, HENRY RODRIGUEZ BAHENA, CENTURY 21 SYNERGIA REALTY. CRMLS
- $760,0003 bd2 ba1.3k sqft228 E Hurst St, Covina, CA 91723For SaleMLS ID #CV26168564, Jorge Marquez, RE/MAX 2000 REALTY. CRMLS
- $735,0003 bd1 ba1k sqft1906 W Kenoak Dr, West Covina, CA 91790For SaleMLS ID #PW26169508, Eryn Trac, Trac Willis Real Estate. CRMLS
- $699,9994 bd2 ba1.4k sqft595 E Alvarado St, Pomona, CA 91767For SaleMLS ID #CV26109092, Mireya Chavarria, CENTURY 21 CITRUS REALTY INC. CRMLS
- $739,9003 bd2 ba1.1k sqft9805 Devon St, Rancho Cucamonga, CA 91730For SaleMLS ID #IV26125656, SUSANNA KALEJIAN, PACIFIC HOME BROKERS. CRMLS
- $675,0004 bd2 ba1.1k sqft2416 Stanford Ave, Pomona, CA 91766For SaleMLS ID #TR26118787, Matthew Almeida, Re/Max Top Producers. CRMLS
- $725,0003 bd1 ba1.3k sqft201 Bryn Mawr Rd, Claremont, CA 91711For SaleMLS ID #CV26109089, PAUL RODRIGUEZ, SOUTHLAND PROPERTIES. CRMLS
- $799,0004 bd2 ba1.5k sqft745 E Holt Blvd, Ontario, CA 91761For SaleMLS ID #IG26115051, Jorge Cuevas, WERE Real Estate. CRMLS
Local buyer's agents are ready to help
