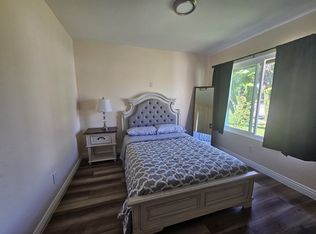
POOL WITH SPACIOUS LOT & 4th BEDROOM WITHOUT PERMIT**This Turnkey 3 bedroom, 2-bathroom home is located in the heart of North Ontario bordering Rancho Cucamonga. The layout is bright and airy, and the living room has a lovely, vaulted ceiling which makes the home feel larger than 1,291 sq. ft. (refrigerator is not included) with a quaint dining area. The Best feature of the home is the upgraded swimming pool perfect for outdoor events! Home is well cared for and low maintenance. Del Norte Elementary, Mariposa Elementary, and Wiltsey Middle School are all a very short drive or walk distance. Family parks, Ontario Convention Center, and local restaurants nearby. 4th bedroom is not included in the stated 1291 sq. ft.
Buyer to assume existing leased solar panel agreement. Current lease payment is approximately $130 per month. Buyer is advised to verify all lease terms, qualifications, and transfer requirements directly with the solar provider."
For sale
Listed by: CENTURY 21 REALTY MASTERS • Aurora Eguino • Contact: 323-896-3446
Price cut: $26K (8/3)
$699,000
1386 W E St #F, Ontario, CA 91762
3beds
1,291sqft
Single Family Residence
Built in 1985
6,565 Square Feet Lot
$698,700 Zestimate®
$541/sqft
$-- HOA
What's special
- 74 days
- 562
- 19
Zillow last checked:
Listing updated:
Listed by:
Aurora Eguino DRE #01021560 323-896-3446,
CENTURY 21 REALTY MASTERS
Source: CRMLS,MLS#: CV26122796 Originating MLS: California Regional MLS
Originating MLS: California Regional MLSFacts & features
Interior
Bedrooms & bathrooms
- Bedrooms: 3
- Bathrooms: 2
- Full bathrooms: 2
- Main level bathrooms: 2
- Main level bedrooms: 4
Rooms
- Room types: Bedroom
Bedroom
- Features: All Bedrooms Down
Heating
- Central
Cooling
- Central Air
Appliances
- Laundry: Gas Dryer Hookup
Features
- All Bedrooms Down
- Has fireplace: Yes
- Fireplace features: Living Room
- Common walls with other units/homes: No Common Walls
Interior area
- Total interior livable area: 1,291 sqft
Property
Parking
- Total spaces: 2
- Parking features: Garage - Attached
- Attached garage spaces: 2
Features
- Levels: One
- Stories: 1
- Entry location: 1
- Has private pool: Yes
- Pool features: Heated, Private
Lot
- Size: 6,565 Square Feet
- Features: 0-1 Unit/Acre
Details
- Parcel number: 0110296140000
- Special conditions: Standard
Construction
Type & style
- Home type: SingleFamily
- Property subtype: Single Family Residence
Condition
- New construction: No
- Year built: 1985
Utilities & green energy
- Sewer: Public Sewer
- Water: Public
Community & HOA
Community
- Features: Sidewalks
Location
- Region: Ontario
Financial & listing details
- Price per square foot: $541/sqft
- Date on market: 6/5/2026
- Cumulative days on market: 74 days
- Listing terms: Cash to New Loan,Conventional,FHA,Submit,VA Loan
Estimated market value
$698,700
$664,000 - $734,000
$3,274/mo
Price history
| Date | Event | Price |
|---|---|---|
| 8/26/2026 | Listed for sale | $699,000$541/sqft |
Source:  CRMLS #CV26122796 Report a problem CRMLS #CV26122796 Report a problem | ||
| 8/13/2026 | Pending sale | $699,000$541/sqft |
Source: CRMLS #CV26122796 Report a problem | ||
| 8/3/2026 | Price change | $699,000-3.6%$541/sqft |
Source: CRMLS #CV26122796 Report a problem | ||
| 6/5/2026 | Listed for sale | $725,000$562/sqft |
Source: CRMLS #CV26122796 Report a problem | ||
Public tax history
Tax history is unavailable.
Monthly payment
Est. payment
Payment breakdown
Explore the cost of this home by adjusting the details. Changes won't be saved.Climate risks
Neighborhood: 91762
Similar homes
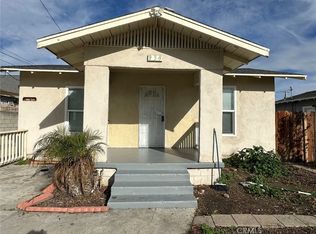
- $650,0003 bd2 ba1k sqft939 E D St, Ontario, CA 91764For Sale
 MLS ID #CV26183775, Li Li, Universal Elite Realty. CRMLS
 - $710,0003 bd2 ba1k sqft1240 E Highland Ct, Ontario, CA 91764For Sale
 MLS ID #HD26133693, Jeffrey Nyal, Coldwell Banker Home Source. CRMLS
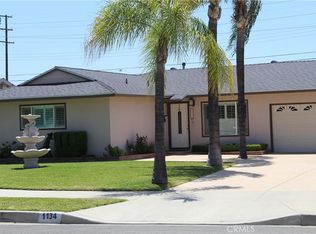
 - $688,8004 bd2 ba1.5k sqft1134 E Deodar St, Ontario, CA 91764For Sale
 MLS ID #CV26109423, Patricia Rios, Century 21 Masters. CRMLS
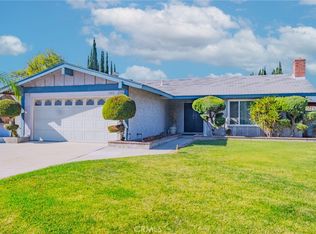
 - $798,0004 bd2 ba1.3k sqft1355 N Orange Ave, Ontario, CA 91764For Sale
 MLS ID #DW26177267, Alexander Perez, The Real Estate Solution. CRMLS
Local buyer's agents are ready to help
