Super Neat & Clean Terra Vista Gem! Ready for Move-In!
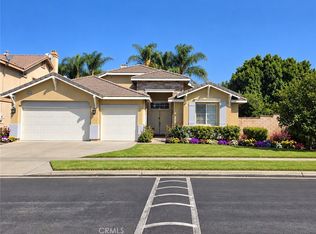
Welcome home to this beautifully maintained two-story, 4-bedroom, 3-bath residence located in Rancho Cucamonga's Terra Vista neighborhood.
Step inside to vaulted ceilings and abundant natural light throughout the spacious formal living and dining areas. The main level features a separate family room with a cozy fireplace, plus a convenient downstairs bedroom and full bathroom, providing flexible space for guests, a home office, or additional living needs.
Upstairs are three additional bedrooms, including a spacious primary suite with a walk-in closet and an ensuite bath featuring dual sinks and an oval soaking tub. The functional kitchen includes tile countertops, ample cabinet storage, and a built-in breakfast nook.
The private, low-maintenance backyard features a covered patio, gazebo, and above-ground spa, creating a comfortable setting for outdoor relaxation and entertaining.
Conveniently located near parks, recreation, shopping, dining, and everyday amenities, with easy access to the 210, 10, and 15 freeways.
No HOA! Clean, well maintained, and move-in ready.
For sale
Listed by: Star Max Realty • Yangze Du • 909-989-9788
$750,000
11142 Countryview Dr, Rancho Cucamonga, CA 91730
4beds
1,728sqft
Single Family Residence
Built in 1988
4,120 Square Feet Lot
$747,300 Zestimate®
$434/sqft
$-- HOA
What's special
- 37 days
- 1,178
- 58
Likely to sell faster than
Zillow last checked:
Listing updated:
Listed by:
Yangze Du DRE #02081384 909-989-9788,
Star Max Realty
Source: CRMLS,MLS#: TR26188739 Originating MLS: California Regional MLS
Originating MLS: California Regional MLSFacts & features
Interior
Bedrooms & bathrooms
- Bedrooms: 4
- Bathrooms: 3
- Full bathrooms: 3
- Main level bathrooms: 2
- Main level bedrooms: 2
Rooms
- Room types: Family Room, Kitchen, Laundry, Living Room, Primary Bathroom, Primary Bedroom, Other, Dining Room
Bathroom
- Features: Bathtub, Dual Sinks, Tub Shower
Kitchen
- Features: Kitchen/Family Room Combo, Tile Counters
Other
- Features: Walk-In Closet(s)
Heating
- Central, Forced Air
Cooling
- Central Air
Appliances
- Included: Dishwasher, Disposal, Gas Range
- Laundry: In Garage
Features
- Breakfast Area, Ceiling Fan(s), Cathedral Ceiling(s), Separate/Formal Dining Room, High Ceilings, Multiple Staircases, Tile Counters, Walk-In Closet(s)
- Flooring: Carpet, Laminate, Tile
- Has fireplace: Yes
- Fireplace features: Family Room, Gas
- Common walls with other units/homes: No Common Walls
Interior area
- Total interior livable area: 1,728 sqft
Property
Parking
- Total spaces: 2
- Parking features: Direct Access, Driveway, Garage
- Attached garage spaces: 2
Features
- Levels: Two
- Stories: 2
- Entry location: 1
- Patio & porch: Concrete, Open, Patio, Wood
- Exterior features: Dock, Lighting, Rain Gutters
- Pool features: None
- Has spa: Yes
- Spa features: Above Ground, Private
- Fencing: Block,Wrought Iron
- Has view: Yes
- View description: Mountain(s)
Lot
- Size: 4,120 Square Feet
- Features: 0-1 Unit/Acre, Back Yard, Front Yard, Landscaped, Sprinkler System
Details
- Parcel number: 1077742100000
- Special conditions: Standard
Construction
Type & style
- Home type: SingleFamily
- Property subtype: Single Family Residence
Materials
- Roof: Tile
Condition
- New construction: No
- Year built: 1988
Utilities & green energy
- Electric: Standard
- Sewer: Public Sewer
- Water: Public
- Utilities for property: Electricity Available, Natural Gas Available, Water Available
Community & HOA
Community
- Features: Biking, Curbs, Dog Park, Park, Storm Drain(s), Street Lights, Sidewalks
Location
- Region: Rancho Cucamonga
Financial & listing details
- Price per square foot: $434/sqft
- Tax assessed value: $758,550
- Date on market: 8/27/2026
- Cumulative days on market: 38 days
- Listing terms: Cash,Conventional
Estimated market value
$747,300
$710,000 - $785,000
$3,357/mo
Price history
| Date | Event | Price |
|---|---|---|
| 8/28/2026 | Listed for sale | $750,000+4.9%$434/sqft |
Source:  CRMLS #TR26188739 Report a problem CRMLS #TR26188739 Report a problem | ||
| 8/12/2022 | Sold | $715,000+0%$414/sqft |
Source: Public Record Report a problem | ||
| 8/4/2022 | Pending sale | $714,800$414/sqft |
Source: CRMLS #IV22122171 Report a problem | ||
| 7/20/2022 | Contingent | $714,800$414/sqft |
Source: CRMLS #IV22122171 Report a problem | ||
| 7/13/2022 | Listed for sale | $714,800$414/sqft |
Source: CRMLS #IV22122171 Report a problem | ||
Public tax history
| Year | Property taxes | Tax assessment |
|---|---|---|
| 2026 | -- | $758,550 +2% |
| 2025 | $8,833 +2.8% | $743,677 +2% |
| 2024 | $8,590 +2.5% | $729,096 +2% |
| 2023 | $8,384 +151.4% | $714,800 +180.3% |
| 2022 | $3,334 +0.1% | $255,039 +2% |
| 2021 | $3,332 +2.4% | $250,039 +1% |
| 2020 | $3,253 +0.4% | $247,476 +2% |
| 2019 | $3,239 +2.4% | $242,623 +2% |
| 2018 | $3,163 +1.5% | $237,866 +2% |
| 2017 | $3,115 | $233,202 +2% |
| 2016 | $3,115 +0.3% | $228,629 +1.5% |
| 2015 | $3,104 +1.2% | $225,195 +2% |
| 2014 | $3,066 | $220,784 +0.5% |
| 2013 | -- | $219,786 +2% |
| 2012 | -- | $215,477 +2% |
| 2011 | -- | $211,252 +0.8% |
| 2010 | -- | $209,673 -0.2% |
| 2009 | -- | $210,171 +2% |
| 2008 | -- | $206,050 +2% |
| 2007 | -- | $202,010 +2% |
| 2006 | -- | $198,049 +2% |
| 2005 | -- | $194,166 +2% |
| 2004 | -- | $190,359 +1.9% |
| 2003 | -- | $186,870 +2% |
| 2002 | -- | $183,205 +2% |
| 2001 | -- | $179,613 +4.2% |
| 2000 | -- | $172,400 |
Find assessor info on the county website
Monthly payment
Est. payment
Payment breakdown
Explore the cost of this home by adjusting the details. Changes won't be saved.Climate risks
Neighborhood: West Terra Vista
Nearby schools
Schools provided by the listing agent
- Elementary: Coyote Canyon
- Middle: Ruth Musser
- High: Rancho Cucamonga
Source: CRMLS. This data may not be complete. We recommend contacting the local school district to confirm school assignments for this home.
- $692,1003 bd2 ba1.3k sqft11136 Countryview Dr, Rancho Cucamonga, CA 91730Off Market
- $658,8003 bd2 ba1.4k sqft11148 Countryview Dr, Rancho Cucamonga, CA 91730Off Market
- $736,6004 bd2 ba1.9k sqft11154 Countryview Dr, Rancho Cucamonga, CA 91730Off Market
- $765,9004 bd2 ba1.9k sqft11130 Countryview Dr, Rancho Cucamonga, CA 91730Off Market

Similar homes
- $833,0004 bd3 ba2k sqft7466 Holloway Rd, Rancho Cucamonga, CA 91730For Sale
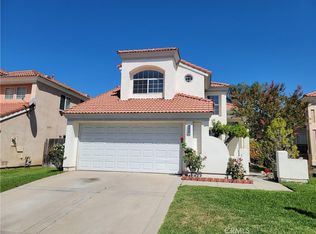 MLS ID #IV26150595, RON BLASCO, Price Real Estate Group, Inc. CRMLS
 - $799,9994 bd2 ba2.3k sqft9377 Homestead Dr, Rancho Cucamonga, CA 91730For Sale
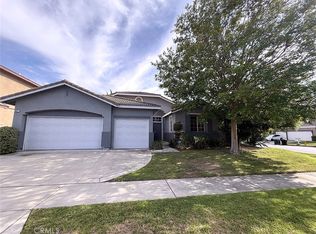 MLS ID #IV26198330, CHONG ZHANG, Ryconn, Inc. CRMLS
 - $650,0003 bd3 ba1.5k sqft10228 Anacapa Ct, Rancho Cucamonga, CA 91730For Sale
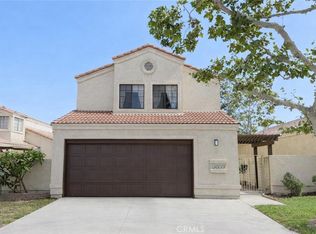 MLS ID #TR26154442, Michael Cowan, Journey Real Estate. CRMLS
 - $845,0004 bd2 ba2.3k sqft9430 Shadowgrove Dr, Rancho Cucamonga, CA 91730For Sale
 MLS ID #CV26137205, Sandar West, RE/MAX INNOVATIONS. CRMLS
