DON'T MISS THIS OPPORTUNITY to own a home in Marlborough Villas! PRICED TO SELL! Beautiful townhome offers comfortable living in an inviting community. An efficient layout makes the most of the home’s square footage, creating a spacious feel with a practical flow between everyday living areas. Living room with vaulted ceiling and fireplace. The dining area adjacent to the open eat-in kitchen. Stairs with wrought iron lead to the 2nd level with a primary bedroom with en-suite bath two additional bedrooms with full bath. A welcoming front courtyard provides space to gather with family and friends. A private patio is located off the dining area. A two-car garage with direct access adds convenience with access to the laundry area. Beyond the front door, residents can enjoy a community pool and spa, barbecue area, tennis courts, offering plenty of ways to relax, stay active, and connect with neighbors. Shopping, dining, and entertainment are just minutes away, with access to both the 210 and 10 freeways. With its updated interiors, usable outdoor space, and community amenities, this condo brings together comfort and convenience in a desirable Rancho Cucamonga setting. Live the life you imagine. Live the life you deserve.
For sale
Listed by: Vista Sotheby's International • Bernadette Kendall • 909-624-1617
Price cut: $35K (11/5)
$515,000
9756 Louise Way, Rancho Cucamonga, CA 91730
3beds
1,480sqft
Condominium
Built in 1984
-- sqft lot
$516,000 Zestimate®
$348/sqft
$495/mo HOA
What's special
- 29 days
- 711
- 46
Zillow last checked:
Listing updated:
Listed by:
Bernadette Kendall DRE #01223109 909-624-1617,
Vista Sotheby's International
Source: CRMLS,MLS#: CV26225731 Originating MLS: California Regional MLS
Facts & features
Interior
Bedrooms & bathrooms
- Bedrooms: 3
- Bathrooms: 3
- Full bathrooms: 2
- 1/2 bathrooms: 1
- Main level bathrooms: 1
Rooms
- Room types: Bedroom, Kitchen, Living Room, Primary Bathroom
Bedroom
- Features: All Bedrooms Up
Bathroom
- Features: Dual Sinks, Tub Shower
Heating
- Central
Cooling
- Central Air
Appliances
- Included: Dishwasher, Gas Range, Microwave
- Laundry: In Garage
Features
- Ceiling Fan(s), All Bedrooms Up
- Has fireplace: Yes
- Fireplace features: Living Room
- Common walls with other units/homes: 2+ Common Walls
Interior area
- Total interior livable area: 1,480 sqft
Property
Parking
- Total spaces: 2
- Parking features: Garage, Garage Faces Rear
- Attached garage spaces: 2
Accessibility
- Accessibility features: None
Features
- Levels: Two
- Stories: 2
- Entry location: Front
- Patio & porch: Front Porch, Stone
- Pool features: Association
- Has view: Yes
- View description: Peek-A-Boo
Lot
- Size: 2,000 Square Feet
- Features: 0-1 Unit/Acre
Details
- Parcel number: 1077343480000
- Special conditions: Standard
Construction
Type & style
- Home type: Condo
- Property subtype: Condominium
- Attached to another structure: Yes
Condition
- New construction: No
- Year built: 1984
Utilities & green energy
- Sewer: Public Sewer
- Water: Public
Community & HOA
Community
- Features: Street Lights, Sidewalks
HOA
- Has HOA: Yes
- Amenities included: Clubhouse, Dog Park, Outdoor Cooking Area, Barbecue, Playground, Pool, Spa/Hot Tub, Tennis Court(s)
- HOA fee: $495 monthly
- HOA name: Marlborough Villas
- HOA phone: 909-592-1562
Location
- Region: Rancho Cucamonga
Financial & listing details
- Price per square foot: $348/sqft
- Tax assessed value: $511,191
- Date on market: 10/18/2026
- Cumulative days on market: 29 days
- Listing terms: Cash,Cash to Existing Loan,Conventional,FHA,VA Loan
Estimated market value
$516,000
$490,000 - $542,000
$3,241/mo
Price history
| Date | Event | Price |
|---|---|---|
| 11/5/2026 | Price change | $515,000-6.4%$348/sqft |
Source:  CRMLS #CV26225731 Report a problem | ||
| 10/19/2026 | Listed for sale | $550,000+18.8%$372/sqft |
Source: CRMLS #CV26225731 Report a problem | ||
| 3/25/2021 | Sold | $463,000+12.9%$313/sqft |
Source: Public Record Report a problem | ||
| 12/18/2020 | Listing removed | $410,000$277/sqft |
Source: CAL AMERICAN HOMES AND REALTY #CV20257425 Report a problem | ||
| 12/15/2020 | Listed for sale | $410,000+95.2%$277/sqft |
Source: CAL AMERICAN HOMES AND REALTY #CV20257425 Report a problem | ||
| 8/23/2012 | Sold | $210,000$142/sqft |
Source: Public Record Report a problem | ||
Public tax history
| Year | Property taxes | Tax assessment |
|---|---|---|
| 2026 | -- | $511,191 +2% |
| 2025 | $5,647 +2.7% | $501,167 +2% |
| 2024 | $5,499 +2.2% | $491,340 +2% |
| 2023 | $5,381 +1.6% | $481,705 +2% |
| 2022 | $5,297 +90% | $472,260 +97.7% |
| 2021 | $2,787 +2.8% | $238,904 +1% |
| 2020 | $2,710 +0.5% | $236,455 +2% |
| 2019 | $2,697 +2.8% | $231,819 +2% |
| 2018 | $2,624 +1.8% | $227,274 +2% |
| 2017 | $2,579 | $222,818 +2% |
| 2016 | $2,579 +1.2% | $218,449 +1.5% |
| 2015 | $2,549 +1% | $215,168 +2% |
| 2014 | $2,523 | $210,953 +0.5% |
| 2013 | -- | $210,000 +26.8% |
| 2012 | -- | $165,632 +2% |
| 2011 | -- | $162,384 +0.8% |
| 2010 | -- | $161,171 -0.2% |
| 2009 | -- | $161,554 +2% |
| 2008 | -- | $158,386 +2% |
| 2007 | -- | $155,281 +2% |
| 2006 | -- | $152,236 +2% |
| 2005 | -- | $149,251 +2% |
| 2004 | -- | $146,324 +1.9% |
| 2003 | -- | $143,643 +2% |
| 2002 | -- | $140,827 +2% |
| 2001 | -- | $138,066 +21.1% |
| 2000 | -- | $114,000 |
Find assessor info on the county website
Monthly payment
Est. payment
Payment breakdown
Explore the cost of this home by adjusting the details. Changes won't be saved.Climate risks
Neighborhood: Archibald
Nearby schools
Schools provided by the listing agent
- High: Alta Loma
Source: CRMLS. This data may not be complete. We recommend contacting the local school district to confirm school assignments for this home.


Similar homes
- $499,8003 bd3 ba1.2k sqft8545 Baldy Vista Dr, Rancho Cucamonga, CA 91730For Sale
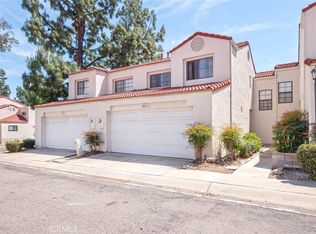 MLS ID #CV26214509, Brenda Geraci, KELLER WILLIAMS REALTY COLLEGE PARK. CRMLS
- $600,0003 bd3 ba1.3k sqft8396 Sunset Trl #A, Rancho Cucamonga, CA 91730For Sale
 MLS ID #TR26195680, Sheng Wang, Century Commercial RE Services. CRMLS
- $605,9003 bd2 ba1.7k sqft8446 Red Hill Country Club Dr, Rancho Cucamonga, CA 91730For Sale
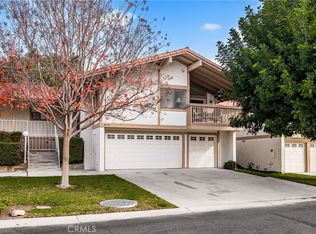 MLS ID #CV26188791, Cindy Rainey, Elevate Real Estate. CRMLS
- $510,0002 bd2 ba1.3k sqft1182 Mountain Gate Rd, Upland, CA 91786For Sale
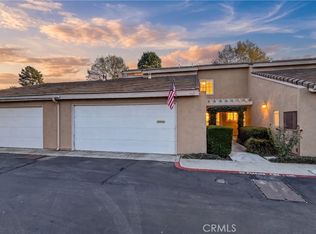 MLS ID #CV26240218, Colette Leech, KELLER WILLIAMS REALTY. CRMLS
