Attention all Golfers! Need extra storage or a parking space for your golf cart? This home is also Known as 8446 Valle Vista Place. A story of a home waiting to welcome you. The house sits at the edge of a friendly cul-de-sac, where morning light drifts through the windows like a gentle hello. Inside, 1742 square feet of comfortable living unfold as a quiet, inviting chapter just begging to be written by you. A generous, open feel that guides you from entry to everyday living with ease. The Flow of Comfort from the moment you step in, the house invites you to linger through roomy, brightly lit rooms that encourage conversation and calm. The thoughtful layout that supports cozy evenings and effortless entertaining alike. This two-story condo with 3 bedrooms, 2 baths, double front doors and with a beautiful entryway for receiving guests. The primary suite includes a walk-in closet, two sinks, a private step-in shower, and a toilet room. Also includes a sliding glass door to the back patio. The guest rooms are quite large and have large closets for clothing and storage. Also, they feature carpet and ceiling fans for comfort. The laundry area is near the bedrooms and supplies large a storage area. The extra closets and linen cabinets make for great storage. The large living room with high ceilings and has several windows for natural light. This includes a wet bar in the living room and a gas fireplace to enhance your entertaining experience. The large dining room has space to accommodate family and friends with a patio/balcony outside for extended social space. This is a great area to start your day with coffee or unwind after the day. This kitchen has ample cabinets for storage and sufficient countertops for food prep and is complete with dishwasher, stove, and microwave. Along with a window over the sink for bright and natural light. The private golf course, Red Hill Country Club in the neighborhood includes golf, a golf practice facility, tennis courts, pickle ball, and swimming pool. There is also a community pool and spa for sun and fun. Parking is never an issue with a two-car garage plus a separate garage for a golf cart. The large driveway with space for guest parking. Condo was painted and reroofed in 2018. HVAC system is approximately 2 years old.
For sale
Listed by: Elevate Real Estate Agency • Cindy Rainey • Contact: 626-485-7270
Price cut: $10K (9/17)
$615,900
8446 Red Hill Country Club Dr, Rancho Cucamonga, CA 91730
3beds
1,742sqft
Condominium
Built in 1977
-- sqft lot
$614,900 Zestimate®
$354/sqft
$495/mo HOA
What's special
- 43 days
- 648
- 21
Likely to sell faster than
Zillow last checked:
Listing updated:
Listed by:
Cindy Rainey DRE #01920191 626-485-7270,
Elevate Real Estate Agency
Source: CRMLS,MLS#: CV26188791 Originating MLS: California Regional MLS
Originating MLS: California Regional MLSFacts & features
Interior
Bedrooms & bathrooms
- Bedrooms: 3
- Bathrooms: 2
- Full bathrooms: 1
- 3/4 bathrooms: 1
- Main level bathrooms: 2
- Main level bedrooms: 3
Rooms
- Room types: Bedroom, Living Room, Primary Bedroom, Other, Dining Room
Primary bedroom
- Features: Primary Suite
Bedroom
- Features: All Bedrooms Down
Bathroom
- Features: Tub Shower
Kitchen
- Features: Tile Counters
Other
- Features: Walk-In Closet(s)
Heating
- Central
Cooling
- Central Air
Appliances
- Included: Dishwasher, Gas Oven, Gas Range
- Laundry: Inside, Laundry Closet
Features
- Wet Bar, Balcony, Breakfast Area, Ceiling Fan(s), Separate/Formal Dining Room, Multiple Staircases, All Bedrooms Down, Primary Suite, Walk-In Closet(s)
- Flooring: Carpet, Tile
- Doors: Double Door Entry, Sliding Doors
- Windows: Blinds, Double Pane Windows, Screens
- Has fireplace: Yes
- Fireplace features: Gas, Living Room
- Common walls with other units/homes: 1 Common Wall
Interior area
- Total interior livable area: 1,742 sqft
Property
Parking
- Total spaces: 4
- Parking features: Concrete, Door-Multi, Driveway Level, Garage Faces Front, Garage, Golf Cart Garage, One Space
- Attached garage spaces: 2
- Uncovered spaces: 2
Features
- Levels: One
- Stories: 1
- Entry location: 2nd floor
- Patio & porch: Concrete, Front Porch, Open, Patio
- Pool features: Association
- Has spa: Yes
- Spa features: Association
- Fencing: None
Lot
- Size: 1,742 Square Feet
- Features: Close to Clubhouse, Cul-De-Sac
Details
- Parcel number: 0207521060000
- Special conditions: Trust
Construction
Type & style
- Home type: Condo
- Property subtype: Condominium
- Attached to another structure: Yes
Materials
- Roof: Tile
Condition
- New construction: No
- Year built: 1977
Utilities & green energy
- Sewer: Public Sewer
- Water: Public
- Utilities for property: Cable Available, Electricity Connected, Natural Gas Connected, Phone Available, Sewer Connected, Water Connected
Community & HOA
Community
- Features: Curbs, Foothills, Golf, Street Lights, Sidewalks
HOA
- Has HOA: Yes
- Amenities included: Maintenance Grounds, Insurance, Maintenance Front Yard, Pool, Spa/Hot Tub
- HOA fee: $495 monthly
- HOA name: Red Hill Green
- HOA phone: 909-592-1562
Location
- Region: Rancho Cucamonga
Financial & listing details
- Price per square foot: $354/sqft
- Tax assessed value: $459,706
- Date on market: 8/28/2026
- Cumulative days on market: 44 days
- Listing terms: Cash,Cash to New Loan,Conventional,FHA
- Road surface type: Paved
Estimated market value
$614,900
$584,000 - $646,000
$3,173/mo
Price history
| Date | Event | Price |
|---|---|---|
| 9/17/2026 | Price change | $615,900-1.6%$354/sqft |
Source:  CRMLS #CV26188791 Report a problem CRMLS #CV26188791 Report a problem | ||
| 8/28/2026 | Listed for sale | $625,900+66.9%$359/sqft |
Source: CRMLS #CV26188791 Report a problem | ||
| 4/10/2015 | Sold | $375,000-12.8%$215/sqft |
Source: Public Record Report a problem | ||
| 5/19/2014 | Listing removed | $429,900$247/sqft |
Source: CENTURY 21 Prestige Properties #CV14033732 Report a problem | ||
| 1/18/2014 | Listed for sale | $429,900+30.3%$247/sqft |
Source: Century 21 Prestige Properties #1376098924 Report a problem | ||
| 7/28/2004 | Sold | $330,000+22.2%$189/sqft |
Source: Public Record Report a problem | ||
| 5/12/2003 | Sold | $270,000+68.8%$155/sqft |
Source: Public Record Report a problem | ||
| 12/22/2000 | Sold | $160,000+34.5%$92/sqft |
Source: Public Record Report a problem | ||
| 1/18/1995 | Sold | $119,000$68/sqft |
Source: Public Record Report a problem | ||
Public tax history
| Year | Property taxes | Tax assessment |
|---|---|---|
| 2026 | -- | $459,706 +2% |
| 2025 | $4,948 +2.7% | $450,692 +2% |
| 2024 | $4,816 +2.2% | $441,855 +2% |
| 2023 | $4,710 +1.6% | $433,192 +2% |
| 2022 | $4,633 +0% | $424,698 +2% |
| 2021 | $4,631 +3% | $416,370 +1% |
| 2020 | $4,498 +0.5% | $412,101 +2% |
| 2019 | $4,475 +2.9% | $404,021 +2% |
| 2018 | $4,349 +0% | $396,099 +2% |
| 2017 | $4,347 | $388,333 +2% |
| 2016 | $4,347 +1.2% | $380,719 +86.3% |
| 2015 | $4,295 +83.7% | $204,410 +2% |
| 2014 | $2,338 | $200,406 +0.5% |
| 2013 | -- | $199,500 -22.2% |
| 2012 | -- | $256,500 -5% |
| 2011 | -- | $270,000 |
| 2010 | -- | $270,000 -10% |
| 2009 | -- | $300,000 -14.3% |
| 2008 | -- | $350,198 +2% |
| 2007 | -- | $343,332 +2% |
| 2006 | -- | $336,600 +2% |
| 2005 | -- | $330,000 +20% |
| 2004 | -- | $275,041 +65.2% |
| 2003 | -- | $166,464 +2% |
| 2002 | -- | $163,200 +2% |
| 2001 | -- | $160,000 +0.1% |
| 2000 | -- | $159,857 |
Find assessor info on the county website
Monthly payment
Est. payment
Payment breakdown
Explore the cost of this home by adjusting the details. Changes won't be saved.Climate risks
Neighborhood: Red Hill
Nearby schools
Schools provided by the listing agent
- Elementary: Valle Vista
- Middle: Cucamonga
- High: Alta Loma
Source: CRMLS. This data may not be complete. We recommend contacting the local school district to confirm school assignments for this home.
- $584,9003 bd2 ba1.7k sqft8444 Valle Vista Pl, Rancho Cucamonga, CA 91730Off Market
- $460,1002 bd2 ba1.4k sqft8454 Valle Vista Pl, Rancho Cucamonga, CA 91730Off Market
- $580,0002 bd2 ba1.4k sqft8456 Valle Vista Dr, Rancho Cucamonga, CA 91730Sold
- $501,0002 bd2 ba1.4k sqft8436 Valle Vista Pl #5, Rancho Cucamonga, CA 91730Off Market
Similar homes
- $540,0003 bd2 ba1.1k sqft8348 Gabriel Dr Unit A, Rancho Cucamonga, CA 91730For Sale
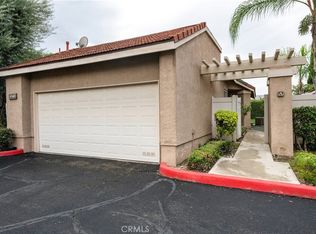 MLS ID #TR26193330, Jordana Treadwell, KW College Park. CRMLS
 - $499,8003 bd3 ba1.2k sqft8545 Baldy Vista Dr, Rancho Cucamonga, CA 91730For Sale
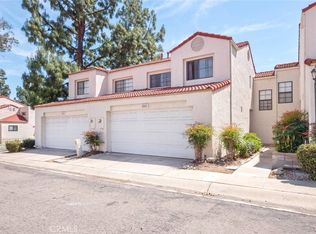 MLS ID #CV26214509, Brenda Geraci, KELLER WILLIAMS REALTY COLLEGE PARK. CRMLS
 - $519,9003 bd3 ba1.3k sqft6635 Alta Woods Way, Rancho Cucamonga, CA 91701For Sale
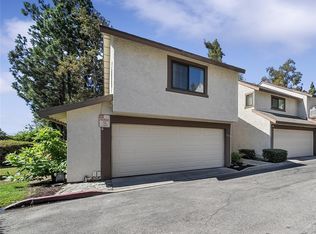 MLS ID #IG26217855, Chris Seibel, Realty Masters & Associates. CRMLS
 - $769,8884 bd2 ba1.7k sqft9315 Palo Alto St, Rancho Cucamonga, CA 91730For Sale
 MLS ID #CV26185836, Mynor Bardales, AMERIPRIDE PROPERTIES. CRMLS
