Welcome to this beautifully maintained 4-bedroom, 2-bath, POOL home. Upon entering you will see this home offers 1,700 square feet of comfortable living space. The home reflects pride of ownership and includes custom Kitchen cabinets, updated back splash with stainless appliances. The bathrooms include updated vanities with quartz counter tops. Home offers wonderful combination of indoor comfort and outdoor living.
Step into the backyard and enjoy your own private retreat, complete with a covered patio, sparkling swimming pool and relaxing spa—perfect for entertaining and family gatherings. It's situated on a generously sized lot with plenty of space to park an oversized vehicle in the front driveway. Beautifully landscaped with pavers throughout the front and back yard, enhancing the overall curb appeal and aesthetics. Plenty of storage with Tuff shed in the backyard and attached tool shed on the side of the house.
Conveniently located near the Pacific Electric Trail, offering miles of biking, walking, and hiking opportunities, as well as Liberty Elementary School and a variety of nearby shopping, dining, parks, and everyday amenities. Property is in Turn Key condition, so schedule your showing today.
For sale
Listed by: AMERIPRIDE PROPERTIES • Mynor Bardales • Contact: 951-907-2279
$769,888
9315 Palo Alto St, Rancho Cucamonga, CA 91730
4beds
1,700sqft
Single Family Residence
Built in 1964
7,182 Square Feet Lot
$771,300 Zestimate®
$453/sqft
$-- HOA
What's special
- 45 days
- 1,648
- 98
Likely to sell faster than
Zillow last checked:
Listing updated:
Listed by:
Mynor Bardales DRE #01857194 951-907-2279,
AMERIPRIDE PROPERTIES,
Adam Rocha DRE #02064042,
AMERIPRIDE PROPERTIES
Source: CRMLS,MLS#: CV26185836 Originating MLS: California Regional MLS
Originating MLS: California Regional MLSFacts & features
Interior
Bedrooms & bathrooms
- Bedrooms: 4
- Bathrooms: 2
- Full bathrooms: 2
- Main level bathrooms: 2
- Main level bedrooms: 4
Rooms
- Room types: Bedroom, Family Room, Kitchen, Dining Room
Bedroom
- Features: All Bedrooms Down
Bathroom
- Features: Bathtub, Quartz Counters
Kitchen
- Features: Kitchen Island, Remodeled, Updated Kitchen
Heating
- Central
Cooling
- Central Air, Whole House Fan
Appliances
- Included: Dishwasher
- Laundry: Inside
Features
- Ceiling Fan(s), Separate/Formal Dining Room, Eat-in Kitchen, All Bedrooms Down
- Flooring: Laminate, Tile
- Windows: Custom Covering(s)
- Has fireplace: Yes
- Fireplace features: Family Room, Gas
- Common walls with other units/homes: 2+ Common Walls
Interior area
- Total interior livable area: 1,700 sqft
Video & virtual tour
Property
Parking
- Total spaces: 5
- Parking features: Driveway, Garage
- Attached garage spaces: 2
- Uncovered spaces: 3
Accessibility
- Accessibility features: Parking
Features
- Levels: One
- Stories: 1
- Entry location: 1
- Has private pool: Yes
- Pool features: In Ground, Private
- Has spa: Yes
- Spa features: In Ground
- Has view: Yes
- View description: Mountain(s), Neighborhood
Lot
- Size: 7,182 Square Feet
- Features: Landscaped
Details
- Additional structures: Storage
- Parcel number: 0208421020000
- Special conditions: Standard
Construction
Type & style
- Home type: SingleFamily
- Property subtype: Single Family Residence
- Attached to another structure: Yes
Materials
- Stucco
- Foundation: Slab
- Roof: Composition,Shingle
Condition
- Updated/Remodeled,Turnkey
- New construction: No
- Year built: 1964
Utilities & green energy
- Sewer: Public Sewer
- Water: Public
Community & HOA
Community
- Features: Biking
Location
- Region: Rancho Cucamonga
Financial & listing details
- Price per square foot: $453/sqft
- Tax assessed value: $308,906
- Date on market: 8/25/2026
- Cumulative days on market: 46 days
- Listing terms: Cash,Cash to New Loan,Conventional,FHA,VA Loan
- Inclusions: 8x10 Tuff Shed, Oversized Firewood Bin, Attached garage cabinets, Attached tool shed.
- Exclusions: Front and back patio Furniture and 3 Gray Rubbermaid storage units on side yard.
Estimated market value
$771,300
$733,000 - $810,000
$3,473/mo
Price history
| Date | Event | Price |
|---|---|---|
| 8/25/2026 | Listed for sale | $769,888+275.6%$453/sqft |
Source:  CRMLS #CV26185836 Report a problem CRMLS #CV26185836 Report a problem | ||
| 4/1/2002 | Sold | $205,000+40.4%$121/sqft |
Source: Public Record Report a problem | ||
| 7/14/1994 | Sold | $146,000$86/sqft |
Source: Public Record Report a problem | ||
Public tax history
| Year | Property taxes | Tax assessment |
|---|---|---|
| 2026 | -- | $308,906 +2% |
| 2025 | $3,322 +2.7% | $302,849 +2% |
| 2024 | $3,233 +2.3% | $296,911 +2% |
| 2023 | $3,161 +1.7% | $291,089 +2% |
| 2022 | $3,110 +0.1% | $285,381 +2% |
| 2021 | $3,108 +2.9% | $279,785 +1% |
| 2020 | $3,019 +0.5% | $276,916 +2% |
| 2019 | $3,003 | $271,487 +2% |
| 2018 | -- | $266,164 +2% |
| 2017 | $2,864 | $260,945 +2% |
| 2016 | $2,864 +1.2% | $255,828 +1.5% |
| 2015 | $2,829 +1.1% | $251,985 +2% |
| 2014 | $2,798 | $247,049 +0.5% |
| 2013 | -- | $245,932 +2% |
| 2012 | -- | $241,110 +2% |
| 2011 | -- | $236,382 +0.8% |
| 2010 | -- | $234,616 -0.2% |
| 2009 | -- | $235,173 +2% |
| 2008 | -- | $230,562 +2% |
| 2007 | -- | $226,041 +2% |
| 2006 | -- | $221,609 +2% |
| 2005 | -- | $217,264 +2% |
| 2004 | -- | $213,004 +1.9% |
| 2003 | -- | $209,100 +34.2% |
| 2002 | -- | $155,831 |
| 2001 | -- | $155,831 |
| 2000 | -- | $155,831 |
Find assessor info on the county website
Monthly payment
Est. payment
Payment breakdown
Explore the cost of this home by adjusting the details. Changes won't be saved.Climate risks
Neighborhood: Cucamonga
Nearby schools
Schools provided by the listing agent
- High: Alta Loma
Source: CRMLS. This data may not be complete. We recommend contacting the local school district to confirm school assignments for this home.
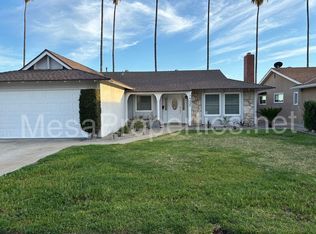
- $678,9003 bd2 ba1.5k sqft9325 Palo Alto St, Rancho Cucamonga, CA 91730Off Market
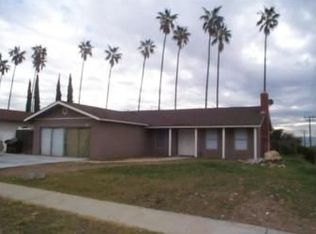
- $735,9003 bd2 ba1.5k sqft9375 Palo Alto St, Rancho Cucamonga, CA 91730Off Market

- $772,5003 bd2 ba1.9k sqft9305 Palo Alto St, Rancho Cucamonga, CA 91730Off Market
- $192,0070.3 acresHellman Ave, Rancho cucamonga, CA 91730Off Market
Similar homes
- $765,0004 bd2 ba1.4k sqft9114 Konocti St, Rancho Cucamonga, CA 91730For Sale
 MLS ID #CV26212591, Jennifer Biby, DYNASTY REAL ESTATE. CRMLS
 - $764,9004 bd2 ba1.6k sqft9561 Cameron St, Rancho Cucamonga, CA 91730For Sale
 MLS ID #CV26190836, Michael Durkin, LIGHTHOUSE REAL ESTATE. CRMLS
 - $869,0004 bd3 ba2k sqft7480 Marine Ave, Rancho Cucamonga, CA 91730For Sale
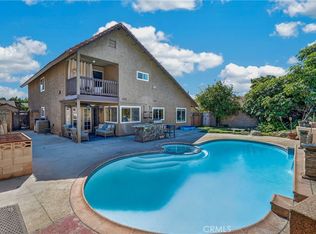 MLS ID #IV26185258, GONZALO SALAZAR, RE/MAX TIME REALTY. CRMLS
 - $769,9904 bd2 ba1.5k sqft1769 Eastview Ave, Upland, CA 91784For Sale
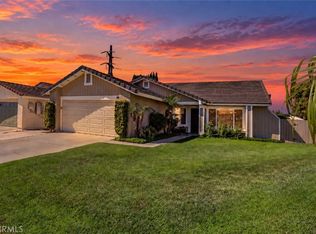 MLS ID #PW26187257, Carla Alvestegui, HomeSmart, Evergreen Realty. CRMLS
