Beautiful curb appeal welcomes you to this inviting Rancho Cucamonga home, ideally situated on a cul-de-sac. The light-filled living room features soaring ceilings, plantation shutters, updated flooring, and a striking fireplace with an impressive wood mantel. Nearby, the dining area offers French doors opening to the backyard for easy indoor-outdoor entertaining.
The remodeled kitchen features rich wood cabinetry, granite countertops and backsplash, stainless steel appliances, recessed lighting, a breakfast bar, and direct garage access. It opens to an exceptionally spacious family room addition with room for multiple seating or activity areas, crown molding, a ceiling fan, plantation shutters, and multiple French doors leading outside. The main level also includes an indoor laundry closet and a bathroom with a shower.
Upstairs, an open loft provides flexible space for an office, playroom, media area, or additional lounge. The spacious primary suite includes mirrored closet doors and a beautifully remodeled bathroom with an updated vanity and oversized walk-in shower featuring frameless glass, a rainfall showerhead, and built-in seating. Two additional bedrooms share a full hallway bathroom, while built-in hallway cabinetry provides extra storage.
The backyard is designed for entertaining with a spacious patio, firepit seating area, string lighting, artificial turf, and a built-in outdoor kitchen with a grill, beverage refrigerator, counter space, and bar seating. This versatile home offers generous indoor and outdoor living spaces in a desirable Rancho Cucamonga location.
For sale
Listed by: KELLER WILLIAMS REALTY COLLEGE PARK • Sabrina Cole • Contact: 909-240-2311
$799,900
6431 Teton Peak Ct, Rancho Cucamonga, CA 91737
3beds
1,967sqft
Single Family Residence
Built in 1986
4,800 Square Feet Lot
$794,700 Zestimate®
$407/sqft
$-- HOA
What's special
- 24 days
- 1,616
- 107
Likely to sell faster than
Zillow last checked:
Listing updated:
Listed by:
Sabrina Cole DRE #01336013 909-240-2311,
KELLER WILLIAMS REALTY COLLEGE PARK
Source: CRMLS,MLS#: CV26189383 Originating MLS: California Regional MLS
Originating MLS: California Regional MLSFacts & features
Interior
Bedrooms & bathrooms
- Bedrooms: 3
- Bathrooms: 3
- Full bathrooms: 2
- 3/4 bathrooms: 1
- Main level bathrooms: 1
Rooms
- Room types: Bedroom
Bedroom
- Features: All Bedrooms Up
Bathroom
- Features: Bathtub, Remodeled, Separate Shower, Tub Shower, Walk-In Shower
Heating
- Central
Cooling
- Central Air
Appliances
- Included: Dishwasher, Gas Oven, Gas Range, Microwave
- Laundry: Laundry Closet
Features
- Breakfast Bar, Ceiling Fan(s), Granite Counters, Recessed Lighting, All Bedrooms Up
- Flooring: Carpet, Laminate
- Doors: Mirrored Closet Door(s)
- Has fireplace: Yes
- Fireplace features: Living Room
- Common walls with other units/homes: No Common Walls
Interior area
- Total interior livable area: 1,967 sqft
Video & virtual tour
Property
Parking
- Total spaces: 2
- Parking features: Driveway
- Attached garage spaces: 2
Features
- Levels: Two
- Stories: 2
- Entry location: 1
- Patio & porch: Concrete
- Pool features: None
- Has view: Yes
- View description: Mountain(s)
Lot
- Size: 4,800 Square Feet
- Features: 0-1 Unit/Acre
Details
- Parcel number: 0225281240000
- Special conditions: Standard
Construction
Type & style
- Home type: SingleFamily
- Property subtype: Single Family Residence
Condition
- Updated/Remodeled,Turnkey
- New construction: No
- Year built: 1986
Utilities & green energy
- Sewer: Public Sewer
- Water: Public
Community & HOA
Community
- Features: Curbs
Location
- Region: Rancho Cucamonga
Financial & listing details
- Price per square foot: $407/sqft
- Tax assessed value: $269,476
- Date on market: 9/15/2026
- Cumulative days on market: 25 days
- Listing terms: Cash,Cash to New Loan,Conventional
Estimated market value
$794,700
$755,000 - $834,000
$3,515/mo
Price history
| Date | Event | Price |
|---|---|---|
| 9/15/2026 | Listed for sale | $799,900+483.9%$407/sqft |
Source:  CRMLS #CV26189383 Report a problem CRMLS #CV26189383 Report a problem | ||
| 12/17/1996 | Sold | $137,000+291.4%$70/sqft |
Source: Public Record Report a problem | ||
| 5/31/1996 | Sold | $35,000$18/sqft |
Source: Public Record Report a problem | ||
Public tax history
| Year | Property taxes | Tax assessment |
|---|---|---|
| 2026 | -- | $269,476 +2% |
| 2025 | $3,629 +2.9% | $264,192 +2% |
| 2024 | $3,525 +2.6% | $259,012 +2% |
| 2023 | $3,435 +1.6% | $253,933 +2% |
| 2022 | $3,382 +1.8% | $248,954 +2% |
| 2021 | $3,322 +1.4% | $244,073 +1% |
| 2020 | $3,276 +2.7% | $241,570 +2% |
| 2019 | $3,189 +0.6% | $236,833 +2% |
| 2018 | $3,170 +4.3% | $232,189 +2% |
| 2017 | $3,039 | $227,636 +2% |
| 2016 | $3,039 +2.7% | $223,173 +1.5% |
| 2015 | $2,958 -8.9% | $219,821 +2% |
| 2014 | $3,245 | $215,515 +0.5% |
| 2013 | -- | $214,541 +2% |
| 2012 | -- | $210,334 +2% |
| 2011 | -- | $206,209 +0.8% |
| 2010 | -- | $204,668 -0.2% |
| 2009 | -- | $205,155 +2% |
| 2008 | -- | $201,132 +2% |
| 2007 | -- | $197,188 +2% |
| 2006 | -- | $193,322 +2% |
| 2005 | -- | $189,532 +20.9% |
| 2004 | -- | $156,820 +1.9% |
| 2003 | -- | $153,946 +2% |
| 2002 | -- | $150,928 +2% |
| 2001 | -- | $147,969 +2% |
| 2000 | -- | $145,067 |
Find assessor info on the county website
Monthly payment
Est. payment
Payment breakdown
Explore the cost of this home by adjusting the details. Changes won't be saved.Climate risks
Neighborhood: Chaffey
Nearby schools
Schools provided by the listing agent
- High: Los Osos
Source: CRMLS. This data may not be complete. We recommend contacting the local school district to confirm school assignments for this home.
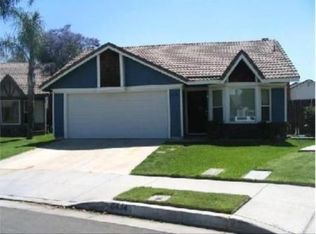
- $735,7004 bd2 ba1.2k sqft6425 Teton Peak Ct, Rancho Cucamonga, CA 91737Off Market
- $719,5004 bd2 ba1.2k sqft6435 Teton Peak Ct, Rancho Cucamonga, CA 91737Off Market
- $595,3003 bd1 ba890 sqft6430 Mount Rushmore Pl, Rancho Cucamonga, CA 91737Off Market
- $771,3004 bd2 ba1.2k sqft6434 Mount Rushmore Pl, Rancho Cucamonga, CA 91737Off Market
Similar homes
- $765,0003 bd3 ba1.4k sqft11606 Mount Baldwin Ct, Rancho Cucamonga, CA 91737For Sale
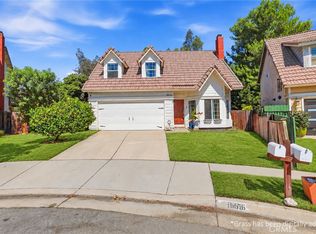 MLS ID #CV26202333, Nicolle Barton, Coldwell Banker Icon. CRMLS
 - $845,0004 bd3 ba1.7k sqft11150 Berwick Dr, Rancho Cucamonga, CA 91730For Sale
 MLS ID #CV26194597, Margaret Baskaron, AXEN Realty. CRMLS
 - $765,0004 bd2 ba1.4k sqft9114 Konocti St, Rancho Cucamonga, CA 91730For Sale
 MLS ID #CV26212591, Jennifer Biby, DYNASTY REAL ESTATE. CRMLS
 - $899,9004 bd3 ba2k sqft11098 Piedmont St, Rancho Cucamonga, CA 91701For Sale
 MLS ID #IV26190419, ROBERT ADAMS, First Team Real Estate. CRMLS
