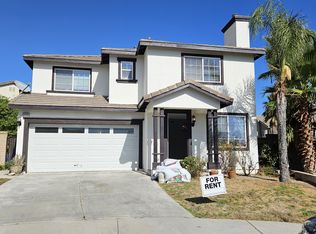
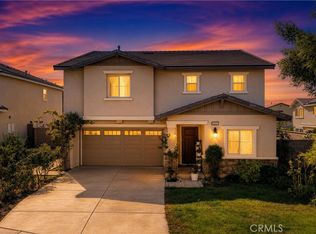
Welcome to one of the most sought-after communities in Fontana—Hunter Ridge! Perfectly positioned just minutes from Rancho Cucamonga, this exceptional neighborhood offers the lifestyle you want with the value of Fontana pricing. Enjoy highly rated schools, beautiful parks, convenient shopping, and quick access to the 210 and 15 freeways, making commuting and everyday living a breeze.
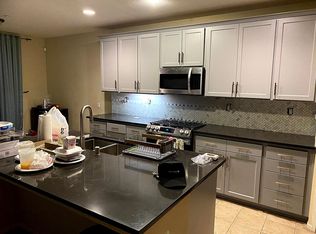
This spacious home features 4 bedrooms and 3 full bathrooms, including a desirable downstairs bedroom and full bath—ideal for guests, extended family, or a home office. Inside, you’ll find a formal living room and dining room, an inviting kitchen that opens to the family room, a cozy breakfast nook, and a large upstairs loft offering endless possibilities for a game room, media room, or additional living space.
Whether you’re a first-time buyer or a growing family looking for room to spread out, this move-in ready home checks all the boxes. Located in one of Fontana’s most desirable neighborhoods, this is an incredible opportunity you won’t want to miss. Schedule your private showing today and make this beautiful Hunter Ridge home yours!
For sale
Listed by: REAL BROKERAGE TECHNOLOGIES • Christine Castillo • Contact: 909-285-6779
$739,000
5200 Archery Ct, Fontana, CA 92336
4beds
2,540sqft
Single Family Residence
Built in 2004
5,542 Square Feet Lot
$-- Zestimate®
$291/sqft
$-- HOA
What's special
- 142 days
- 830
- 53
Zillow last checked:
Listing updated:
Listed by:
Christine Castillo DRE #01999897 909-285-6779,
REAL BROKERAGE TECHNOLOGIES
Source: CRMLS,MLS#: CV26178821 Originating MLS: California Regional MLS
Originating MLS: California Regional MLSFacts & features
Interior
Bedrooms & bathrooms
- Bedrooms: 4
- Bathrooms: 3
- Full bathrooms: 3
- Main level bathrooms: 1
- Main level bedrooms: 1
Rooms
- Room types: Family Room, Kitchen
Heating
- Central
Cooling
- Central Air
Appliances
- Laundry: Upper Level
Features
- Has fireplace: Yes
- Fireplace features: Living Room
- Common walls with other units/homes: No Common Walls
Interior area
- Total interior livable area: 2,540 sqft
Property
Parking
- Total spaces: 2
- Parking features: Garage - Attached
- Attached garage spaces: 2
Features
- Levels: Two
- Stories: 2
- Entry location: 1
- Pool features: None
Lot
- Size: 5,542 Square Feet
- Features: Front Yard
Details
- Parcel number: 1107092210000
- Special conditions: Standard
Construction
Type & style
- Home type: SingleFamily
- Property subtype: Single Family Residence
Condition
- New construction: No
- Year built: 2004
Utilities & green energy
- Sewer: Public Sewer
- Water: See Remarks
Community & HOA
Community
- Features: Sidewalks
Location
- Region: Fontana
Financial & listing details
- Price per square foot: $291/sqft
- Tax assessed value: $554,718
- Date on market: 8/19/2026
- Cumulative days on market: 142 days
- Listing terms: Cash,Cash to New Loan,Conventional,FHA,Submit
Estimated market value
Not available
Estimated sales range
Not available
$3,765/mo
Price history
| Date | Event | Price |
|---|---|---|
| 8/19/2026 | Listed for sale | $739,000+171.2%$291/sqft |
Source:  CRMLS #CV26178821 Report a problem CRMLS #CV26178821 Report a problem | ||
| 1/27/2013 | Listing removed | $272,500$107/sqft |
Source: NOE ORTIZ #267192934 Report a problem | ||
| 11/22/2012 | Listed for sale | $272,500-28.8%$107/sqft |
Source: Prudential California Realty #I12089894 Report a problem | ||
| 2/20/2004 | Sold | $382,500$151/sqft |
Source: Public Record Report a problem | ||
Public tax history
| Year | Property taxes | Tax assessment |
|---|---|---|
| 2026 | -- | $554,718 +2% |
| 2025 | $7,372 +3.8% | $543,841 +2% |
| 2024 | $7,103 +3.1% | $533,177 +2% |
| 2023 | $6,888 +1.5% | $522,722 +2% |
| 2022 | $6,786 +1.8% | $512,473 +2% |
| 2021 | $6,666 +1.6% | $502,425 +1% |
| 2020 | $6,561 +6.6% | $497,273 +2% |
| 2019 | $6,152 -5.7% | $487,522 +2% |
| 2018 | $6,524 +13.8% | $477,963 +2% |
| 2017 | $5,735 | $468,591 +2% |
| 2016 | $5,735 +3% | $459,403 +5.9% |
| 2015 | $5,567 +4.7% | $434,000 +9.6% |
| 2014 | $5,317 | $396,000 +21.5% |
| 2013 | -- | $326,000 +13.7% |
| 2012 | -- | $286,800 |
| 2011 | -- | $286,800 |
| 2010 | -- | $286,800 -3.1% |
| 2009 | -- | $296,000 -28.5% |
| 2008 | -- | $414,032 +2% |
| 2007 | -- | $405,913 +2% |
| 2006 | -- | $397,954 +2% |
| 2005 | -- | $390,151 +1624% |
| 2004 | -- | $22,631 |
Find assessor info on the county website
Monthly payment
Est. payment
Payment breakdown
Explore the cost of this home by adjusting the details. Changes won't be saved.Climate risks
Neighborhood: Hunter's Ridge
Similar homes
- $780,0004 bd3 ba2.4k sqft7174 Oregon St, Fontana, CA 92336For Sale
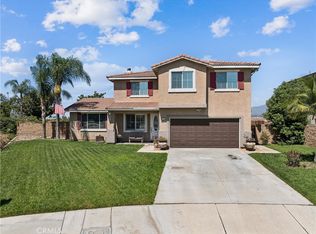 MLS ID #CV26160889, Laurel Starks, KELLER WILLIAMS EMPIRE ESTATES. CRMLS
 - $775,0004 bd3 ba2.5k sqft16189 Orchard St, Fontana, CA 92336For Sale
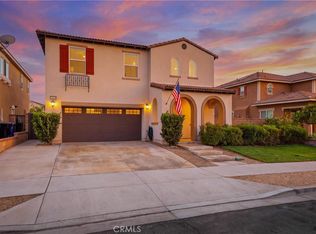 MLS ID #CV26187922, Christine Sandoval, Mos Real Estate. CRMLS
 - $699,0004 bd3 ba2.5k sqft16817 Morning Dew Ln, Fontana, CA 92336For Sale
 MLS ID #TR26211757, Xiaoyu Qin-Hsieh, Re/Max Time Realty. CRMLS
 - $748,0004 bd3 ba2.7k sqft16773 Buttonwood Ln, Fontana, CA 92336For Sale
 MLS ID #CV26193461, Dylan Trujillo, ROA California Inc. CRMLS
