Welcome to this beautiful home in The Arboretum, one of North Fontana’s sought-after master-planned communities. The flexible floor plan features a downstairs bedroom and full bathroom, an upstairs loft, convenient upstairs laundry room, and walk-in closets in every bedroom. Enjoy permanent outdoor accent lighting in both the front and backyard, along with a covered patio complete with lighting and ceiling fans, creating a comfortable outdoor retreat for relaxing or hosting gatherings. The backyard also offers a fenced garden, storage shed, and partitioned yard, providing dedicated space for gardening, storage, and backyard hobbies while supporting a more self-sustaining lifestyle.
Residents of The Arboretum enjoy a community designed around parks, gardens, walking and biking pathways, and a variety of recreational amenities. Ideally situated in North Fontana, this home has convenient access to shopping, dining, schools, parks, recreation, and major transportation routes.
For sale
Listed by: Mos Real Estate • Christine Sandoval • Contact: 909-938-0664
Price cut: $10K (9/23)
$775,000
16189 Orchard St, Fontana, CA 92336
4beds
2,574sqft
Single Family Residence
Built in 2019
5,004 Square Feet Lot
$774,100 Zestimate®
$301/sqft
$-- HOA
What's special
- 52 days
- 646
- 35
Likely to sell faster than
Zillow last checked:
Listing updated:
Listed by:
Christine Sandoval DRE #01919825 909-938-0664,
Mos Real Estate
Source: CRMLS,MLS#: CV26187922 Originating MLS: California Regional MLS
Originating MLS: California Regional MLSFacts & features
Interior
Bedrooms & bathrooms
- Bedrooms: 4
- Bathrooms: 3
- Full bathrooms: 3
- Main level bathrooms: 1
- Main level bedrooms: 1
Rooms
- Room types: Bedroom, Kitchen, Laundry, Loft, Primary Bathroom, Primary Bedroom, Other, Dining Room
Bedroom
- Features: Bedroom on Main Level
Bathroom
- Features: Bathtub, Dual Sinks, Separate Shower, Walk-In Shower
Kitchen
- Features: Granite Counters, Kitchen Island, Kitchen/Family Room Combo
Other
- Features: Walk-In Closet(s)
Heating
- Central
Cooling
- Central Air
Appliances
- Included: Built-In Range, Double Oven, Dishwasher, Microwave, Refrigerator, Water Heater, Dryer, Washer
- Laundry: Inside, Upper Level
Features
- Breakfast Bar, Block Walls, Ceiling Fan(s), Separate/Formal Dining Room, Granite Counters, Open Floorplan, Pantry, Recessed Lighting, Bedroom on Main Level, Loft, Walk-In Closet(s)
- Flooring: Carpet, Tile
- Windows: Double Pane Windows
- Has fireplace: Yes
- Fireplace features: Family Room
- Common walls with other units/homes: No Common Walls
Interior area
- Total interior livable area: 2,574 sqft
Property
Parking
- Total spaces: 2
- Parking features: Direct Access, Driveway, Garage
- Attached garage spaces: 2
Features
- Levels: Two
- Stories: 2
- Entry location: 1
- Patio & porch: Brick, Concrete, Covered, Front Porch
- Exterior features: Lighting
- Pool features: None
- Spa features: None
- Has view: Yes
- View description: Mountain(s)
Lot
- Size: 5,004 Square Feet
- Features: Back Yard, Front Yard, Garden, Sprinkler System
Details
- Additional structures: Shed(s)
- Parcel number: 1118061330000
- Special conditions: Standard
Construction
Type & style
- Home type: SingleFamily
- Architectural style: Spanish
- Property subtype: Single Family Residence
Materials
- Foundation: Slab
Condition
- Turnkey
- New construction: No
- Year built: 2019
Utilities & green energy
- Electric: Standard
- Sewer: Public Sewer
- Water: Public
- Utilities for property: Cable Available, Electricity Connected, Natural Gas Connected, Sewer Connected, Water Connected
Green energy
- Energy generation: Solar
Community & HOA
Community
- Features: Curbs, Park, Sidewalks
- Security: Security System
Location
- Region: Fontana
Financial & listing details
- Price per square foot: $301/sqft
- Tax assessed value: $613,264
- Date on market: 8/27/2026
- Cumulative days on market: 52 days
- Listing terms: Submit
- Inclusions: all outdoor structures and garden, wall unit in loft, washer, dryer and kitchen refrigerator (ice maker does not work)
- Exclusions: all animals
- Road surface type: Paved
Estimated market value
$774,100
$735,000 - $813,000
$4,223/mo
Price history
| Date | Event | Price |
|---|---|---|
| 9/23/2026 | Price change | $775,000-1.3%$301/sqft |
Source:  CRMLS #CV26187922 Report a problem CRMLS #CV26187922 Report a problem | ||
| 8/27/2026 | Listed for sale | $785,000+44%$305/sqft |
Source: CRMLS #CV26187922 Report a problem | ||
| 6/23/2020 | Sold | $545,000+3.8%$212/sqft |
Source: Public Record Report a problem | ||
| 3/28/2019 | Sold | $525,000$204/sqft |
Source: Public Record Report a problem | ||
Public tax history
| Year | Property taxes | Tax assessment |
|---|---|---|
| 2026 | -- | $613,264 +2% |
| 2025 | $11,811 +4.7% | $601,239 +2% |
| 2024 | $11,275 +6.4% | $589,450 +2.9% |
| 2023 | $10,599 -5.2% | $572,892 +2% |
| 2022 | $11,178 | $561,659 +2% |
| 2021 | -- | $550,646 +2.9% |
| 2020 | $9,886 +145.6% | $535,227 +855.5% |
| 2019 | $4,026 | $56,018 |
Find assessor info on the county website
Monthly payment
Est. payment
Payment breakdown
Explore the cost of this home by adjusting the details. Changes won't be saved.Climate risks
Neighborhood: Arboretum
Nearby schools
Schools provided by the listing agent
- Elementary: Sierra Lakes
- Middle: Wayne Ruble
- High: Summit
Source: CRMLS. This data may not be complete. We recommend contacting the local school district to confirm school assignments for this home.
Similar homes
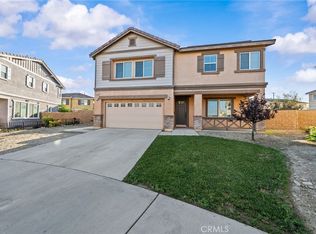
- $748,0004 bd3 ba2.7k sqft16773 Buttonwood Ln, Fontana, CA 92336For Sale
 MLS ID #CV26193461, Dylan Trujillo, ROA California Inc. CRMLS
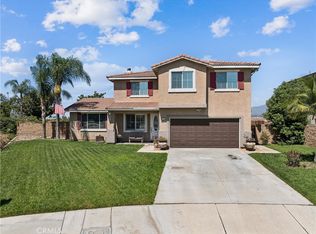
 - $785,0004 bd3 ba2.5k sqft6958 Stanza Ct, Fontana, CA 92336For Sale
 MLS ID #IV26133979, VICTOR ORTIZ, R.E. SOURCE. CRMLS
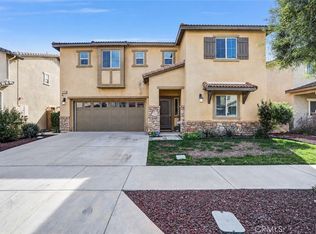
 - $780,0004 bd3 ba2.4k sqft7174 Oregon St, Fontana, CA 92336For Sale
 MLS ID #CV26160889, Laurel Starks, KELLER WILLIAMS EMPIRE ESTATES. CRMLS
 - $740,0004 bd3 ba3.1k sqft16765 Buttonwood Ln, Fontana, CA 92336For Sale
 MLS ID #PW26202091, Ernie Lim, Joshua 2415 Realty. CRMLS
