RESORT-STYLE LIVING | GATED COMMUNITY | END-UNIT PRIVACY | TURNKEY | $15,000 PRICE DROP |
Discover a home that offers more than just a great floor plan—it offers a lifestyle. Welcome to 5604 Altamura Way #10, a beautifully maintained 4-bedroom, 3-bath end-unit townhome located in Fontana’s highly desirable gated Shady Trails community. From the moment you step inside, you’ll appreciate the extra natural light and added privacy of this desirable end-unit location. The open-concept living, dining, and kitchen areas create an inviting space for entertaining, relaxing, and everyday living.
With four bedrooms and three full bathrooms, this home offers the flexibility today’s buyers are looking for. A spacious downstairs bedroom and full bath is ideal for guests, extended family, a home office, or multi-generational living. Upstairs, you’ll find a comfortable primary suite along with two additional bedrooms and another full bath. An attached two-car garage, tankless water heater, and well-maintained, turnkey interior make this a home where you can simply move in and start enjoying.
But the home is only part of the story. Shady Trails delivers the resort experience right outside your front door. Residents enjoy an impressive collection of amenities, including a heated resort-style pool and spa, fitness center, pickleball and tennis courts, basketball court, soccer field, clubhouse, playgrounds, BBQ and picnic areas, walking paths, and beautifully maintained green spaces. Skip the separate gym or pickleball club membership—your recreation, fitness, and relaxation are already part of the community lifestyle. Whether you're spending a summer afternoon at the heated pool, meeting friends for pickleball, getting in a workout, or simply enjoying a walk through the neighborhood, Shady Trails gives you more ways to enjoy where you live.
If you’ve seen this home before, it’s time to take another look. If you’re discovering it for the first time, come experience everything this home and Shady Trails have to offer. Plan your tour today and see why this may be the one you’ve been waiting for.
For sale
Listed by: Keller Williams Realty • Scott Kafoury • Contact: 951-966-3329
Price cut: $15K (8/31)
$560,000
5604 Altamura Way #10, Fontana, CA 92336
4beds
1,899sqft
Townhouse
Built in 2022
1,519 Square Feet Lot
$559,500 Zestimate®
$295/sqft
$485/mo HOA
What's special
- 64 days
- 259
- 15
Zillow last checked:
Listing updated:
Listed by:
Scott Kafoury DRE #02136644 951-966-3329,
Keller Williams Realty
Source: CRMLS,MLS#: IG26160905 Originating MLS: California Regional MLS
Originating MLS: California Regional MLSFacts & features
Interior
Bedrooms & bathrooms
- Bedrooms: 4
- Bathrooms: 3
- Full bathrooms: 3
- Main level bathrooms: 1
- Main level bedrooms: 1
Rooms
- Room types: Bedroom, Entry/Foyer, Kitchen, Living Room, Primary Bedroom, Other
Primary bedroom
- Features: Primary Suite
Bedroom
- Features: Bedroom on Main Level
Bathroom
- Features: Dual Sinks, Full Bath on Main Level
Other
- Features: Walk-In Closet(s)
Heating
- Central
Cooling
- Central Air
Appliances
- Included: Built-In Range, Dishwasher, Microwave, Tankless Water Heater, Dryer, Washer
- Laundry: Inside
Features
- Bedroom on Main Level, Primary Suite, Walk-In Closet(s)
- Flooring: Carpet, Laminate, Tile
- Has fireplace: No
- Fireplace features: None
- Common walls with other units/homes: 1 Common Wall
Interior area
- Total interior livable area: 1,899 sqft
Property
Parking
- Total spaces: 2
- Parking features: Door-Multi, Direct Access, Garage, Garage Faces Rear
- Attached garage spaces: 2
Features
- Levels: Two
- Stories: 2
- Entry location: Main
- Patio & porch: Front Porch
- Pool features: Community, Association
- Has spa: Yes
- Spa features: Association, Community
- Has view: Yes
- View description: Hills, Mountain(s), Neighborhood
Lot
- Size: 1,519 Square Feet
Details
- Parcel number: 1107541340000
- Special conditions: Standard
Construction
Type & style
- Home type: Townhouse
- Property subtype: Townhouse
- Attached to another structure: Yes
Condition
- New construction: No
- Year built: 2022
Utilities & green energy
- Electric: 220 Volts in Garage, Photovoltaics Third-Party Owned
- Sewer: Public Sewer
- Water: Public
Community & HOA
Community
- Features: Curbs, Dog Park, Park, Street Lights, Sidewalks, Pool
HOA
- Has HOA: Yes
- Amenities included: Billiard Room, Clubhouse, Sport Court, Dog Park, Fitness Center, Maintenance Grounds, Meeting Room, Management, Meeting/Banquet/Party Room, Outdoor Cooking Area, Other Courts, Barbecue, Picnic Area, Playground, Pickleball, Pool, Recreation Room, Spa/Hot Tub, Security, Trail(s)
- HOA fee: $299 monthly
- HOA name: Birch Bend
- HOA phone: 949-367-9430
- Second HOA fee: $186 monthly
- Second HOA name: Shady Trails
- Second HOA phone: 909-574-0029
Location
- Region: Fontana
Financial & listing details
- Price per square foot: $295/sqft
- Tax assessed value: $584,800
- Date on market: 8/7/2026
- Cumulative days on market: 64 days
- Listing terms: Cash,Cash to New Loan,Conventional,FHA,Fannie Mae,Freddie Mac,Submit,VA Loan
- Inclusions: Washer & Dryer and a Great Home!
- Exclusions: Kitchen Refrigerator
Estimated market value
$559,500
$532,000 - $587,000
$3,473/mo
Price history
| Date | Event | Price |
|---|---|---|
| 8/31/2026 | Price change | $560,000-2.6%$295/sqft |
Source:  CRMLS #IG26160905 Report a problem CRMLS #IG26160905 Report a problem | ||
| 8/9/2026 | Listed for sale | $575,000-10.2%$303/sqft |
Source: CRMLS #IG26160905 Report a problem | ||
| 10/16/2024 | Price change | $639,999-0.8%$337/sqft |
Source: CRMLS #SR24189752 Report a problem | ||
| 10/4/2024 | Price change | $644,999-0.8%$340/sqft |
Source: CRMLS #SR24189752 Report a problem | ||
| 9/12/2024 | Listed for sale | $650,000$342/sqft |
Source: CRMLS #SR24189752 Report a problem | ||
Public tax history
| Year | Property taxes | Tax assessment |
|---|---|---|
| 2026 | -- | $584,800 +2% |
| 2025 | $9,906 +5.4% | $573,333 +2% |
| 2024 | $9,402 +6.3% | $562,091 +2% |
| 2023 | $8,847 | $551,070 |
Find assessor info on the county website
Monthly payment
Est. payment
Payment breakdown
Explore the cost of this home by adjusting the details. Changes won't be saved.Climate risks
Neighborhood: Citrus Heights


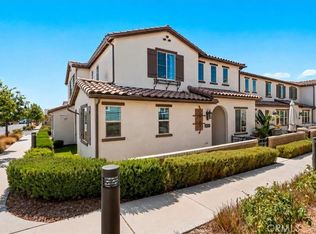

Similar homes
- $549,9003 bd3 ba1.9k sqft15723 Parkhouse Dr, Fontana, CA 92336For Sale
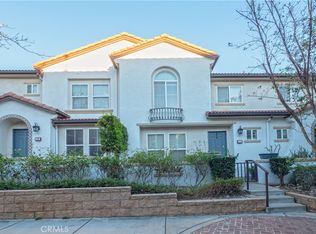 MLS ID #DW26010589, Herbert Diaz, PLF Real Estate Solutions. CRMLS
 - $545,0003 bd3 ba1.9k sqft15723 Parkhouse Dr Unit 19, Fontana, CA 92336For Sale
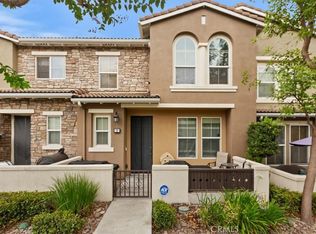 MLS ID #PW26153353, Corinne Gonzalez, Keller Williams College Park. CRMLS
 - $580,0004 bd3 ba1.8k sqft15232 Horizon St Unit 4, Fontana, CA 92336For Sale
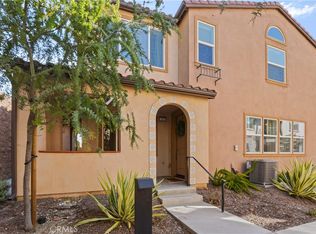 MLS ID #PW26055847, Yolanda Morones, eXp Realty of Greater Los Angeles. CRMLS
 - $599,0004 bd3 ba2.3k sqft16737 Petrus Ln, Fontana, CA 92336For Sale
 MLS ID #IG26130131, Karam Kodsy, Keller Williams Empire Estates. CRMLS
