Welcome to 16001 Chase Rd Unit 7 in Fontana! This beautifully updated 2-bedroom, 1.5-bath condominium offers approximately 1,224 sq. ft. of living space with a bright, open floor plan and an abundance of natural light. Built in 2015, this home has been freshly renovated and is truly move-in ready!
Recent improvements include new carpet, fresh interior paint, freshly painted garage, and a brand-new washer, dryer and refrigerator. The main living areas feature attractive wood-look flooring, recessed lighting, ceiling fans and a spacious open living and dining area. The kitchen features white cabinetry, granite countertops, stainless steel appliances, decorative backsplash and a convenient breakfast bar overlooking the living area.
The spacious primary bedroom includes a walk-in closet, and the bathroom features dual sinks and a large glass-enclosed shower. Step outside onto the covered private balcony and take in the beautiful mountain views—a great spot to relax and enjoy the surroundings.
Additional features include central heating and air conditioning and an attached 2-car garage. Conveniently located near shopping, dining and major commuter routes. With the recent improvements already completed, all that's left to do is move in and make it your own!
For sale
Listed by: OMEGA REALTY • RUBEN GONZALES • Contact: GMANR@MSN.COM
$480,000
16001 Chase Rd, Fontana, CA 92336
2beds
1,224sqft
Condominium
Built in 2015
-- sqft lot
$479,700 Zestimate®
$392/sqft
$325/mo HOA
What's special
- 14 days
- 334
- 32
Zillow last checked:
Listing updated:
Listed by:
RUBEN GONZALES DRE #01142314 GMANR@MSN.COM,
OMEGA REALTY,
NIVIN YOUSSEF DRE #01395629 909-838-4397,
NIVIN T YOUSSEF REALTY
Source: CRMLS,MLS#: IV26201431 Originating MLS: California Regional MLS
Originating MLS: California Regional MLSFacts & features
Interior
Bedrooms & bathrooms
- Bedrooms: 2
- Bathrooms: 2
- Full bathrooms: 2
- Main level bathrooms: 2
- Main level bedrooms: 2
Rooms
- Room types: Bathroom, Bedroom
Bedroom
- Features: All Bedrooms Up
Bathroom
- Features: Jack and Jill Bath
Kitchen
- Features: Solid Surface Counters
Heating
- Central
Cooling
- Central Air
Appliances
- Included: Gas Range, Gas Water Heater, Microwave
- Laundry: Inside, Stacked, Upper Level
Features
- Balcony, Ceiling Fan(s), Recessed Lighting, Solid Surface Counters, All Bedrooms Up, Jack and Jill Bath
- Flooring: Vinyl
- Has fireplace: No
- Fireplace features: None
- Common walls with other units/homes: 1 Common Wall,End Unit
Interior area
- Total interior livable area: 1,224 sqft
Property
Parking
- Total spaces: 2
- Parking features: Garage - Attached
- Attached garage spaces: 2
Features
- Levels: Two
- Stories: 2
- Entry location: Stairs
- Pool features: Community, Association
- Has view: Yes
- View description: Mountain(s)
Lot
- Size: 1,000 Square Feet
- Features: 0-1 Unit/Acre
Details
- Parcel number: 0228233220000
- Special conditions: Standard,Trust
Construction
Type & style
- Home type: Condo
- Property subtype: Condominium
- Attached to another structure: Yes
Condition
- Turnkey
- New construction: No
- Year built: 2015
Utilities & green energy
- Sewer: Public Sewer
- Water: Public
- Utilities for property: Electricity Connected, Natural Gas Connected, Sewer Connected, Water Connected
Community & HOA
Community
- Features: Curbs, Foothills, Street Lights, Sidewalks, Valley, Pool
HOA
- Has HOA: Yes
- Amenities included: Controlled Access, Management, Outdoor Cooking Area, Barbecue, Picnic Area, Playground, Pool, Spa/Hot Tub
- HOA fee: $196 monthly
- HOA name: Providence Master
- HOA phone: 800-400-2284
- Second HOA fee: $129 monthly
- Second HOA phone: 949-450-0202
Location
- Region: Fontana
Financial & listing details
- Price per square foot: $392/sqft
- Date on market: 9/14/2026
- Cumulative days on market: 14 days
- Listing terms: Cash to New Loan,Conventional,FHA,Fannie Mae,Freddie Mac,VA Loan
- Road surface type: Paved
Estimated market value
$479,700
$456,000 - $504,000
$3,262/mo
Price history
| Date | Event | Price |
|---|---|---|
| 9/16/2026 | Listed for sale | $480,000+41.2%$392/sqft |
Source:  CRMLS #IV26201431 Report a problem CRMLS #IV26201431 Report a problem | ||
| 8/16/2026 | Listing removed | $3,400$3/sqft |
Source: CRMLS #IV26170382 Report a problem | ||
| 8/5/2026 | Listed for rent | $3,400+22%$3/sqft |
Source: CRMLS #IV26170382 Report a problem | ||
| 3/23/2026 | Listing removed | $2,788$2/sqft |
Source: CRMLS #CV26009458 Report a problem | ||
| 2/22/2026 | Price change | $2,788-3.5%$2/sqft |
Source: CRMLS #CV26009458 Report a problem | ||
| 1/15/2026 | Listed for rent | $2,888+44.4%$2/sqft |
Source: CRMLS #CV26009458 Report a problem | ||
| 8/19/2020 | Sold | $340,000$278/sqft |
Source: Agent Provided Report a problem | ||
| 6/16/2019 | Listing removed | $2,000$2/sqft |
Source: Parker Integrity Report a problem | ||
| 5/16/2019 | Price change | $2,000-4.8%$2/sqft |
Source: Parker Integrity Report a problem | ||
| 4/19/2019 | Listed for rent | $2,100+7.7%$2/sqft |
Source: Parker Integrity Report a problem | ||
| 12/5/2018 | Listing removed | $1,950$2/sqft |
Source: Parker Integrity Report a problem | ||
| 11/14/2018 | Price change | $1,950+2.6%$2/sqft |
Source: Parker Integrity Report a problem | ||
| 11/8/2018 | Listed for rent | $1,900$2/sqft |
Source: Parker Integrity Report a problem | ||
Public tax history
Tax history is unavailable.
Monthly payment
Est. payment
Payment breakdown
Explore the cost of this home by adjusting the details. Changes won't be saved.Climate risks
Neighborhood: 92336
Nearby schools
Schools provided by the listing agent
- Middle: Wayne Ruble
- High: Summit
Source: CRMLS. This data may not be complete. We recommend contacting the local school district to confirm school assignments for this home.


Similar homes

- $460,0002 bd3 ba1.3k sqft16570 Wyndham Ln #10, Fontana, CA 92336For Sale
 MLS ID #IV26197759, CANDICE NEWMAN, CANDICE NEWMAN/BROKER. CRMLS
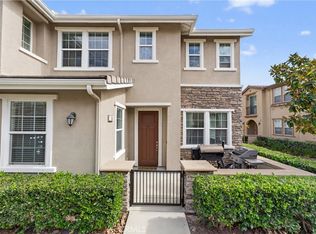
 - $575,0003 bd3 ba1.6k sqft16001 Chase Rd Unit 64, Fontana, CA 92336For Sale
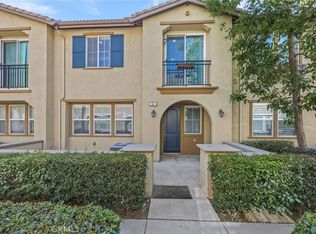 MLS ID #IG26184604, Theresa Garrett, SEISIN REALTY GROUP, INC.. CRMLS
 - $550,0003 bd3 ba1.6k sqft7155 Citrus Ave #355, Fontana, CA 92336For Sale
 MLS ID #IG26094575, Katarina Daniels, REDFIN. CRMLS
 - $509,9002 bd2 ba1.3k sqft15901 Stresa Ln #7, Fontana, CA 92336For Sale
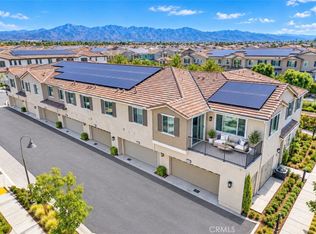 MLS ID #CV26153207, Sara Griffin, THE ASSOCIATES REALTY GROUP. CRMLS
