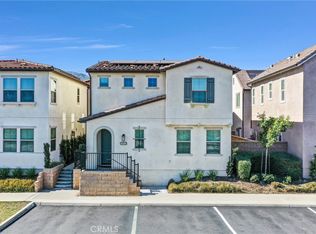
Welcome to Dahlia at Sierra Vista, a newer gated townhome community by D.R. Horton in North Fontana. This beautifully designed END UNIT two-story residence offers the comfort, efficiency, and clean modern feel buyers want in newer construction, with an open-concept great room, kitchen, and dining area that creates an easy flow for everyday living and entertaining. The kitchen is finished with quartz countertops and stainless-steel appliances, including range, dishwasher, and microwave/hood, giving the home a fresh, move-in ready feel.
Dahlia at Sierra Vista offers townhome-style living in a thoughtfully planned community with a resident pool and neighborhood amenities designed for low-maintenance enjoyment. The home also includes D.R. Horton’s America’s Smart Home/Home Is Connected features, with smart-home technology such as a smart switch, thermostat, SkyBell, and app-based controls to help manage comfort and convenience whether home or away.
Fontana continues to be one of the Inland Empire’s strong lifestyle locations, offering access to local shopping, dining, parks, schools, commuter routes, and nearby recreation while still providing the value and space buyers are looking for in Southern California. This location gives buyers the opportunity to enjoy a newer community setting with access to the broader San Bernardino County and Inland Empire job, retail, and recreation corridors.
This is a great opportunity to own in a newer gated community without waiting for the full builder process. Sale is subject to short sale lender approval. Buyer to verify all property details, square footage, bedroom/bath count, HOA, community amenities, schools, taxes, financing, and short sale approval terms to their satisfaction. Schedule your private tour today because home starts with you.
For sale
Listed by: REAL ESTATE RESOLVED • Lori Alvarez
Price cut: $20.5K (7/28)
$524,000
6392 Sierra Ave #5, Fontana, CA 92336
4beds
1,705sqft
:
Get pre-qualified$3,943/mo
Condominium
Built in 2026
-- sqft lot
$-- Zestimate®
$307/sqft
$408/mo HOA
What's special
Gated townhome communityFresh move-in ready feelEnd unit two-story residenceResident pool
- 84 days |
- 676 |
- 39 |
Zillow last checked:
Listing updated:
Listed by:
Lori Alvarez DRE #01794115 909-551-3144,
REAL ESTATE RESOLVED
Source: CRMLS,MLS#: CV26098237 Originating MLS: California Regional MLS
Originating MLS: California Regional MLSFacts & features
Interior
Bedrooms & bathrooms
- Bedrooms: 4
- Bathrooms: 3
- Full bathrooms: 3
- Main level bathrooms: 1
Rooms
- Room types: Bedroom, Entry/Foyer, Family Room, Kitchen, Laundry, Living Room, Other
Bedroom
- Features: All Bedrooms Up
Other
- Features: Walk-In Closet(s)
Heating
- Central
Cooling
- Central Air
Appliances
- Laundry: Inside, Laundry Room
Features
- All Bedrooms Up, Walk-In Closet(s)
- Has fireplace: No
- Fireplace features: None
- Common walls with other units/homes: 1 Common Wall
Interior area
- Total interior livable area: 1,705 sqft
Property
Parking
- Total spaces: 2
- Parking features: Door-Multi, Garage, Garage Faces Rear
- Attached garage spaces: 2
Features
- Levels: Two
- Stories: 2
- Entry location: 1
- Pool features: Community, Association
- Has view: Yes
- View description: Neighborhood, Peek-A-Boo
Details
- Parcel number: 1108431020000
- Special conditions: Short Sale
Construction
Type & style
- Home type: Condo
- Property subtype: Condominium
- Attached to another structure: Yes
Condition
- Turnkey
- New construction: No
- Year built: 2026
Utilities & green energy
- Sewer: Unknown
- Water: Private
Community & HOA
Community
- Features: Curbs, Dog Park, Park, Street Lights, Sidewalks, Gated, Pool
- Security: Carbon Monoxide Detector(s), Gated Community, Smoke Detector(s)
HOA
- Has HOA: Yes
- Amenities included: Clubhouse, Dog Park, Picnic Area, Playground, Pool, Spa/Hot Tub
- HOA fee: $408 monthly
- HOA name: Vintage
- HOA phone: 855-403-3852
Location
- Region: Fontana
Financial & listing details
- Price per square foot: $307/sqft
- Date on market: 5/5/2026
- Cumulative days on market: 84 days
- Listing terms: Subject To Other
Estimated market value
Not available
Estimated sales range
Not available
$3,491/mo
Price history
| Date | Event | Price |
|---|---|---|
| 7/28/2026 | Price change | $524,000-3.8%$307/sqft |
Source:  CRMLS #CV26098237 Report a problem CRMLS #CV26098237 Report a problem | ||
| 7/25/2026 | Price change | $544,500-1.8%$319/sqft |
Source: CRMLS #CV26098237 Report a problem | ||
| 7/13/2026 | Price change | $554,500-1.8%$325/sqft |
Source: CRMLS #CV26098237 Report a problem | ||
| 7/7/2026 | Price change | $564,500-1.7%$331/sqft |
Source: CRMLS #CV26098237 Report a problem | ||
| 6/10/2026 | Price change | $574,500-1.7%$337/sqft |
Source: CRMLS #CV26098237 Report a problem | ||
| 5/18/2026 | Price change | $584,500-1.7%$343/sqft |
Source: CRMLS #CV26098237 Report a problem | ||
| 5/6/2026 | Listed for sale | $594,500$349/sqft |
Source: CRMLS #CV26098237 Report a problem | ||
Public tax history
Tax history is unavailable.
Monthly payment
Est. payment
Payment breakdown
Explore the cost of this home by adjusting the details. Changes won't be saved.Climate risks
Neighborhood: 92336
Nearby schools
GreatSchools rating
- 5/10Kathy Binks Elementary SchoolGrades: K-5Distance: 0.8 mi
- 8/10Wayne Ruble Middle SchoolGrades: 6-8Distance: 0.5 mi
- 5/10Fontana A. B. Miller High SchoolGrades: 9-12Distance: 0.6 mi
- $631,5003 bd3 ba1.7k sqft6927 Alderwood Dr, Fontana, CA 92336Off Market
- $681,3003 bd3 ba2k sqft6923 Alderwood Dr, Fontana, CA 92336Off Market
- $656,0003 bd3 ba2k sqft6935 Alderwood Dr, Fontana, CA 92336Off Market

- $715,7004 bd2 ba2.5k sqft16862 Ironbark Ln, Fontana, CA 92336Off Market
- $649,9003 bd2 ba2k sqft6941 Alderwood Dr, Fontana, CA 92336Off Market
- $688,5003 bd2 ba2k sqft16856 Ironbark Ln, Fontana, CA 92336Off Market
- $617,7003 bd3 ba1.7k sqft6949 Alderwood Dr, Fontana, CA 92336Off Market
- $630,2003 bd3 ba1.7k sqft16853 Ironbark Ln, Fontana, CA 92336Off Market
A local agent can set up tours, give advice and negotiate with sellers.
Similar homes
- $550,0003 bd3 ba1.6k sqft7155 Citrus Ave #355, Fontana, CA 92336For Sale
 MLS ID #IG26094575, Katarina Daniels, REDFIN. CRMLS
 - $539,0004 bd3 ba1.6k sqft15974 Parkhouse Dr Unit 3, Fontana, CA 92336For Sale
 MLS ID #CV26149218, Kenny Stigler, STIGLER HOMES. CRMLS
 - $519,9003 bd3 ba1.6k sqft7155 Citrus Ave Unit 381, Fontana, CA 92336For Sale
 MLS ID #SB26141637, Tony Gonzales, Vista Sotheby’s International Realty. CRMLS
 - $549,9904 bd3 ba1.6k sqft15982 Parkhouse Dr Unit 2, Fontana, CA 92336For Sale
 MLS ID #HD26128971, Natalie Jimenez, RE/MAX FREEDOM. CRMLS
 - $549,9983 bd3 ba1.8k sqft16681 Wyndham Ln #8, Fontana, CA 92336For SaleMLS ID #CV26121458, Lady Lourdes DeGuzman, HOMEQUEST REAL ESTATE. CRMLS
- $580,0004 bd3 ba1.8k sqft15232 Horizon St Unit 4, Fontana, CA 92336For SaleMLS ID #PW26055847, Yolanda Morones, eXp Realty of Greater Los Angeles. CRMLS
- $598,8884 bd3 ba1.8k sqft5599 Merano Way, Fontana, CA 92336For SaleMLS ID #CV26114078, Andrissa Noriega, DYNASTY REAL ESTATE. CRMLS
- $542,2523 bd3 ba1.5k sqft15587 April Dawn Way #3, Fontana, CA 92336New ConstructionCRMLS
- $549,9004 bd3 ba1.5k sqft16064 Jamie Ln Unit 7, Fontana, CA 92336For SaleMLS ID #TR26125016, Maisie Andrade, Omega Real Estate. CRMLS
- $515,0003 bd3 ba1.4k sqft16408 Valencia Ave Unit 315, Fontana, CA 92335For SaleMLS ID #OC26127261, Jessica Ann Bautista, Gold Clover Realty. CRMLS
- $518,0003 bd4 ba1.7k sqft16425 Arrow Blvd Unit 1715, Fontana, CA 92335For SaleMLS ID #CV26134429, Yang Feng, Universal Elite Realty. CRMLS
- $507,8883 bd2 ba1.5k sqft16651 Snowdrop Ln #1, Fontana, CA 92336For SaleMLS ID #TR26118850, Frances Reinoso, Keller Williams Premier Prop. CRMLS
- $469,0003 bd3 ba1.4k sqft16408 Valencia Ave #615, Fontana, CA 92335For SaleMLS ID #SW26118385, Alicia Ives, Redfin Corporation. CRMLS
- $630,0004 bd3 ba2.3k sqft16744 Stags Leap Ln, Fontana, CA 92336For SaleMLS ID #CV26050275, Ariana Rios, COMPASS. CRMLS
- $619,9903 bd3 ba1.6k sqft16049 Narni Ln, Fontana, CA 92336For SaleMLS ID #HD26117779, Natalie Jimenez, RE/MAX FREEDOM. CRMLS
- $630,0003 bd3 ba1.9k sqft16281 Castello Ln #1, Fontana, CA 92336For SaleMLS ID #CV26054367, Michael Porter, PORTER REAL ESTATE. CRMLS
- $650,0004 bd3 ba2.3k sqft16737 Petrus Ln, Fontana, CA 92336For SaleMLS ID #IG26130131, Karam Kodsy, Keller Williams Empire Estates. CRMLS
- $599,9994 bd3 ba1.8k sqft16604 Quince Ln, Fontana, CA 92336For SaleMLS ID #OC26120031, Andrew Poland Villagomez, Real Broker. CRMLS
- $648,0003 bd3 ba1.8k sqft13858 Sedum Ln, Fontana, CA 92336For SaleMLS ID #IG26105726, Aura Suhr, First Team Real Estate. CRMLS
- $410,0001 bd2 ba854 sqft16502 Casa Grande Ave #242, Fontana, CA 92336For SaleMLS ID #OC26150780, Ricardo Villa, Ricardo Villa Jr. CRMLS
Local buyer's agents are ready to help
