Beautiful detached condominium located in a newer gated community built by Tri Pointe Homes. This modern Craftsman-style home features 3 bedrooms and 2.5 bathrooms with an open-concept floor plan, high ceilings, abundant natural light, and a spacious great room that flows seamlessly into the kitchen and dining area. The kitchen offers granite countertops, a large center island, pantry, ample cabinetry, and direct access to the attached 2-car garage. Sliding glass doors lead to the private outdoor patio/yard space, perfect for indoor-outdoor living.
The home showcases beautiful laminate flooring throughout the main living areas and has been exceptionally maintained, offering true pride of ownership. Upstairs features all bedrooms, including a spacious primary suite with dual sinks, a walk-in closet, and a thoughtfully designed layout. Secondary bedrooms share a convenient Jack & Jill bathroom. Additional highlights include an upstairs laundry room, tankless water heater, energy-efficient features, and a fully paid solar system, providing long-term utility savings.
Located in the highly desirable Etiwanda School District and close to community amenities including a clubhouse, pool, parks, guest parking, shopping, dining, and convenient freeway access. Near Victoria Gardens with beautiful mountain views, this clean, turnkey home is move-in ready and waiting for its new owners.
For sale
Listed by: First Team Real Estate • Aura Suhr • Contact: 949-592-3929
Price cut: $6K (7/10)
$648,000
13858 Sedum Ln, Fontana, CA 92336
3beds
1,882sqft
:
Get pre-qualified$4,602/mo
Condominium
Built in 2024
-- sqft lot
$644,800 Zestimate®
$344/sqft
$230/mo HOA
What's special
- 52 days |
- 328 |
- 19 |
Zillow last checked:
Listing updated:
Listed by:
Aura Suhr DRE #01700890 949-592-3929,
First Team Real Estate
Source: CRMLS,MLS#: IG26105726 Originating MLS: California Regional MLS
Originating MLS: California Regional MLSFacts & features
Interior
Bedrooms & bathrooms
- Bedrooms: 3
- Bathrooms: 3
- Full bathrooms: 2
- 1/2 bathrooms: 1
- Main level bathrooms: 1
Rooms
- Room types: Bathroom, Bedroom, Entry/Foyer, Kitchen, Laundry, Living Room, Other
Bedroom
- Features: All Bedrooms Up
Bathroom
- Features: Bathtub, Quartz Counters, Tub Shower
Bathroom
- Features: Jack and Jill Bath
Kitchen
- Features: Granite Counters, Kitchen Island, Kitchen/Family Room Combo
Other
- Features: Walk-In Closet(s)
Heating
- Central, Forced Air, Natural Gas, Solar
Cooling
- Central Air, ENERGY STAR Qualified Equipment
Appliances
- Included: Dishwasher, ENERGY STAR Qualified Appliances, Gas Cooktop, Gas Oven, Gas Range, Gas Water Heater, Microwave, Tankless Water Heater
- Laundry: Washer Hookup, Gas Dryer Hookup, Inside, Upper Level
Features
- Breakfast Bar, Granite Counters, High Ceilings, Open Floorplan, Pantry, Phone System, Recessed Lighting, All Bedrooms Up, Jack and Jill Bath, Walk-In Closet(s)
- Flooring: Carpet, Laminate, Vinyl
- Windows: Blinds
- Has fireplace: No
- Fireplace features: None
- Common walls with other units/homes: No Common Walls
Interior area
- Total interior livable area: 1,882 sqft
Property
Parking
- Total spaces: 2
- Parking features: Concrete, Door-Multi, Direct Access, Garage
- Attached garage spaces: 2
Accessibility
- Accessibility features: Accessible Doors
Features
- Levels: Two
- Stories: 2
- Entry location: front
- Patio & porch: Concrete
- Pool features: Community, Association
- Has spa: Yes
- Spa features: Association, Community
- Fencing: Brick,Excellent Condition
- Has view: Yes
- View description: Mountain(s)
Lot
- Size: 1,434 Square Feet
- Features: Rectangular Lot
Details
- Parcel number: 0228193110000
- Special conditions: Standard
Construction
Type & style
- Home type: Condo
- Architectural style: Craftsman
- Property subtype: Condominium
Materials
- Brick, Drywall, Concrete, Plaster, Stucco, Vertical Siding
- Foundation: Concrete Perimeter, Permanent
- Roof: Tile
Condition
- Turnkey
- New construction: No
- Year built: 2024
Details
- Builder model: 1AR
- Builder name: Tri Pointe Homes
Utilities & green energy
- Electric: Standard
- Sewer: Public Sewer
- Water: Public
- Utilities for property: Electricity Connected, Natural Gas Connected, Phone Connected, Sewer Connected, Water Connected
Green energy
- Energy efficient items: Appliances
- Energy generation: Solar
Community & HOA
Community
- Features: Park, Street Lights, Suburban, Sidewalks, Gated, Pool
- Security: Carbon Monoxide Detector(s), Fire Detection System, Gated Community, Smoke Detector(s)
HOA
- Has HOA: Yes
- Amenities included: Clubhouse, Meeting Room, Barbecue, Picnic Area, Playground, Pool
- HOA fee: $230 monthly
- HOA name: Aurora Park Community Association
- HOA phone: 949-367-9430
Location
- Region: Fontana
Financial & listing details
- Price per square foot: $344/sqft
- Tax assessed value: $664,650
- Annual tax amount: $12,591
- Date on market: 6/5/2026
- Cumulative days on market: 52 days
- Listing terms: Cash,Conventional,FHA,VA Loan
- Inclusions: Paid Solar, Tesla Charger.
- Road surface type: Paved
Estimated market value
$644,800
$613,000 - $677,000
$3,663/mo
Price history
| Date | Event | Price |
|---|---|---|
| 7/10/2026 | Price change | $648,000-0.9%$344/sqft |
Source:  CRMLS #IG26105726 Report a problem CRMLS #IG26105726 Report a problem | ||
| 6/26/2026 | Price change | $654,000-1.2%$348/sqft |
Source: CRMLS #IG26105726 Report a problem | ||
| 6/5/2026 | Listed for sale | $662,000+1.5%$352/sqft |
Source: CRMLS #IG26105726 Report a problem | ||
| 1/31/2024 | Sold | $652,000$346/sqft |
Source: Public Record Report a problem | ||
Public tax history
| Year | Property taxes | Tax assessment |
|---|---|---|
| 2025 | $12,591 +19.6% | $664,650 +43.6% |
| 2024 | $10,525 +77.1% | $462,825 +239.2% |
| 2023 | $5,944 +217% | $136,466 +2% |
| 2022 | $1,875 | $133,790 |
Find assessor info on the county website
Monthly payment
Est. payment
Payment breakdown
Explore the cost of this home by adjusting the details. Changes won't be saved.Climate risks
Neighborhood: Westgate
Nearby schools
GreatSchools rating
- 9/10East Heritage Elementary SchoolGrades: K-5Distance: 1 mi
- 8/10Heritage Intermediate SchoolGrades: 6-8Distance: 0.4 mi
- 8/10Etiwanda High SchoolGrades: 9-12Distance: 0.5 mi
- $673,0003 bd2 ba1.9k sqft13864 Sedum Ln, Fontana, CA 92336Sold
- $708,0004 bd3 ba2.2k sqft13870 Sedum Ln, Fontana, CA 92336Sold
- $690,5003 bd2 ba1.9k sqft13882 Sedum Ln, Fontana, CA 92336Sold
- $650,0003 bd3 ba1.8k sqft13855 Sedum Ln, Fontana, CA 92336Sold

- $734,5004 bd2 ba-- sqft7042 Calla Lily Dr #1, Fontana, CA 92336Sold
- $811,0005 bd3 ba-- sqft7042 Calla Lily Dr #2, Fontana, CA 92336Sold
- $748,5005 bd3 ba-- sqft7042 Calla Lily Dr #6, Fontana, CA 92336Sold
- $790,0005 bd4 ba-- sqft7042 Calla Lily Dr #4, Fontana, CA 92336Sold
A local agent can set up tours, give advice and negotiate with sellers.
Similar homes
- $638,8003 bd3 ba1.9k sqft13895 Bell Way, Fontana, CA 92336For Sale
 MLS ID #OC26141420, Chris Taylor, Keller Williams Realty. CRMLS
 - $580,0004 bd3 ba1.8k sqft15232 Horizon St Unit 4, Fontana, CA 92336For Sale
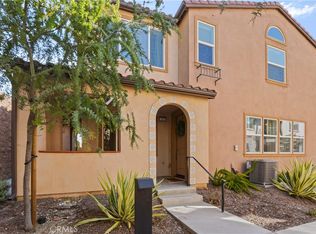 MLS ID #PW26055847, Yolanda Morones, eXp Realty of Greater Los Angeles. CRMLS
 - $630,0003 bd3 ba1.9k sqft16281 Castello Ln #1, Fontana, CA 92336For Sale
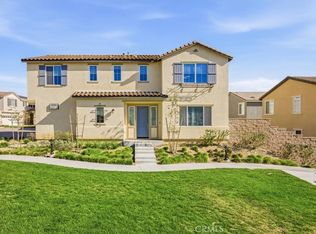 MLS ID #CV26054367, Michael Porter, PORTER REAL ESTATE. CRMLS
 - $859,0005 bd4 ba2.7k sqft7022 Calla Lily Dr #3, Fontana, CA 92336For Sale
 MLS ID #CV26156561, Danchun Reed, HOMEQUEST REAL ESTATE. CRMLS
 - $598,0003 bd3 ba1.7k sqft16069 Narni Ln, Fontana, CA 92336For SaleMLS ID #RS26150387, Susan Hsieh, T.N.G Real Estate Consultants. CRMLS
- $539,0004 bd3 ba1.6k sqft15974 Parkhouse Dr Unit 3, Fontana, CA 92336For SaleMLS ID #CV26149218, Kenny Stigler, STIGLER HOMES. CRMLS
- $638,0003 bd3 ba1.9k sqft11450 Church St APT 78, Rancho Cucamonga, CA 91730For SaleMLS ID #TR26147524, Fan Tseung, ReMax 2000 Realty. CRMLS
- $600,0004 bd3 ba1.7k sqft16061 Narni Ln, Fontana, CA 92336For SaleMLS ID #CV26134931, Evelyn Blanks, RE/MAX TIME REALTY. CRMLS
- $549,9983 bd3 ba1.8k sqft16681 Wyndham Ln #8, Fontana, CA 92336For SaleMLS ID #CV26121458, Lady Lourdes DeGuzman, HOMEQUEST REAL ESTATE. CRMLS
- $630,0004 bd3 ba2.3k sqft16744 Stags Leap Ln, Fontana, CA 92336For SaleMLS ID #CV26050275, Ariana Rios, COMPASS. CRMLS
- $600,0003 bd3 ba2k sqft15964 Caterpillar Dr, Fontana, CA 92336For SaleMLS ID #AR26140933, Min Yang, Wetrust Realty. CRMLS
- $544,5004 bd3 ba1.7k sqft6392 Sierra Ave #5, Fontana, CA 92336For SaleMLS ID #CV26098237, Lori Alvarez, REAL ESTATE RESOLVED. CRMLS
- $599,9994 bd3 ba1.8k sqft16604 Quince Ln, Fontana, CA 92336For SaleMLS ID #OC26120031, Andrew Poland Villagomez, Real Broker. CRMLS
- $518,0003 bd4 ba1.7k sqft16425 Arrow Blvd Unit 1715, Fontana, CA 92335For SaleMLS ID #CV26134429, Yang Feng, Universal Elite Realty. CRMLS
- $589,9003 bd3 ba1.5k sqft7784 Haywood Pl, Rancho Cucamonga, CA 91730For SaleMLS ID #IV26069618, LIHUI ZHANG, CENTURY 21 EXPERIENCE. CRMLS
- $515,0003 bd3 ba1.4k sqft16408 Valencia Ave Unit 315, Fontana, CA 92335For SaleMLS ID #OC26127261, Jessica Ann Bautista, Gold Clover Realty. CRMLS
- $750,0004 bd3 ba2.5k sqft5200 Archery Ct, Fontana, CA 92336For SaleMLS ID #WS26098276, I HONG CHEONG, RE/MAX 2000 REALTY. CRMLS
- $549,9004 bd3 ba1.5k sqft16064 Jamie Ln Unit 7, Fontana, CA 92336For SaleMLS ID #TR26125016, Maisie Andrade, Omega Real Estate. CRMLS
- $520,2323 bd3 ba1.5k sqft16137 Lumia Way, Fontana, CA 92336New ConstructionCRMLS
- $799,0005 bd4 ba2.8k sqft15466 Red Pepper Pl, Fontana, CA 92336For SaleMLS ID #IV26131900, MANUEL GONZALEZ, Century 21 Leaders. CRMLS
Local buyer's agents are ready to help
