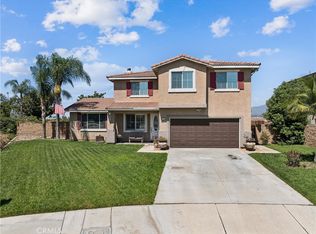
Spacious, newer, beautiful home in Fontana for sale! Tax roll shows four bedrooms and three bathrooms, but the previous owner converted the main level den into a bonus room, which is being utilized as a spacious fifth bedroom! Also converted was the upstairs laundry room, which was converted into a fourth bathroom, making this home perfect for growing families, multigenerational households, or multifamily households! Enjoy upgrades throughout the property, including a beautiful, covered patio and paved, cemented backyard for easy maintenance! Property sits in a great pocket of Fontana, with low property taxes and a very low HOA fee and on a cul-de-sac, offering more privacy! HOA includes a CLUBHOUSE, SWIMMING POOL, BBQ AREAS, PLAYGROUNDS, and a FITNESS PARK for the whole family to enjoy! PRIME LOCATION, only minutes drives away from multiple freeway and highway entrances, dining and shopping such as Victoria Gardens, Ontario Mills, and much more! This home also comes equipped with solar panels on a great lease to bring you savings on your utility costs! Come tour this home in person and see everything it has to offer!
Under contract
Listed by: Century 21 Leaders • MANUEL GONZALEZ • Contact: 909-900-5431
$799,000
15466 Red Pepper Pl, Fontana, CA 92336
5beds
2,809sqft
Single Family Residence
Built in 2016
4,672 Square Feet Lot
$790,200 Zestimate®
$284/sqft
$62/mo HOA
What's special
- 121 days
- 272
- 8
Zillow last checked:
Listing updated:
Listed by:
MANUEL GONZALEZ DRE #02056418 909-900-5431,
Century 21 Leaders
Source: CRMLS,MLS#: IV26131900 Originating MLS: California Regional MLS
Originating MLS: California Regional MLSFacts & features
Interior
Bedrooms & bathrooms
- Bedrooms: 5
- Bathrooms: 4
- Full bathrooms: 3
- 3/4 bathrooms: 1
- Main level bathrooms: 1
- Main level bedrooms: 1
Rooms
- Room types: Bonus Room, Kitchen, Living Room, Primary Bedroom, Other, Pantry
Primary bedroom
- Features: Primary Suite
Kitchen
- Features: Granite Counters, Kitchen Island
Other
- Features: Walk-In Closet(s)
Pantry
- Features: Walk-In Pantry
Heating
- Central
Cooling
- Central Air
Appliances
- Included: Built-In Range, Dishwasher, Microwave, Tankless Water Heater
- Laundry: In Garage
Features
- Primary Suite, Walk-In Pantry, Walk-In Closet(s)
- Has fireplace: Yes
- Fireplace features: Gas, Living Room
- Common walls with other units/homes: No Common Walls
Interior area
- Total interior livable area: 2,809 sqft
Property
Parking
- Total spaces: 2
- Parking features: Driveway Level, Garage
- Attached garage spaces: 2
Features
- Levels: Two
- Stories: 2
- Entry location: Front Door
- Patio & porch: Covered
- Pool features: Association
- Has view: Yes
- View description: Neighborhood
Lot
- Size: 4,672 Square Feet
- Features: 0-1 Unit/Acre, Back Yard, Cul-De-Sac, Front Yard, Level, Sprinkler System
Details
- Parcel number: 1110531390000
- Special conditions: Standard
Construction
Type & style
- Home type: SingleFamily
- Property subtype: Single Family Residence
Materials
- Roof: Tile
Condition
- Turnkey
- New construction: No
- Year built: 2016
Utilities & green energy
- Electric: 220 Volts in Garage
- Sewer: Public Sewer
- Water: Public
- Utilities for property: Electricity Connected, Natural Gas Connected, Sewer Connected, Water Connected
Green energy
- Energy generation: Solar
Community & HOA
Community
- Features: Curbs, Park, Street Lights, Suburban, Sidewalks
- Security: Carbon Monoxide Detector(s), Smoke Detector(s)
HOA
- Has HOA: Yes
- Amenities included: Clubhouse, Barbecue, Playground, Pool
- HOA fee: $62 monthly
- HOA name: Sultana
- HOA phone: 800-428-5588
Location
- Region: Fontana
Financial & listing details
- Price per square foot: $284/sqft
- Tax assessed value: $563,336
- Date on market: 6/16/2026
- Cumulative days on market: 122 days
- Listing terms: Cash,Conventional,Contract,FHA,Submit,VA Loan
Estimated market value
$790,200
$751,000 - $830,000
$4,051/mo
Price history
| Date | Event | Price |
|---|---|---|
| 10/9/2026 | Contingent | $799,000$284/sqft |
Source:  CRMLS #IV26131900 Report a problem CRMLS #IV26131900 Report a problem | ||
| 6/17/2026 | Listed for sale | $799,000+58.2%$284/sqft |
Source: CRMLS #IV26131900 Report a problem | ||
| 7/11/2019 | Sold | $505,000+1.2%$180/sqft |
Source: Public Record Report a problem | ||
| 6/13/2019 | Pending sale | $498,990$178/sqft |
Source: Re/Max Premier Realty #OC19122413 Report a problem | ||
| 5/25/2019 | Listed for sale | $498,990+8.5%$178/sqft |
Source: Re/Max Premier Realty #OC19122413 Report a problem | ||
| 7/28/2016 | Sold | $460,000$164/sqft |
Source: Public Record Report a problem | ||
Public tax history
| Year | Property taxes | Tax assessment |
|---|---|---|
| 2026 | -- | $563,336 +2% |
| 2025 | $7,624 +7.2% | $552,291 +2% |
| 2024 | $7,111 +9.7% | $541,462 +2% |
| 2023 | $6,482 +0.6% | $530,845 +2% |
| 2022 | $6,441 +1.2% | $520,436 +2% |
| 2021 | $6,363 +0.4% | $510,232 +1% |
| 2020 | $6,336 +5.7% | $505,000 +5.5% |
| 2019 | $5,992 -1% | $478,584 +2% |
| 2018 | $6,053 +0.9% | $469,200 +2% |
| 2017 | $5,997 | $460,000 +326.1% |
| 2016 | $5,997 +197% | $107,955 +1.5% |
| 2015 | $2,019 | $106,333 |
Find assessor info on the county website
Monthly payment
Est. payment
Payment breakdown
Explore the cost of this home by adjusting the details. Changes won't be saved.Climate risks
Neighborhood: 92336

Similar homes
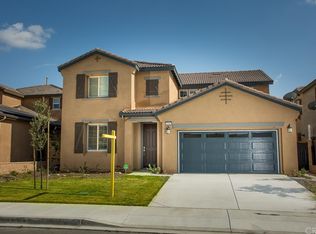
- $777,0004 bd3 ba2.7k sqft15459 Vanilla Bean Ln, Fontana, CA 92336For Sale
 MLS ID #CV26167272, Angel Villegas, EXP REALTY OF CALIFORNIA INC. CRMLS
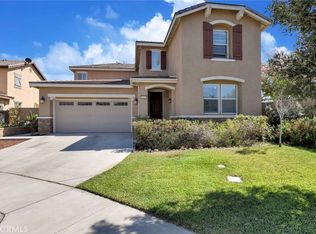
 - $810,0005 bd3 ba2.7k sqft15559 Skylark Ave, Fontana, CA 92336For Sale
 MLS ID #IG26149229, Nicholas Ortiz, KELLER WILLIAMS REALTY. CRMLS
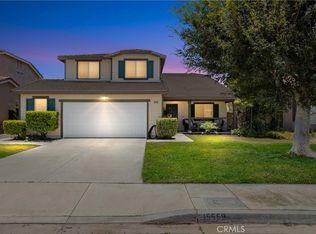
 - $785,0004 bd3 ba2.5k sqft6958 Stanza Ct, Fontana, CA 92336For Sale
 MLS ID #IV26133979, VICTOR ORTIZ, R.E. SOURCE. CRMLS
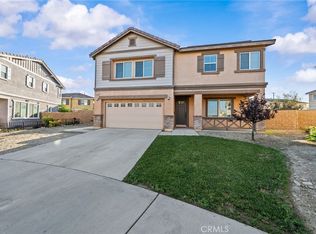
 - $780,0004 bd3 ba2.4k sqft7174 Oregon St, Fontana, CA 92336For Sale
 MLS ID #CV26160889, Laurel Starks, KELLER WILLIAMS EMPIRE ESTATES. CRMLS
Local buyer's agents are ready to help
