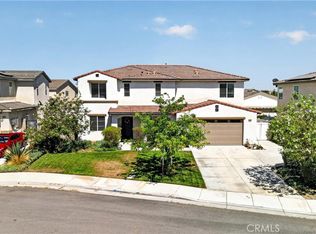
Welcome to this beautifully maintained home located in the desirable community of The Quarry. With a highly desirable floor plan, the main level features a spacious primary suite along with two additional guest bedrooms, a full guest bathroom, and a convenient laundry room. The open-concept kitchen, dining area, and living room create the perfect setting for both everyday living and entertaining. Upstairs you’ll find a generous loft that provides flexible living space, along with two additional bedrooms and a full bathroom—ideal for guests, a home office, or a growing household. Step outside to a backyard designed for entertaining and relaxation. Enjoy an expansive paver patio complete with a custom outdoor kitchen featuring a built-in BBQ, sink, refrigerator, granite countertops, and ample storage. A decorative water feature creates a peaceful focal point, while the home’s premium location backing to open space provides added privacy with no rear neighbors and beautiful hillside views. An additional side yard with artificial turf offers a low-maintenance space for pets, gardening, or outdoor activities. Additional highlights include a two-car garage, recessed lighting, abundant natural light throughout, and a functional floor plan that offers flexibility for a variety of lifestyles. This is an exceptional opportunity to own a spacious home with an incredible outdoor living space in one of The Quarry’s most desirable settings.
For sale
Listed by: COLDWELL BANKER REALTY • ROBERT VAIL • Contact: 909-227-5092
Price cut: $5K (9/3)
$820,000
3181 Quarry Dr, Jurupa Valley, CA 92509
5beds
2,600sqft
Single Family Residence
Built in 2017
7,405 Square Feet Lot
$814,800 Zestimate®
$315/sqft
$-- HOA
What's special
- 87 days
- 462
- 40
Zillow last checked:
Listing updated:
Listed by:
ROBERT VAIL DRE #02064891 909-227-5092,
COLDWELL BANKER REALTY
Source: CRMLS,MLS#: IV26161322 Originating MLS: California Regional MLS
Originating MLS: California Regional MLSFacts & features
Interior
Bedrooms & bathrooms
- Bedrooms: 5
- Bathrooms: 3
- Full bathrooms: 3
- Main level bathrooms: 2
- Main level bedrooms: 3
Rooms
- Room types: Bonus Room, Bedroom, Family Room, Kitchen, Laundry, Loft, Living Room, Primary Bathroom, Primary Bedroom, Other, Dining Room
Primary bedroom
- Features: Primary Suite
Primary bedroom
- Features: Main Level Primary
Bedroom
- Features: Bedroom on Main Level
Bathroom
- Features: Bathroom Exhaust Fan, Bathtub, Closet, Dual Sinks, Separate Shower, Tub Shower, Walk-In Shower
Kitchen
- Features: Kitchen Island, Kitchen/Family Room Combo, Stone Counters
Heating
- Central
Cooling
- Central Air
Appliances
- Included: Gas Oven, Gas Range, Microwave, Refrigerator, Water Heater
- Laundry: Inside, Laundry Room
Features
- Ceiling Fan(s), Separate/Formal Dining Room, High Ceilings, Pantry, Stone Counters, Bedroom on Main Level, Loft, Main Level Primary, Primary Suite, Walk-In Closet(s)
- Flooring: Carpet, Tile
- Windows: Double Pane Windows, Screens
- Has fireplace: No
- Fireplace features: None
- Common walls with other units/homes: No Common Walls
Interior area
- Total interior livable area: 2,600 sqft
Property
Parking
- Total spaces: 4
- Parking features: Direct Access, Door-Single, Driveway, Garage Faces Front, Garage
- Attached garage spaces: 2
- Uncovered spaces: 2
Accessibility
- Accessibility features: None
Features
- Levels: Two
- Stories: 2
- Entry location: Front Door
- Patio & porch: Brick, Open, Patio
- Pool features: None
- Spa features: None
- Fencing: Block,Wrought Iron
Lot
- Size: 7,405 Square Feet
- Features: 0-1 Unit/Acre, Back Yard, Front Yard
Details
- Parcel number: 174440005
- Special conditions: Standard
Construction
Type & style
- Home type: SingleFamily
- Property subtype: Single Family Residence
Materials
- Foundation: Slab
- Roof: Tile
Condition
- Turnkey
- New construction: No
- Year built: 2017
Utilities & green energy
- Electric: Standard
- Sewer: Public Sewer
- Water: Public
- Utilities for property: Cable Connected, Electricity Connected, Natural Gas Connected, Sewer Connected, Water Connected
Community & HOA
Community
- Features: Biking, Gutter(s)
Location
- Region: Jurupa Valley
Financial & listing details
- Price per square foot: $315/sqft
- Tax assessed value: $521,232
- Date on market: 7/23/2026
- Cumulative days on market: 87 days
- Listing terms: Cash,Cash to New Loan,Conventional,1031 Exchange,FHA,Fannie Mae,Freddie Mac,Submit,VA Loan
- Road surface type: Paved
Estimated market value
$814,800
$774,000 - $856,000
$3,824/mo
Price history
| Date | Event | Price |
|---|---|---|
| 9/3/2026 | Price change | $820,000-0.6%$315/sqft |
Source:  CRMLS #IV26161322 Report a problem CRMLS #IV26161322 Report a problem | ||
| 7/23/2026 | Listed for sale | $825,000+87.3%$317/sqft |
Source: CRMLS #IV26161322 Report a problem | ||
| 5/26/2017 | Sold | $440,500$169/sqft |
Source: Public Record Report a problem | ||
Public tax history
| Year | Property taxes | Tax assessment |
|---|---|---|
| 2026 | -- | $521,232 +2% |
| 2025 | $9,699 +3.6% | $511,012 +2% |
| 2024 | $9,362 +1.2% | $500,993 +2% |
| 2023 | $9,254 +2.1% | $491,170 +2% |
| 2022 | $9,063 +1% | $481,540 +2% |
| 2021 | $8,978 +1.6% | $472,099 +1% |
| 2020 | $8,834 +2% | $467,259 +2% |
| 2019 | $8,659 +2.5% | $458,098 +2% |
| 2018 | $8,444 | $449,116 +700.6% |
| 2017 | -- | $56,100 |
Find assessor info on the county website
Monthly payment
Est. payment
Payment breakdown
Explore the cost of this home by adjusting the details. Changes won't be saved.Climate risks
Neighborhood: Sunnyslope
Nearby schools
Schools provided by the listing agent
- High: Patriot
Source: CRMLS. This data may not be complete. We recommend contacting the local school district to confirm school assignments for this home.
Similar homes
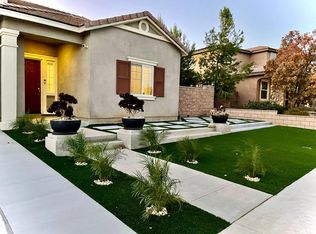
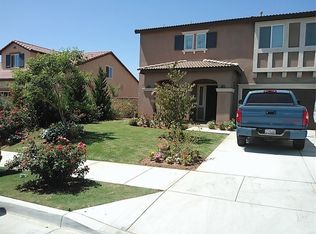
- $735,0004 bd3 ba1.9k sqft4174 Shellicia Cir, Riverside, CA 92509For Sale
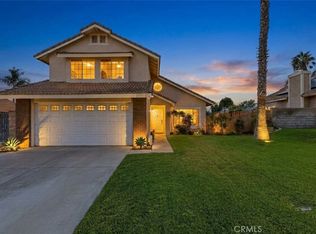 MLS ID #PW26214110, Aaron Gray, Khorr Realty. CRMLS
 - $730,0004 bd3 ba2.2k sqft4247 Solomon St, Riverside, CA 92509For Sale
 MLS ID #IG26154466, Peter Abdelmesseh, Fiv Realty Co.. CRMLS
 - $782,9005 bd3 ba2.5k sqft6348 Autumn Leaf, Jurupa Valley, CA 92509For Sale
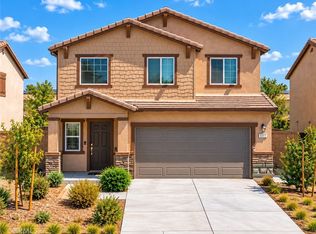 MLS ID #IV26201349, ADRIAN MENESES, EINSTEIN REALTY. CRMLS
 - $899,9954 bd3 ba3.1k sqft4914 Horse Chestnut St, Jurupa Valley, CA 91752For Sale
 MLS ID #CV26208998, Juan Felix, RE/MAX TIME REALTY. CRMLS
