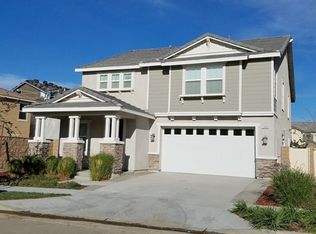
Bright and cozy home located in the prestigious Park Place community of Ontario Ranch. The community aims to enrich your lifestyle by offering a beautiful park house, a fitness center, pool, spa, tennis and basketball courts, parks, catering kitchen, theatre room, game room, children’s play room, barbecue, billiard room, recreation room, library, conference room and much more. This home features desirable floor plan and an open-concept kitchen adorned with a stylish island, perfect for culinary adventures and entertaining guests. Recent seller upgrades include new first-floor flooring, a charming gazebo-style covered patio with curtains, and Water Softener System. All bedrooms are equipped with a walk-in closet, One suite located on the 1st floor plus extra half bathroom. Master suite on the 2nd floor. With the large corner lot, you can host unforgettable weekend barbecues with your loved ones! Convenient access to freeways I-10, I-15, 91, 60 and 71, minutes drive to supermarket, plaza. Elementary School located just a few blocks away. Don’t miss out this property. It will go fast!! Your dream home awaits!!
For sale
Listed by: Real Brokerage Technologies • LIAN LIU • Contact: 626-261-2024
Price increase: $31K (9/25)
$830,000
5111 S Victory Ln, Ontario, CA 91762
4beds
2,507sqft
Single Family Residence
Built in 2017
5,279 Square Feet Lot
$828,200 Zestimate®
$331/sqft
$163/mo HOA
What's special
- 46 days
- 471
- 33
Likely to sell faster than
Zillow last checked:
Listing updated:
Listed by:
LIAN LIU DRE #01872535 626-261-2024,
Real Brokerage Technologies
Source: CRMLS,MLS#: WS26196086 Originating MLS: California Regional MLS
Originating MLS: California Regional MLSFacts & features
Interior
Bedrooms & bathrooms
- Bedrooms: 4
- Bathrooms: 4
- Full bathrooms: 3
- 1/2 bathrooms: 1
- Main level bathrooms: 2
- Main level bedrooms: 1
Rooms
- Room types: Bedroom, Loft, Living Room
Bedroom
- Features: Multi-Level Bedroom
Heating
- Central
Cooling
- Central Air
Appliances
- Laundry: In Garage
Features
- Loft
- Has fireplace: No
- Fireplace features: None
- Common walls with other units/homes: No Common Walls
Interior area
- Total interior livable area: 2,507 sqft
Property
Parking
- Total spaces: 2
- Parking features: Garage - Attached
- Attached garage spaces: 2
Features
- Levels: Two
- Stories: 2
- Entry location: Front
- Pool features: Community, Association
Lot
- Size: 5,279 Square Feet
- Features: 0-1 Unit/Acre, Back Yard, Front Yard
Details
- Parcel number: 1073201520000
- Special conditions: Standard
Construction
Type & style
- Home type: SingleFamily
- Property subtype: Single Family Residence
Condition
- New construction: No
- Year built: 2017
Utilities & green energy
- Sewer: Public Sewer
- Water: Public
Community & HOA
Community
- Features: Biking, Dog Park, Pool
HOA
- Has HOA: Yes
- Amenities included: Billiard Room, Clubhouse, Fitness Center, Game Room, Meeting Room, Other Courts, Barbecue, Playground, Pool, Recreation Room, Spa/Hot Tub, Tennis Court(s)
- HOA fee: $163 monthly
- HOA name: Park Place
- HOA phone: 949-448-6000
Location
- Region: Ontario
Financial & listing details
- Price per square foot: $331/sqft
- Tax assessed value: $884,340
- Date on market: 9/8/2026
- Cumulative days on market: 46 days
- Listing terms: Cash,Conventional,FHA,VA Loan
- Exclusions: Patio Chairs
Estimated market value
$828,200
$787,000 - $870,000
$3,961/mo
Price history
| Date | Event | Price |
|---|---|---|
| 9/25/2026 | Price change | $830,000+3.9%$331/sqft |
Source:  CRMLS #WS26196086 Report a problem CRMLS #WS26196086 Report a problem | ||
| 9/8/2026 | Listed for sale | $799,000-6%$319/sqft |
Source: CRMLS #WS26196086 Report a problem | ||
| 6/3/2024 | Sold | $850,000+6.4%$339/sqft |
Source: CRMLS #WS24076040 Report a problem | ||
| 5/2/2024 | Contingent | $799,000$319/sqft |
Source: CRMLS #WS24076040 Report a problem | ||
| 4/18/2024 | Listed for sale | $799,000+55.9%$319/sqft |
Source: CRMLS #WS24076040 Report a problem | ||
| 3/23/2018 | Listing removed | $2,450$1/sqft |
Source: Keller Williams Realty #WS18023817 Report a problem | ||
| 3/4/2018 | Price change | $2,450-5.8%$1/sqft |
Source: Arcadia #WS18023817 Report a problem | ||
| 2/8/2018 | Price change | $2,600-5.5%$1/sqft |
Source: Arcadia #WS18023817 Report a problem | ||
| 2/3/2018 | Listed for rent | $2,750$1/sqft |
Source: Arcadia #WS18023817 Report a problem | ||
| 11/30/2017 | Sold | $512,500$204/sqft |
Source: Public Record Report a problem | ||
Public tax history
| Year | Property taxes | Tax assessment |
|---|---|---|
| 2026 | -- | $884,340 +2% |
| 2025 | $13,307 +32.4% | $867,000 +51.7% |
| 2024 | $10,053 +2.9% | $571,703 +2% |
| 2023 | $9,765 +0.9% | $560,493 +2% |
| 2022 | $9,681 -3.2% | $549,503 +2% |
| 2021 | $10,005 +2.2% | $538,729 +1% |
| 2020 | $9,794 +0.3% | $533,205 +2% |
| 2019 | $9,761 -15.9% | $522,750 +2% |
| 2018 | $11,609 +84.8% | $512,500 +181.3% |
| 2017 | $6,281 | $182,206 +2% |
| 2016 | $6,281 +29.5% | $178,633 +1.5% |
| 2015 | $4,850 | $175,950 |
Find assessor info on the county website
Monthly payment
Est. payment
Payment breakdown
Explore the cost of this home by adjusting the details. Changes won't be saved.Climate risks
Neighborhood: 91762
Similar homes
- $835,0005 bd3 ba2.7k sqft3114 E Yellowstone Dr, Ontario, CA 91762For Sale
 MLS ID #TR26184546, Angela Wang, IRES Partners Inc.. CRMLS
 - $699,8884 bd3 ba2.2k sqft3275 E Denali Dr, Ontario, CA 91762For Sale
 MLS ID #CV26198211, Daniel Gomez, NEST REAL ESTATE. CRMLS
 - $849,0005 bd3 ba2.9k sqft3258 E Denali Dr, Ontario, CA 91762For Sale
 MLS ID #WS26128547, LIAN LIU, Real Brokerage Technologies. CRMLS
 - $875,0004 bd3 ba2.7k sqft4509 S Mendocino Ave, Ontario, CA 91761For Sale
 MLS ID #TR26217708, Bobby Rai, Major League Properties. CRMLS
