Welcome to this beautifully maintained newer home in the highly desirable Ontario Ranch community! Built in 2024 and thoughtfully upgraded by the current owner, this spacious residence offers 5 bedrooms, 3 bathrooms, and a highly functional open-concept floor plan designed for modern living. Situated on a premium corner lot, the home enjoys abundant natural light, enhanced privacy, and convenient access to ample guest parking nearby. From the moment you enter, you’ll appreciate the pride of ownership and attention to detail throughout. The upgraded gourmet kitchen serves as the heart of the home, featuring elegant cabinetry, granite countertops, stainless steel appliances, a large center island with bar seating, and generous storage space—perfect for both everyday living and entertaining. The spacious dining area seamlessly connects to the living space, creating an inviting environment for family gatherings and special occasions. The first floor includes a desirable guest bedroom and full bathroom, ideal for visitors, multi-generational living, or a home office. Upstairs, you’ll find generously sized secondary bedrooms, a versatile loft area, a convenient laundry room with additional built-in storage, and a luxurious primary suite featuring an upgraded spa-inspired bathroom with dual quartz vanities, a large walk-in shower, and an oversized walk-in closet. Additional owner upgrades include beautiful wood flooring, upgraded kitchen and bathroom finishes, and professionally designed landscaping. The private backyard offers a relaxing outdoor retreat with low-maintenance landscaping, making it ideal for entertaining or enjoying Southern California’s year-round sunshine. Residents enjoy access to an impressive collection of resort-style community amenities, including a swimming pool, spa, parks, playground and more. Conveniently located near schools, shopping, dining, and everyday essentials. Costco and the popular 99 Ranch Market shopping center are just across from the community, while easy access to the 15, 71, and 60 Freeways makes commuting throughout Southern California effortless. A rare opportunity to own a newer, upgraded corner-lot home in one of Ontario Ranch’s most sought-after communities. Don’t miss it!
For sale
Listed by: Real Broker • Lei Zhang • Contact: 626-592-8589
Price cut: $30K (6/26)
$860,000
4140 E Avila Privado, Ontario, CA 91761
5beds
2,501sqft
:
Get pre-qualified$5,953/mo
Single Family Residence
Built in 2024
4,000 Square Feet Lot
$858,400 Zestimate®
$344/sqft
$210/mo HOA
What's special
Versatile loft areaAbundant natural lightLuxurious primary suiteEnhanced privacyOversized walk-in closetPremium corner lotElegant cabinetry
- 59 days |
- 376 |
- 21 |
Zillow last checked:
Listing updated:
Listed by:
Lei Zhang DRE #01896718 626-592-8589,
Real Broker,
Chenglong Ren DRE #02367824,
Real Broker
Source: CRMLS,MLS#: OC26119400 Originating MLS: California Regional MLS
Originating MLS: California Regional MLSFacts & features
Interior
Bedrooms & bathrooms
- Bedrooms: 5
- Bathrooms: 3
- Full bathrooms: 3
- Main level bathrooms: 1
- Main level bedrooms: 1
Rooms
- Room types: Bedroom, Entry/Foyer, Kitchen, Laundry, Loft, Living Room, Primary Bathroom, Primary Bedroom, Other, Pantry
Bedroom
- Features: Bedroom on Main Level
Bathroom
- Features: Bathroom Exhaust Fan, Bathtub, Dual Sinks, Full Bath on Main Level, Separate Shower, Upgraded, Walk-In Shower
Kitchen
- Features: Kitchen Island, Remodeled, Updated Kitchen, Walk-In Pantry
Other
- Features: Walk-In Closet(s)
Pantry
- Features: Walk-In Pantry
Heating
- Central
Cooling
- Central Air
Appliances
- Included: Dishwasher, Gas Cooktop, Disposal, Gas Oven, Gas Range, Gas Water Heater, Microwave, Refrigerator, Vented Exhaust Fan, Water Heater
- Laundry: Inside, Laundry Room, Upper Level
Features
- Recessed Lighting, Bedroom on Main Level, Loft, Walk-In Pantry, Walk-In Closet(s)
- Flooring: Carpet, Tile, Wood
- Windows: Blinds, Screens
- Has fireplace: No
- Fireplace features: None
- Common walls with other units/homes: No Common Walls
Interior area
- Total interior livable area: 2,501 sqft
Property
Parking
- Total spaces: 2
- Parking features: Driveway, Garage
- Attached garage spaces: 2
Accessibility
- Accessibility features: Safe Emergency Egress from Home, Parking
Features
- Levels: Two
- Stories: 2
- Entry location: 1
- Patio & porch: Covered, Front Porch
- Exterior features: Rain Gutters
- Pool features: Community, Association
- Has spa: Yes
- Spa features: Association, Community
- Fencing: Brick
- Has view: Yes
- View description: Neighborhood
Lot
- Size: 4,000 Square Feet
- Features: Back Yard, Landscaped, Sprinkler System
Details
- Parcel number: 0218424130000
- Special conditions: Standard
Construction
Type & style
- Home type: SingleFamily
- Architectural style: Traditional
- Property subtype: Single Family Residence
Materials
- Roof: Tile
Condition
- Turnkey
- New construction: No
- Year built: 2024
Details
- Builder name: KB
Utilities & green energy
- Electric: Standard
- Sewer: Public Sewer
- Water: Public
- Utilities for property: Electricity Connected, Natural Gas Connected, Sewer Connected, Water Connected
Community & HOA
Community
- Features: Park, Street Lights, Suburban, Sidewalks, Pool
HOA
- Has HOA: Yes
- Amenities included: Call for Rules, Dog Park, Management, Outdoor Cooking Area, Playground, Pickleball, Pool, Pet Restrictions, Spa/Hot Tub
- HOA fee: $210 monthly
- HOA name: Sunset Ranch
- HOA phone: 800-706-7838
Location
- Region: Ontario
Financial & listing details
- Price per square foot: $344/sqft
- Tax assessed value: $890,307
- Annual tax amount: $16,435
- Date on market: 6/4/2026
- Cumulative days on market: 59 days
- Listing terms: Cash,Cash to Existing Loan,Cash to New Loan,Conventional,1031 Exchange,FHA,VA Loan
Estimated market value
$858,400
$815,000 - $901,000
$3,992/mo
Price history
| Date | Event | Price |
|---|---|---|
| 6/26/2026 | Price change | $860,000-3.4%$344/sqft |
Source:  CRMLS #OC26119400 Report a problem CRMLS #OC26119400 Report a problem | ||
| 6/5/2026 | Listed for sale | $890,000$356/sqft |
Source: CRMLS #OC26119400 Report a problem | ||
| 8/23/2024 | Listing removed | -- |
Source: CRMLS #OC24103444 Report a problem | ||
| 5/22/2024 | Listed for rent | $4,000$2/sqft |
Source: CRMLS #OC24103444 Report a problem | ||
Public tax history
| Year | Property taxes | Tax assessment |
|---|---|---|
| 2025 | $16,435 +98.4% | $890,307 +477.3% |
| 2024 | $8,285 | $154,224 |
Find assessor info on the county website
Monthly payment
Est. payment
Payment breakdown
Explore the cost of this home by adjusting the details. Changes won't be saved.Climate risks
Neighborhood: Esperanza
Nearby schools
GreatSchools rating
- 10/10Park View ElementaryGrades: K-6Distance: 1.4 mi
- 6/10Grace Yokley Middle SchoolGrades: 7-8Distance: 2.2 mi
- 5/10Colony High SchoolGrades: 9-12Distance: 1.6 mi
Schools provided by the listing agent
- Elementary: Parkview
- Middle: Grace Yokley
- High: Colony
Source: CRMLS. This data may not be complete. We recommend contacting the local school district to confirm school assignments for this home.
- $800,5005 bd3 ba2.5k sqft4323 S Amherst Ave, Ontario, CA 91761Off Market
- $758,6004 bd3 ba2.3k sqft4327 S Amherst Ave, Ontario, CA 91761Off Market
- $811,8004 bd3 ba2.3k sqft4003 E Catalina St, Ontario, CA 91761Sold
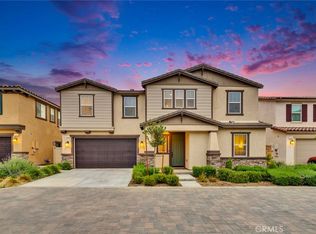
- $807,5005 bd3 ba2.5k sqft4351 S Amherst Ave, Ontario, CA 91761Off Market
- $794,4005 bd3 ba2.5k sqft4009 E Catalina St, Ontario, CA 91761Off Market
- $765,0004 bd3 ba2.3k sqft4345 S Amherst Ave, Ontario, CA 91761Off Market
- $854,8005 bd3 ba2.7k sqft3997 E Catalina St, Ontario, CA 91761Off Market
- $860,0005 bd3 ba2.7k sqft4335 S Amherst Ave, Ontario, CA 91761For Sale
A local agent can set up tours, give advice and negotiate with sellers.
Similar homes
- $860,0005 bd3 ba2.7k sqft4335 S Amherst Ave, Ontario, CA 91761For Sale
 MLS ID #AR26121176, Shirley Tang, 888 Realty. CRMLS
 - $850,0005 bd3 ba2.5k sqft3929 E La Jolla St, Ontario, CA 91761For Sale
 MLS ID #WS26130445, ALAN KUNLUN XIANG, Pinnacle Real Estate Group. CRMLS
 - $799,0004 bd3 ba2.3k sqft3966 E Catalina St, Ontario, CA 91761For Sale
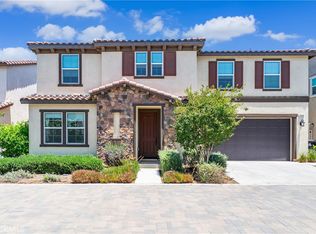 MLS ID #TR26132257, Helen Lee, Coldwell Banker Tri-Counties R. CRMLS
 - $845,0004 bd3 ba2.5k sqft4048 E Groveland Dr, Ontario, CA 91761For Sale
 MLS ID #SR26118081, Rodrigo Suerte Felipe, eXp Realty of California Inc. CRMLS
 - $790,0004 bd3 ba2k sqft2960 E Merritt Paseo, Ontario, CA 91761For SaleMLS ID #OC26163515, Cecilia Feng, Latitude 33 Real Estate. CRMLS
- $849,0005 bd3 ba2.9k sqft4846 S Wilson Ave, Ontario, CA 91762For SaleMLS ID #AR26120200, Fay Xu, Real Brokerage Technologies, Inc. CRMLS
- $850,0004 bd3 ba3.1k sqft4043 S Inglenook Way, Ontario, CA 91761For SaleMLS ID #IG26034496, Keniece Perscell, LPT Realty, Inc. CRMLS
- $968,0004 bd3 ba2.3k sqft2904 E Merritt Paseo, Ontario, CA 91761For SaleMLS ID #OC26139189, Sean Wang, Douglas Elliman of California. CRMLS
- $829,9904 bd3 ba2.3k sqft3419 E Moonstone Dr, Ontario, CA 91761New ConstructionMLS ID #OC26123175, Casey Fry, The New Home Company. CRMLS
- $790,0004 bd3 ba2.2k sqft2561 E Wren Way, Ontario, CA 91761For SaleMLS ID #PW26111499, Raye Smith, Compass. CRMLS
- $725,0004 bd3 ba2.1k sqft3661 S Nexa Paseo, Ontario, CA 91761For SaleMLS ID #IG26127000, Harveer Anand, Xclusif Realty. CRMLS
- $779,0004 bd3 ba2.5k sqft3456 E Quintessa Privado, Ontario, CA 91762For SaleMLS ID #TR26150434, Tasha Huang, RE/MAX Galaxy. CRMLS
- $839,0005 bd3 ba2.5k sqft6111 Rosewood Way, Corona, CA 92880For SaleMLS ID #WS26143729, WILLA YOU, Uhomes.com California, INC.. CRMLS
- $748,0004 bd3 ba2k sqft2915 E Duncan Paseo, Ontario, CA 91761For SaleMLS ID #WS26144289, YONGHAO ZHU, Real Brokerage Technologies. CRMLS
- $780,0004 bd3 ba2k sqft2617 S Brockram Dr, Ontario, CA 91761For SaleMLS ID #OC26159542, Terry Ahn, OneTop Realty. CRMLS
- $739,9992 bd2 ba1.4k sqft4212 E Sonrisa Privado, Ontario, CA 91761For SaleMLS ID #IG25276989, Gary Zendejas, LPT Realty, Inc. CRMLS
- $789,0004 bd2 ba1.5k sqft2614 S Virginia Way, Ontario, CA 91761For SaleMLS ID #CV26154773, Charlene Costantino, ELEMENT RE INC. CRMLS
- $825,0004 bd3 ba2.3k sqft12846 Luna St, Eastvale, CA 92880For SaleMLS ID #IG26143471, Peter Abdelmesseh, Fiv Realty Co.. CRMLS
- $995,0004 bd3 ba3.1k sqft5080 S Oxford Ln, Ontario, CA 91762For SaleMLS ID #PW26160084, Joyce Lin, Coldwell Banker Platinum Prop.. CRMLS
- $799,0005 bd3 ba2.4k sqft2934 S Via Belamaria, Ontario, CA 91762For SaleMLS ID #OC26113434, Cecilia Feng, Latitude 33 Real Estate. CRMLS
Local buyer's agents are ready to help
