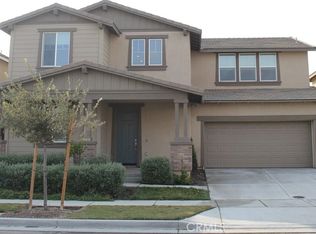
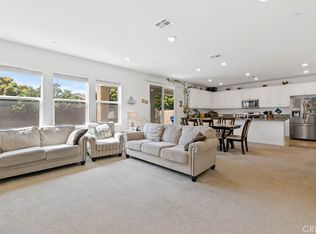
Welcome to this spacious and beautifully maintained home in the highly desirable Parklane community of Ontario Ranch. Built in 2022, this residence offers approximately 2,985 square feet of living space with 5 bedrooms and 3 bathrooms, featuring a highly sought-after floor plan with a downstairs bedroom and full bath, perfect for guests or multigenerational living. The bright open-concept layout seamlessly connects the kitchen, dining area, and living room, creating an ideal space for everyday living and entertaining. Upstairs features a versatile loft, a spacious primary suite with a walk-in closet and ensuite bath, and three secondary bedrooms sharing a full bathroom. Additional highlights include a desirable 3-car garage, abundant natural light, modern finishes, attractive front yard landscaping, and a well-sized backyard with plenty of space for outdoor dining, relaxation, and family gatherings. Conveniently located near the 60, 15, and 71 freeways, this home offers easy access to Ontario Mills, Victoria Gardens, Eastvale Gateway, Costco, and the newly opened 99 Ranch Market. Combining comfort, functionality, and an exceptional location, this move-in-ready home is a wonderful opportunity in one of Ontario Ranch's most desirable neighborhoods.
For sale
Listed by: Real Brokerage Technologies, Inc • Fay Xu • Contact: 949-822-1314
$849,000
4846 S Wilson Ave, Ontario, CA 91762
5beds
2,985sqft
:
Get pre-qualified$5,751/mo
Single Family Residence
Built in 2022
4,950 Square Feet Lot
$846,400 Zestimate®
$284/sqft
$136/mo HOA
What's special
- 50 days |
- 955 |
- 43 |
Likely to sell faster than
Zillow last checked:
Listing updated:
Listed by:
Fay Xu DRE #01947800 949-822-1314,
Real Brokerage Technologies, Inc,
Boran Cao DRE #02271912,
Real Brokerage Technologies
Source: CRMLS,MLS#: AR26120200 Originating MLS: California Regional MLS
Originating MLS: California Regional MLSFacts & features
Interior
Bedrooms & bathrooms
- Bedrooms: 5
- Bathrooms: 3
- Full bathrooms: 3
- Main level bathrooms: 1
- Main level bedrooms: 1
Rooms
- Room types: Bedroom, Great Room, Kitchen, Laundry, Loft, Primary Bathroom, Primary Bedroom, Other
Bedroom
- Features: Bedroom on Main Level
Other
- Features: Walk-In Closet(s)
Heating
- Central
Cooling
- Central Air
Appliances
- Included: Built-In Range, Dishwasher, Microwave, Refrigerator, Range Hood
- Laundry: Laundry Room
Features
- Bedroom on Main Level, Loft, Walk-In Closet(s)
- Has fireplace: Yes
- Fireplace features: Living Room
- Common walls with other units/homes: No Common Walls
Interior area
- Total interior livable area: 2,985 sqft
Property
Parking
- Total spaces: 3
- Parking features: Garage - Attached
- Attached garage spaces: 3
Features
- Levels: Two
- Stories: 2
- Entry location: front
- Pool features: None
- Has view: Yes
- View description: Neighborhood
Lot
- Size: 4,950 Square Feet
- Features: Back Yard, Front Yard
Details
- Parcel number: 1073361450000
- Special conditions: Standard
Construction
Type & style
- Home type: SingleFamily
- Property subtype: Single Family Residence
Condition
- New construction: No
- Year built: 2022
Utilities & green energy
- Sewer: Public Sewer
- Water: Public
Community & HOA
Community
- Features: Park
HOA
- Has HOA: Yes
- Amenities included: Other, Playground
- HOA fee: $136 monthly
- HOA name: Parklane Community Association
- HOA phone: 800-706-7838
Location
- Region: Ontario
Financial & listing details
- Price per square foot: $284/sqft
- Tax assessed value: $905,370
- Annual tax amount: $14,900
- Date on market: 6/9/2026
- Cumulative days on market: 50 days
- Listing terms: Cash,Cash to New Loan,Conventional
Estimated market value
$846,400
$804,000 - $889,000
$4,605/mo
Price history
| Date | Event | Price |
|---|---|---|
| 6/9/2026 | Listed for sale | $849,000-0.5%$284/sqft |
Source:  CRMLS #AR26120200 Report a problem CRMLS #AR26120200 Report a problem | ||
| 4/12/2022 | Sold | $853,500$286/sqft |
Source: Public Record Report a problem | ||
Public tax history
| Year | Property taxes | Tax assessment |
|---|---|---|
| 2025 | $14,900 +2% | $905,370 +2% |
| 2024 | $14,607 +3.4% | $887,618 +2% |
| 2023 | $14,124 +87.1% | $870,214 +255.2% |
| 2022 | $7,549 +574.5% | $245,007 +155% |
| 2021 | $1,119 | $96,085 |
Find assessor info on the county website
Monthly payment
Est. payment
Payment breakdown
Explore the cost of this home by adjusting the details. Changes won't be saved.Climate risks
Neighborhood: 91762
Nearby schools
GreatSchools rating
- 10/10Park View ElementaryGrades: K-6Distance: 0.5 mi
- 6/10Grace Yokley Middle SchoolGrades: 7-8Distance: 2.5 mi
- 5/10Colony High SchoolGrades: 9-12Distance: 2.3 mi
- $889,8005 bd3 ba3.1k sqft4856 S Wilson Ave, Ontario, CA 91762Off Market
- $970,0004 bd4 ba3.3k sqft4836 S Wilson Ave, Ontario, CA 91762Sold
- $912,1004 bd3 ba3.3k sqft4841 S Anderson Ave, Ontario, CA 91762Off Market
- $910,7005 bd3 ba2.9k sqft4866 S Wilson Ave, Ontario, CA 91762Off Market
- $845,9005 bd3 ba3.1k sqft4831 S Anderson Ave, Ontario, CA 91762Off Market
- $903,2005 bd3 ba3.1k sqft4851 S Anderson Ave, Ontario, CA 91762Off Market
- $859,4005 bd3 ba3.1k sqft4826 S Wilson Ave, Ontario, CA 91762Off Market
- $855,9005 bd3 ba2.9k sqft4861 S Anderson Ave, Ontario, CA 91762Off Market
A local agent can set up tours, give advice and negotiate with sellers.
Similar homes
- $875,0004 bd3 ba2.7k sqft4924 S Grayson Way, Ontario, CA 91762For Sale
 MLS ID #CV26145454, Francesca Reyes, COLDWELL BANKER LEADERS. CRMLS
 - $895,0005 bd3 ba2.9k sqft3258 E Denali Dr, Ontario, CA 91762For Sale
 MLS ID #WS26128547, LIAN LIU, Real Brokerage Technologies. CRMLS
 - $886,0004 bd3 ba2.7k sqft5155 S Oxford Ln, Ontario, CA 91762For Sale
 MLS ID #OC26156124, Mingrong Yang, Latitude 33 Real Estate. CRMLS
 - $910,0005 bd3 ba2.8k sqft2832 E Howlett Ln, Ontario, CA 91762For Sale
 MLS ID #OC26062120, Peter Wang, Reali Estates Inc. CRMLS
 - $995,0004 bd3 ba3.1k sqft5080 S Oxford Ln, Ontario, CA 91762For SaleMLS ID #PW26160084, Joyce Lin, Coldwell Banker Platinum Prop.. CRMLS
- $850,0005 bd3 ba2.5k sqft3929 E La Jolla St, Ontario, CA 91761For SaleMLS ID #WS26130445, ALAN KUNLUN XIANG, Pinnacle Real Estate Group. CRMLS
- $860,0005 bd3 ba2.7k sqft4335 S Amherst Ave, Ontario, CA 91761For SaleMLS ID #AR26121176, Shirley Tang, 888 Realty. CRMLS
- $839,0005 bd3 ba2.5k sqft6111 Rosewood Way, Corona, CA 92880For SaleMLS ID #WS26143729, WILLA YOU, Uhomes.com California, INC.. CRMLS
- $845,0004 bd3 ba2.5k sqft4048 E Groveland Dr, Ontario, CA 91761For SaleMLS ID #SR26118081, Rodrigo Suerte Felipe, eXp Realty of California Inc. CRMLS
- $860,0005 bd3 ba2.5k sqft4140 E Avila Privado, Ontario, CA 91761For SaleMLS ID #OC26119400, Lei Zhang, Real Broker. CRMLS
- $799,0005 bd3 ba2.4k sqft2934 S Via Belamaria, Ontario, CA 91762For SaleMLS ID #OC26113434, Cecilia Feng, Latitude 33 Real Estate. CRMLS
- $899,0005 bd3 ba2.6k sqft3367 Centurion Pl, Ontario, CA 91761For SaleMLS ID #WS26094094, Kimberly Tsui, Kimberly Paige Tsui, Broker. CRMLS
- $799,0004 bd3 ba2.3k sqft3966 E Catalina St, Ontario, CA 91761For SaleMLS ID #TR26132257, Helen Lee, Coldwell Banker Tri-Counties R. CRMLS
- $825,0005 bd4 ba2.8k sqft3142 S Newton Ave, Ontario, CA 91761For SaleMLS ID #IV26146481, WENJING HOU, PPR Realty. CRMLS
- $795,0004 bd3 ba2.2k sqft2561 E Wren Way, Ontario, CA 91761For SaleMLS ID #PW26111499, Raye Smith, Compass. CRMLS
- $825,0004 bd3 ba2.3k sqft12846 Luna St, Eastvale, CA 92880For SaleMLS ID #IG26143471, Peter Abdelmesseh, Fiv Realty Co.. CRMLS
- $935,0004 bd4 ba2.7k sqft8825 Celebration St, Chino, CA 91708For SaleMLS ID #PW26160388, Czarina Estrada, 20/20 Realtors & Associate. CRMLS
- $725,0004 bd3 ba2.1k sqft3661 S Nexa Paseo, Ontario, CA 91761For SaleMLS ID #IG26127000, Harveer Anand, Xclusif Realty. CRMLS
- $748,0004 bd3 ba2k sqft2915 E Duncan Paseo, Ontario, CA 91761For SaleMLS ID #WS26144289, YONGHAO ZHU, Real Brokerage Technologies. CRMLS
- $995,0005 bd3 ba3.3k sqft12837 Osprey St, Corona, CA 92880For SaleMLS ID #TR26147041, Libby Gong, Pinnacle Real Estate Group. CRMLS
Local buyer's agents are ready to help
