Motivated seller-Price improvement! Rare floor plan featuring 5 bedrooms and 4 bathrooms, with a downstairs en-suite for multi generation living! Upon entering the house you'll find a spacious en-suite with bathroom and walk-in closet at your right hand. The open layout seamlessly connects the spacious living room, dining area, and gourmet kitchen with a center island, ample cabinetry, and the pantry. Upstairs, you’ll find a generous loft area that can be utilized as a media room, home office, or optional sixth bedroom. A master bedroom and two bedroom with a hallway bathroom. Additional highlights include an upstairs laundry room. The backyard provides a great opportunity for potential customization and outdoor enjoyment. Situated in a well-maintained neighborhood with low HOA, this home is conveniently located near major freeways including the 60, shopping centers, parks, schools and step from ONT Field.
For sale
Listed by: PPR Realty • WENJING HOU • Contact: 626-733-4515
Price cut: $21K (7/29)
$825,000
3142 S Newton Ave, Ontario, CA 91761
5beds
2,844sqft
:
Get pre-qualified$5,546/mo
Single Family Residence
Built in 2018
5,700 Square Feet Lot
$824,800 Zestimate®
$290/sqft
$90/mo HOA
What's special
- 108 days |
- 646 |
- 36 |
Zillow last checked:
Listing updated:
Listed by:
WENJING HOU DRE #01977192 626-733-4515,
PPR Realty
Source: CRMLS,MLS#: IV26146481 Originating MLS: California Regional MLS
Originating MLS: California Regional MLSFacts & features
Interior
Bedrooms & bathrooms
- Bedrooms: 5
- Bathrooms: 4
- Full bathrooms: 3
- 1/2 bathrooms: 1
- Main level bathrooms: 2
- Main level bedrooms: 1
Rooms
- Room types: Bonus Room, Bedroom, Kitchen, Laundry, Loft, Living Room, Other
Bedroom
- Features: Multi-Level Bedroom
Kitchen
- Features: Kitchen Island, Kitchen/Family Room Combo
Other
- Features: Walk-In Closet(s)
Heating
- Central
Cooling
- Central Air
Appliances
- Included: Gas Oven
- Laundry: Washer Hookup, Gas Dryer Hookup, Upper Level
Features
- Loft, Walk-In Closet(s)
- Has fireplace: No
- Fireplace features: None
- Common walls with other units/homes: No Common Walls
Interior area
- Total interior livable area: 2,844 sqft
Property
Parking
- Total spaces: 2
- Parking features: Garage
- Attached garage spaces: 2
Features
- Levels: Two
- Stories: 2
- Entry location: 1
- Pool features: None
- Spa features: None
- Has view: Yes
- View description: Neighborhood
Lot
- Size: 5,700 Square Feet
- Features: 0-1 Unit/Acre
Details
- Parcel number: 0218532470000
- Special conditions: Standard
Construction
Type & style
- Home type: SingleFamily
- Property subtype: Single Family Residence
Condition
- Repairs Cosmetic
- New construction: No
- Year built: 2018
Utilities & green energy
- Sewer: Public Sewer
- Water: Public
Community & HOA
Community
- Features: Park
HOA
- Has HOA: Yes
- Amenities included: Playground
- HOA fee: $90 monthly
- HOA name: Keystone Pacific Property Management
- HOA phone: 909-297-2550
Location
- Region: Ontario
Financial & listing details
- Price per square foot: $290/sqft
- Tax assessed value: $633,762
- Annual tax amount: $10,995
- Date on market: 7/6/2026
- Cumulative days on market: 109 days
- Listing terms: Cash,Cash to New Loan,Conventional,FHA
Estimated market value
$824,800
$784,000 - $866,000
$4,480/mo
Price history
| Date | Event | Price |
|---|---|---|
| 7/29/2026 | Price change | $825,000-2.5%$290/sqft |
Source:  CRMLS #IV26146481 Report a problem CRMLS #IV26146481 Report a problem | ||
| 7/6/2026 | Listed for sale | $846,000+51.9%$297/sqft |
Source: CRMLS #IV26146481 Report a problem | ||
| 3/24/2021 | Listing removed | -- |
Source: Owner Report a problem | ||
| 8/4/2018 | Listing removed | $2,900$1/sqft |
Source: Owner Report a problem | ||
| 6/27/2018 | Listed for rent | $2,900$1/sqft |
Source: Owner Report a problem | ||
| 5/30/2018 | Sold | $557,000$196/sqft |
Source: Public Record Report a problem | ||
Public tax history
| Year | Property taxes | Tax assessment |
|---|---|---|
| 2025 | $10,995 +3.8% | $633,762 +2% |
| 2024 | $10,593 +1.3% | $621,335 +2% |
| 2023 | $10,460 +0.8% | $609,152 +2% |
| 2022 | $10,382 -0.7% | $597,207 +2% |
| 2021 | $10,456 -0.3% | $585,497 +1% |
| 2020 | $10,483 +0.4% | $579,493 +2% |
| 2019 | $10,438 +82.5% | $568,130 +310.2% |
| 2018 | $5,720 +283.7% | $138,510 +2% |
| 2017 | $1,491 | $135,794 +2% |
| 2016 | $1,491 | $133,131 |
Find assessor info on the county website
Monthly payment
Est. payment
Payment breakdown
Explore the cost of this home by adjusting the details. Changes won't be saved.Climate risks
Neighborhood: 91761
Nearby schools
GreatSchools rating
- 5/10Mountain View Elementary SchoolGrades: K-6Distance: 0.9 mi
- 6/10Grace Yokley Middle SchoolGrades: 7-8Distance: 1 mi
- 5/10Colony High SchoolGrades: 9-12Distance: 1.8 mi
- $678,7004 bd3 ba2.6k sqft3148 S Newton Ave, Ontario, CA 91761Off Market
- $776,7004 bd3 ba3k sqft3136 S Newton Ave, Ontario, CA 91761Off Market
- $913,7004 bd3 ba3k sqft3154 S Newton Ave, Ontario, CA 91761Off Market
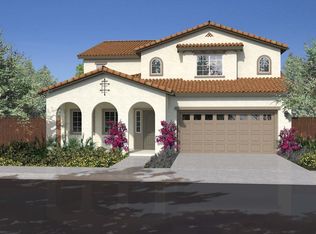
- $773,7005 bd3 ba2.8k sqft3130 S Newton Ave, Ontario, CA 91761Off Market

- $858,0004 bd3 ba2.4k sqft2443 E Lewiston St, Ontario, CA 91761Sold
- $782,1004 bd2 ba3k sqft2440 E Bennington St, Ontario, CA 91761Off Market
- $950,2005 bd3 ba2.8k sqft3160 S Newton Ave, Ontario, CA 91761Off Market
- $875,0006 bd4 ba2.8k sqft2449 E Lewiston St, Ontario, CA 91761Sold
A local agent can set up tours, give advice and negotiate with sellers.
Similar homes
- $899,0005 bd3 ba2.6k sqft3367 Centurion Pl, Ontario, CA 91761For Sale
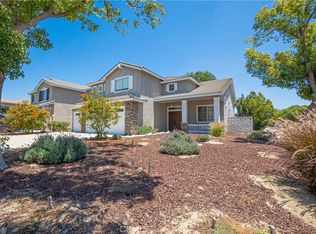 MLS ID #WS26094094, Kimberly Tsui, Kimberly Paige Tsui, Broker. CRMLS
 - $839,0005 bd3 ba2.7k sqft2684 E Towhee St, Ontario, CA 91761For Sale
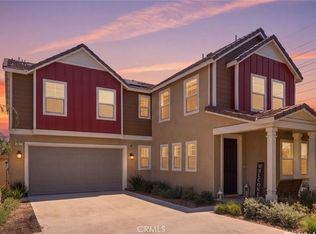 MLS ID #OC26172611, Jason ODonnell, O'Donnell Real Estate. CRMLS
 - $850,0005 bd3 ba2.5k sqft3929 E La Jolla St, Ontario, CA 91761For Sale
 MLS ID #WS26130445, ALAN KUNLUN XIANG, Pinnacle Real Estate Group. CRMLS
 - $790,0004 bd3 ba2k sqft2960 E Merritt Paseo, Ontario, CA 91761For Sale
 MLS ID #OC26163515, Cecilia Feng, Latitude 33 Real Estate. CRMLS
 - $860,0005 bd3 ba2.7k sqft4335 S Amherst Ave, Ontario, CA 91761For SaleMLS ID #AR26121176, Shirley Tang, 888 Realty. CRMLS
- $829,9904 bd3 ba2.3k sqft3419 E Moonstone Dr, Ontario, CA 91761New ConstructionMLS ID #OC26123175, Casey Fry, The New Home Company. CRMLS
- $799,0004 bd3 ba2.3k sqft3966 E Catalina St, Ontario, CA 91761For SaleMLS ID #TR26132257, Helen Lee, Coldwell Banker Tri-Counties R. CRMLS
- $788,0003 bd3 ba2k sqft2863 E Alberta St, Ontario, CA 91761For SaleMLS ID #CV26156314, Jorge Diaz, KELLER WILLIAMS PREMIER PROPER. CRMLS
- $798,8884 bd3 ba2.4k sqft3147 E Yellowstone Dr, Ontario, CA 91762For SaleMLS ID #TR26127698, Melissa Estuar, Circa Properties, Inc.. CRMLS
- $799,0005 bd3 ba2.4k sqft2934 S Via Belamaria, Ontario, CA 91762For SaleMLS ID #OC26113434, Cecilia Feng, Latitude 33 Real Estate. CRMLS
- $779,0004 bd3 ba2.5k sqft3456 E Quintessa Privado, Ontario, CA 91762For SaleMLS ID #TR26150434, Tasha Huang, RE/MAX Galaxy. CRMLS
- $849,0005 bd3 ba2.9k sqft4846 S Wilson Ave, Ontario, CA 91762For SaleMLS ID #AR26120200, Fay Xu, Real Brokerage Technologies, Inc. CRMLS
- $888,0005 bd3 ba2.9k sqft3258 E Denali Dr, Ontario, CA 91762For SaleMLS ID #WS26128547, LIAN LIU, Real Brokerage Technologies. CRMLS
- $886,0004 bd3 ba2.7k sqft5155 S Oxford Ln, Ontario, CA 91762For SaleMLS ID #OC26156124, Mingrong Yang, Latitude 33 Real Estate. CRMLS
- $910,0005 bd3 ba2.8k sqft2832 E Howlett Ln, Ontario, CA 91762For SaleMLS ID #OC26062120, Peter Wang, Reali Estates Inc. CRMLS
- $900,0005 bd3 ba2.6k sqft13998 Agate Ct, Corona, CA 92880For SaleMLS ID #AR26172583, Cyrus Lam, Treeline Realty & Investment. CRMLS
- $799,0005 bd3 ba2.5k sqft6111 Rosewood Way, Corona, CA 92880For SaleMLS ID #WS26143729, WILLA YOU, Uhomes.com California, INC.. CRMLS
- $825,0005 bd3 ba2.6k sqft3181 Quarry Dr, Jurupa Valley, CA 92509For SaleMLS ID #IV26161322, ROBERT VAIL, COLDWELL BANKER REALTY. CRMLS
- $899,0004 bd4 ba2.7k sqft8825 Celebration St, Chino, CA 91708For SaleMLS ID #PW26160388, Czarina Estrada, 20/20 Realtors & Associate. CRMLS
- $980,0005 bd4 ba3.1k sqft8729 Candlewood St, Chino, CA 91708For SaleMLS ID #TR26171119, Yanna Yu, Infinite Sun Realty. CRMLS
Local buyer's agents are ready to help
