Welcome to 3456 E. Quintessa Privado, a spacious four-bedroom, three-bathroom detached home offering approximately 2,513 square feet in the highly desirable New Haven community of Ontario Ranch.
Designed for today’s lifestyle, the home features an open-concept floor plan that seamlessly connects the kitchen, dining area, and great room—creating a comfortable space for everyday living and entertaining. The gourmet kitchen is highlighted by granite countertops, generous preparation space, and an open layout that allows you to stay connected with family and guests.
One of the home’s most desirable features is the downstairs bedroom with an adjacent full bathroom. This flexible arrangement is ideal for overnight guests, extended family, multigenerational living, or a private home office.
Upstairs, the oversized bonus room provides valuable additional living space and can easily serve as a media room, children’s playroom, fitness area, second family room, or work-from-home space. The remaining bedrooms offer comfortable accommodations, while the primary suite provides a private retreat away from the main living areas.
Step outside to a private backyard ready for outdoor dining, weekend gatherings, gardening, or relaxing in the Southern California sunshine. An attached two-car garage provides convenient parking and additional storage.
Built in 2019, this home offers the modern floor plan and efficient use of space buyers want—without the wait, uncertainty, or additional upgrade costs often associated with purchasing new construction.
Residents of New Haven enjoy access to an exceptional collection of resort-style amenities, including multiple swimming pools, children’s splash areas, recreation clubhouses, playgrounds, dog parks, sports courts, outdoor fitness areas, barbecue facilities, fire pits, and beautifully maintained community parks.
Everyday conveniences are also close to home at New Haven Marketplace, featuring Stater Bros., Starbucks, dining, fitness, and neighborhood services. The community’s location near Ontario Ranch Road and the 15 Freeway provides convenient access to surrounding employment centers, shopping destinations, and Ontario International Airport.
With a full bedroom and bathroom downstairs, a large upstairs loft, private outdoor space, and more than 2,500 square feet of versatile living area, 3456 E. Quintessa Privado stands out as an exceptional opportunity in Ontario Ranch.
For sale
Listed by: RE/MAX Galaxy • Tasha Huang • 909-860-8668
Price cut: $46K (7/27)
$779,000
3456 E Quintessa Privado, Ontario, CA 91762
4beds
2,513sqft
:
Get pre-qualified$5,290/mo
Single Family Residence
Built in 2019
2,859 Square Feet Lot
$775,200 Zestimate®
$310/sqft
$195/mo HOA
What's special
- 33 days |
- 668 |
- 30 |
Zillow last checked:
Listing updated:
Listed by:
Tasha Huang DRE #02089252 909-860-8668,
RE/MAX Galaxy,
Michael Chen DRE #01913609,
RE/MAX Galaxy
Source: CRMLS,MLS#: TR26150434 Originating MLS: California Regional MLS
Originating MLS: California Regional MLSFacts & features
Interior
Bedrooms & bathrooms
- Bedrooms: 4
- Bathrooms: 3
- Full bathrooms: 3
- Main level bathrooms: 1
- Main level bedrooms: 1
Rooms
- Room types: Bedroom, Den, Entry/Foyer, Exercise Room, Family Room, Game Room, Great Room, Kitchen, Laundry, Library, Loft, Living Room, Primary Bathroom, Primary Bedroom, Media Room, Office, Other
Primary bedroom
- Features: Primary Suite
Bedroom
- Features: Bedroom on Main Level
Heating
- Central
Cooling
- Central Air
Appliances
- Laundry: Laundry Room, Upper Level
Features
- Bedroom on Main Level, Loft, Primary Suite, Walk-In Closet(s)
- Has fireplace: No
- Fireplace features: None
- Common walls with other units/homes: No Common Walls
Interior area
- Total interior livable area: 2,513 sqft
Property
Parking
- Total spaces: 2
- Parking features: Garage - Attached
- Attached garage spaces: 2
Features
- Levels: Two
- Stories: 2
- Entry location: 1
- Pool features: Community, Association
- Has view: Yes
- View description: None
Lot
- Size: 2,859 Square Feet
- Features: 2-5 Units/Acre
Details
- Parcel number: 0218693270000
- Special conditions: Standard
Construction
Type & style
- Home type: SingleFamily
- Property subtype: Single Family Residence
Condition
- New construction: No
- Year built: 2019
Utilities & green energy
- Sewer: Public Sewer
- Water: Public
Community & HOA
Community
- Features: Dog Park, Pool
HOA
- Has HOA: Yes
- Amenities included: Clubhouse, Dog Park, Fire Pit, Outdoor Cooking Area, Barbecue, Picnic Area, Playground, Pool, Spa/Hot Tub
- HOA fee: $195 monthly
- HOA name: Waverly at New Haven
- HOA phone: 800-369-7260
Location
- Region: Ontario
Financial & listing details
- Price per square foot: $310/sqft
- Date on market: 7/11/2026
- Cumulative days on market: 34 days
- Listing terms: Cash,Conventional
- Exclusions: Staging furnitures
Estimated market value
$775,200
$736,000 - $814,000
$3,849/mo
Price history
| Date | Event | Price |
|---|---|---|
| 7/27/2026 | Price change | $779,000-5.6%$310/sqft |
Source:  CRMLS #TR26150434 Report a problem CRMLS #TR26150434 Report a problem | ||
| 7/11/2026 | Listed for sale | $825,000$328/sqft |
Source: CRMLS #TR26150434 Report a problem | ||
| 8/22/2024 | Listing removed | -- |
Source: CRMLS #TR24101823 Report a problem | ||
| 8/9/2024 | Listed for rent | $3,500$1/sqft |
Source: CRMLS #TR24101823 Report a problem | ||
| 7/11/2024 | Listing removed | -- |
Source: CRMLS #TR24101823 Report a problem | ||
| 5/21/2024 | Listed for rent | $3,500$1/sqft |
Source: CRMLS #TR24101823 Report a problem | ||
Public tax history
Tax history is unavailable.
Monthly payment
Est. payment
Payment breakdown
Explore the cost of this home by adjusting the details. Changes won't be saved.Climate risks
Neighborhood: The Avenue
Nearby schools
GreatSchools rating
- 10/10Park View ElementaryGrades: K-6Distance: 1.1 mi
- 6/10Grace Yokley Middle SchoolGrades: 7-8Distance: 1.6 mi
- 5/10Colony High SchoolGrades: 9-12Distance: 1.4 mi
Schools provided by the listing agent
- Elementary: Ranch View
- Middle: Grace Yokley
- High: Colony
Source: CRMLS. This data may not be complete. We recommend contacting the local school district to confirm school assignments for this home.
- $754,0004 bd3 ba2.5k sqft3456 E Quintessa Privado, Ontario, CA 91761Off Market
- $684,5004 bd3 ba2.2k sqft3458 E Quintessa Privado, Ontario, CA 91761Off Market
- $805,0004 bd3 ba2.4k sqft3454 E Quintessa Privado, Ontario, CA 91761Sold
- $805,0004 bd3 ba2.4k sqft3454 E Quintessa Privado, Ontario, CA 91762Sold
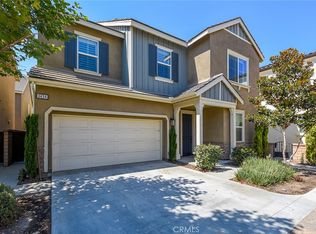
- $774,2004 bd3 ba2.5k sqft3447 E Paraduxx Privado, Ontario, CA 91761Off Market
- $697,6004 bd3 ba2.5k sqft3445 E Paraduxx Privado, Ontario, CA 91761Off Market
- $773,1004 bd3 ba2.2k sqft3460 E Quintessa Privado, Ontario, CA 91762Off Market
- $721,0004 bd3 ba2.2k sqft2766 E Kennedy Privado Ln, Ontario, CA 91761Off Market
A local agent can set up tours, give advice and negotiate with sellers.
Similar homes
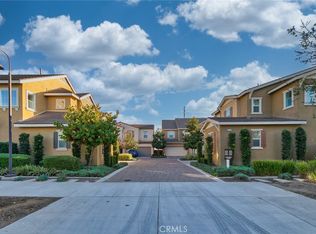
- $765,0004 bd3 ba2.2k sqft3418 E Paraduxx Privado, Ontario, CA 91762For Sale
 MLS ID #AR25250216, Van Tuyet To, Coldwell Banker Dynasty Arc.. CRMLS
 - $790,0004 bd3 ba2k sqft2960 E Merritt Paseo, Ontario, CA 91761For Sale
 MLS ID #OC26163515, Cecilia Feng, Latitude 33 Real Estate. CRMLS
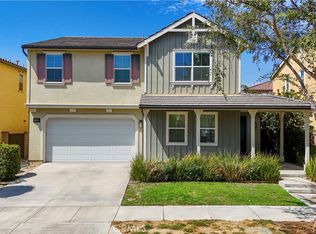
 - $897,0004 bd3 ba3.1k sqft3181 E Artessa Way, Ontario, CA 91761For Sale
 MLS ID #AR26169528, Angelina Qiao, Real Brokerage Technologies, Inc. CRMLS
 - $788,0003 bd3 ba2k sqft2863 E Alberta St, Ontario, CA 91761For Sale
 MLS ID #CV26156314, Jorge Diaz, KELLER WILLIAMS PREMIER PROPER. CRMLS
 - $799,0004 bd3 ba2.3k sqft3966 E Catalina St, Ontario, CA 91761For SaleMLS ID #TR26132257, Helen Lee, Coldwell Banker Tri-Counties R. CRMLS
- $725,0004 bd3 ba2.1k sqft3661 S Nexa Paseo, Ontario, CA 91761For SaleMLS ID #IG26127000, Harveer Anand, Xclusif Realty. CRMLS
- $779,0004 bd3 ba2.6k sqft2991 E Via Corvina, Ontario, CA 91764For SaleMLS ID #TR26155139, Fan Tseung, ReMax 2000 Realty. CRMLS
- $799,0005 bd3 ba2.4k sqft2934 S Via Belamaria, Ontario, CA 91762For SaleMLS ID #OC26113434, Cecilia Feng, Latitude 33 Real Estate. CRMLS
- $850,0005 bd3 ba2.5k sqft3929 E La Jolla St, Ontario, CA 91761For SaleMLS ID #WS26130445, ALAN KUNLUN XIANG, Pinnacle Real Estate Group. CRMLS
- $845,0004 bd3 ba2.5k sqft4048 E Groveland Dr, Ontario, CA 91761For SaleMLS ID #SR26118081, Rodrigo Suerte Felipe, eXp Realty of California Inc. CRMLS
- $910,0005 bd3 ba2.8k sqft2832 E Howlett Ln, Ontario, CA 91762For SaleMLS ID #OC26062120, Peter Wang, Reali Estates Inc. CRMLS
- $850,0004 bd3 ba2.2k sqft13803 La Pradera Way, Corona, CA 92880For SaleMLS ID #TR26171225, Maria Ellen Cupino, Coldwell Banker Envision. CRMLS
- $860,0005 bd3 ba2.7k sqft4335 S Amherst Ave, Ontario, CA 91761For SaleMLS ID #AR26121176, Shirley Tang, 888 Realty. CRMLS
- $825,0005 bd4 ba2.8k sqft3142 S Newton Ave, Ontario, CA 91761For SaleMLS ID #IV26146481, WENJING HOU, PPR Realty. CRMLS
- $825,0004 bd3 ba2.3k sqft12846 Luna St, Eastvale, CA 92880For SaleMLS ID #IG26143471, Peter Abdelmesseh, Fiv Realty Co.. CRMLS
- $766,0005 bd4 ba2.3k sqft2876 E Via Terrano, Ontario, CA 91764For SaleMLS ID #TR26120937, Ya Ting Chan, WeTrust Realty. CRMLS
- $799,0004 bd2 ba1.8k sqft6727 Carnelian St, Jurupa Valley, CA 91752For SaleMLS ID #WS26162933, JING WANG, REALTY MASTERS& ASSOC/CHINO. CRMLS
- $860,0005 bd3 ba2.5k sqft4140 E Avila Privado, Ontario, CA 91761For SaleMLS ID #OC26119400, Lei Zhang, Real Broker. CRMLS
- $779,0004 bd3 ba2.2k sqft15623 Kings Peak Dr, Fontana, CA 92336For SaleMLS ID #CV26174205, Christine Castillo, REAL BROKERAGE TECHNOLOGIES. CRMLS
- $839,0005 bd3 ba2.7k sqft2684 E Towhee St, Ontario, CA 91761For SaleMLS ID #OC26172611, Jason ODonnell, O'Donnell Real Estate. CRMLS
Local buyer's agents are ready to help
