Bordered Eastvale rarely found single story 4 beds 2 baths house with huge front and backyard. No HOA, paid off solar panel, highly rated River Height Middle and Eleanor Roosevelt High, walking distance to Louis Vandermolen Elementary, shopping center and restaurants, minutes away from freeway 15 & 60. Entering into the beautiful property, 3 decent sized bedrooms are on the right side of the hallway, you can use as kids' rooms, guest room or office. Living room with fireplace is open to kitchen and dining area. Gormet kitchen has a big island, pantry and stainless-steel appliances and is facing the sliding door leading to a fully landscaped, well-maintained, good-sized back and side yard. The other side of the house is a master suite with walk in closet, double sink, bathtub and shower. A huge laundry room with sink and storage is leading to the decent sized 2 car garage. Single story neighbors at the side and at the back, full of nature lights, a lot of storage area, easy maintain tile flooring all through the house, this home won't last long on the market.
For sale
Listed by: REALTY MASTERS& ASSOC/CHINO • JING WANG • Contact: lizawrealtor@gmail.com
$799,000
6727 Carnelian St, Jurupa Valley, CA 91752
4beds
1,801sqft
:
Get pre-qualified$5,310/mo
Single Family Residence
Built in 2012
7,841 Square Feet Lot
$795,200 Zestimate®
$444/sqft
$-- HOA
What's special
- 1 day |
- 296 |
- 19 |
Likely to sell faster than
Zillow last checked:
Listing updated:
Listed by:
JING WANG DRE #02042052 lizawrealtor@gmail.com,
REALTY MASTERS& ASSOC/CHINO
Source: CRMLS,MLS#: WS26162933 Originating MLS: California Regional MLS
Originating MLS: California Regional MLSFacts & features
Interior
Bedrooms & bathrooms
- Bedrooms: 4
- Bathrooms: 2
- Full bathrooms: 2
- Main level bathrooms: 2
- Main level bedrooms: 4
Rooms
- Room types: Bedroom, Family Room, Kitchen, Laundry, Living Room, Primary Bathroom, Primary Bedroom, Other
Primary bedroom
- Features: Primary Suite
Primary bedroom
- Features: Main Level Primary
Bedroom
- Features: All Bedrooms Down
Bedroom
- Features: Bedroom on Main Level
Bathroom
- Features: Bathtub, Closet, Full Bath on Main Level, Granite Counters, Separate Shower
Other
- Features: Walk-In Closet(s)
Heating
- Central
Cooling
- Central Air
Appliances
- Included: Convection Oven, Double Oven, Dishwasher, Disposal, Gas Oven, Gas Water Heater
- Laundry: Laundry Room
Features
- Ceiling Fan(s), Eat-in Kitchen, Open Floorplan, Pantry, Recessed Lighting, All Bedrooms Down, Bedroom on Main Level, Main Level Primary, Primary Suite, Walk-In Closet(s)
- Has fireplace: Yes
- Fireplace features: Family Room
- Common walls with other units/homes: No Common Walls
Interior area
- Total interior livable area: 1,801 sqft
Property
Parking
- Total spaces: 4
- Parking features: Garage - Attached
- Attached garage spaces: 2
- Uncovered spaces: 2
Features
- Levels: One
- Stories: 1
- Entry location: first floor
- Pool features: None
- Spa features: None
- Has view: Yes
- View description: None
Lot
- Size: 7,841 Square Feet
- Features: 0-1 Unit/Acre
Details
- Parcel number: 152612048
- Zoning: R-1
- Special conditions: Standard
Construction
Type & style
- Home type: SingleFamily
- Property subtype: Single Family Residence
Materials
- Copper Plumbing
Condition
- New construction: No
- Year built: 2012
Utilities & green energy
- Sewer: Public Sewer
- Water: Public
- Utilities for property: Electricity Available, Natural Gas Available, Sewer Available, Water Available
Community & HOA
Community
- Features: Park, Urban
Location
- Region: Jurupa Valley
Financial & listing details
- Price per square foot: $444/sqft
- Tax assessed value: $721,621
- Annual tax amount: $12,516
- Date on market: 7/26/2026
- Cumulative days on market: 2 days
- Listing terms: 1031 Exchange
Estimated market value
$795,200
$755,000 - $835,000
$3,624/mo
Price history
| Date | Event | Price |
|---|---|---|
| 7/26/2026 | Listed for sale | $799,000+17.5%$444/sqft |
Source:  CRMLS #WS26162933 Report a problem CRMLS #WS26162933 Report a problem | ||
| 6/24/2024 | Listing removed | -- |
Source: CRMLS #WS24120545 Report a problem | ||
| 6/13/2024 | Listed for rent | $3,450$2/sqft |
Source: CRMLS #WS24120545 Report a problem | ||
| 4/23/2024 | Listing removed | -- |
Source: CRMLS #WS24048224 Report a problem | ||
| 4/12/2024 | Price change | $3,450-1.4%$2/sqft |
Source: CRMLS #WS24048224 Report a problem | ||
| 3/10/2024 | Listed for rent | $3,500+40%$2/sqft |
Source: CRMLS #WS24048224 Report a problem | ||
| 3/11/2022 | Sold | $680,000+7.1%$378/sqft |
Source: Public Record Report a problem | ||
| 2/18/2022 | Pending sale | $635,000+82.5%$353/sqft |
Source: CRMLS #IV22009956 Report a problem | ||
| 12/20/2020 | Listing removed | $2,500$1/sqft |
Source: Ali's Real Estate Management Report a problem | ||
| 11/2/2020 | Listed for rent | $2,500+2%$1/sqft |
Source: Ali's Real Estate Management Report a problem | ||
| 10/29/2019 | Listing removed | $2,450$1/sqft |
Source: Zillow Rental Manager Report a problem | ||
| 9/17/2019 | Price change | $2,450-2%$1/sqft |
Source: Ali's Real Estate Management Report a problem | ||
| 8/21/2019 | Listed for rent | $2,500$1/sqft |
Source: Ali's Real Estate Management Report a problem | ||
| 12/4/2012 | Sold | $348,000$193/sqft |
Source: Public Record Report a problem | ||
Public tax history
| Year | Property taxes | Tax assessment |
|---|---|---|
| 2025 | $12,516 +2.6% | $721,621 +2% |
| 2024 | $12,204 +1.3% | $707,472 +2% |
| 2023 | $12,048 +37.8% | $693,600 +71.9% |
| 2022 | $8,740 +2.1% | $403,603 +2% |
| 2021 | $8,561 +1.4% | $395,690 +1% |
| 2020 | $8,441 +1.5% | $391,634 +2% |
| 2019 | $8,320 +1.4% | $383,956 +2% |
| 2018 | $8,202 +1.7% | $376,429 +2% |
| 2017 | $8,063 | $369,049 +2% |
| 2016 | $8,063 +2.3% | $361,814 +1.5% |
| 2015 | $7,878 +2% | $356,381 +2% |
| 2014 | $7,726 | $349,402 +0.5% |
| 2013 | -- | $347,824 +235.2% |
| 2012 | -- | $103,754 +2% |
| 2011 | -- | $101,720 +0.8% |
| 2010 | -- | $100,960 -43.9% |
| 2009 | -- | $180,089 +2% |
| 2008 | -- | $176,558 |
Find assessor info on the county website
Monthly payment
Est. payment
Payment breakdown
Explore the cost of this home by adjusting the details. Changes won't be saved.Climate risks
Neighborhood: Mira Loma
Nearby schools
GreatSchools rating
- 5/10Louis Vandermolen Fundamental Elementary SchoolGrades: K-6Distance: 0.1 mi
- 7/10River Heights Intermediate SchoolGrades: 7-8Distance: 1.5 mi
- 9/10Eleanor Roosevelt High SchoolGrades: 9-12Distance: 1.6 mi
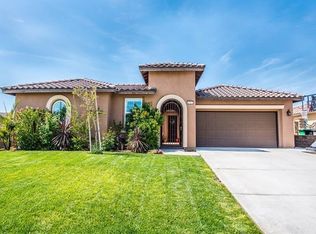
- $819,1005 bd3 ba2.3k sqft6717 Carnelian St, Jurupa Valley, CA 91752Off Market
- $787,8003 bd2 ba2.3k sqft6737 Carnelian St, Jurupa Valley, CA 91752Off Market
- $876,9004 bd3 ba2.7k sqft6716 Morganite Ct, Jurupa Valley, CA 91752Off Market
- $856,7003 bd2 ba2.3k sqft6726 Morganite Ct, Jurupa Valley, CA 91752Off Market
- $745,9003 bd2 ba2k sqft6707 Carnelian St, Jurupa Valley, CA 91752Off Market
- $755,0003 bd3 ba2.5k sqft6747 Carnelian St, Jurupa Valley, CA 91752Sold
- $855,0004 bd4 ba2.8k sqft6736 Morganite Ct, Jurupa Valley, CA 91752Off Market
- $783,9003 bd2 ba2.3k sqft6706 Morganite Ct, Jurupa Valley, CA 91752Off Market
A local agent can set up tours, give advice and negotiate with sellers.
Similar homes
- $828,0004 bd3 ba2.4k sqft5026 Crocus Ct, Jurupa Valley, CA 91752For Sale
 MLS ID #CV26152206, Camilo Romero, RE/MAX TIME REALTY. CRMLS
 - $1,079,9004 bd2 ba1.7k sqft11087 58th St, Jurupa Valley, CA 91752For Sale
 MLS ID #IV26155201, LISA LANE, BERKSHIRE HATHAWAY HOMESERVICES CALIFORNIA REALTY. CRMLS
 - $--4 bd4 ba2.3k sqft5550 Banta Dr, Jurupa Valley, CA 91752Auction
 Auction.com 2
 - $875,0004 bd3 ba2.3k sqft11448 Mojave Dr, Jurupa Valley, CA 91752For Sale
 MLS ID #HD26151486, Leticia Jaime, KW Mojave. CRMLS
 - $--3 bd3 ba1.3k sqft11393 Pena Way, Jurupa Valley, CA 91752AuctionAuction.com 2
- $849,0007 bd5 ba957 sqft6490 Smith Ave, Jurupa Valley, CA 91752For SaleMLS ID #CV26068364, Ghassan Shalabi, ALIGN HOMES. CRMLS
- $698,0002 bd1 ba1.1k sqft6594 Smith Ave, Jurupa Valley, CA 91752For SaleMLS ID #IG26147373, Izzy Martinez, Elevate Real Estate Agency. CRMLS
- $799,0003 bd2 ba1.8k sqft4360 Cedar Ave, Norco, CA 92860For SaleMLS ID #IG26139184, Sandee Hwang-Smith, Sandee Hwang-Smith, Broker. CRMLS
- $895,0004 bd2 ba2k sqft12643 Dutch Ct, Corona, CA 92880For SaleMLS ID #IV26105037, DAVID HENNIGAN, ALTA REALTY GROUP CA, INC. CRMLS
- $--3 bd3 ba1.6k sqft6353 Boots Ct, Mira Loma, CA 91752AuctionXome
- $825,0004 bd3 ba2.3k sqft12846 Luna St, Eastvale, CA 92880For SaleMLS ID #IG26143471, Peter Abdelmesseh, Fiv Realty Co.. CRMLS
- $780,0004 bd2 ba1.3k sqft4821 Pedley Ave, Norco, CA 92860For SaleMLS ID #CV26056442, Sara Santos-Sanchez, Berkshire Hathaway Homeservice. CRMLS
- $939,5005 bd3 ba2.6k sqft13118 Jardene St, Corona, CA 92880For SaleMLS ID #IG26161681, Charles Lynch, Signature Sales & Management. CRMLS
- $799,9904 bd3 ba2.1k sqft7076 Luminaire Ct, Corona, CA 92880For SaleMLS ID #IG26002585, Martha Figueira, Elevate Real Estate Agency. CRMLS
- $799,0003 bd2 ba1.5k sqft4244 Woodward Ave, Norco, CA 92860For SaleMLS ID #IG26024432, Rose Hernandez, Keller Williams Realty. CRMLS
- $929,9005 bd3 ba2.2k sqft5929 Red Gold St, Corona, CA 92880For SaleMLS ID #PW26157926, Heidi Wilde, BK Platinum Properties. CRMLS
- $947,0004 bd2 ba1.8k sqft4434 Pedley Ave, Norco, CA 92860For SaleMLS ID #IV26129119, VALERIE ESQUIVEL, DYNASTY REAL ESTATE. CRMLS
- $860,0004 bd4 ba2.3k sqft4370 Cedar Ave, Norco, CA 92860For SaleMLS ID #26850315, Trent Chavez DRE # 01876587, Equity Smart Real Estate Services. CLAW
- $839,0005 bd3 ba2.5k sqft6111 Rosewood Way, Corona, CA 92880For SaleMLS ID #WS26143729, WILLA YOU, Uhomes.com California, INC.. CRMLS
- $856,9003 bd2 ba2.2k sqft6110 Fairlane Ave, Corona, CA 92880For SaleMLS ID #PW26117697, Maria Sandoval, SoCal Pacific Realty. CRMLS
Local buyer's agents are ready to help
