NO HOA. Welcome to 13118 Jardene St., Corona, a beautifully updated 5-bedroom, 3-bath home offering 2,680 sq. ft. of thoughtfully designed living space. Fresh interior paint and brand-new flooring throughout create a bright, modern feel that's truly move-in ready.
The functional floor plan features a downstairs bedroom and full bathroom, ideal for guests, a private home office, or multigenerational living. The kitchen opens to a spacious great room, creating an inviting space for everyday living and entertaining. Enjoy the warmth and ambiance of two fireplaces, including one located in the primary bedroom suite. The spacious primary suite offers a private retreat with a walk-in closet, dual sinks, and separate tub and shower. Upstairs, you'll find generously sized secondary bedrooms and a convenient upstairs laundry room designed for everyday functionality.
The sizable 3-car garage features durable epoxy flooring, adding both style and convenience. Located within the Corona-Norco Unified School District and just minutes from Eleanor Roosevelt High School, this home offers convenient access to shopping, dining, parks, and major commuter routes.
Combining thoughtful updates, a functional floor plan, and convenient access to local amenities, 13118 Jardene St. is ready for its next owner.
For sale
Listed by: Signature Sales & Management • Charles Lynch • Contact: 909-973-1865
Price cut: $25K (8/27)
$914,500
13118 Jardene St, Corona, CA 92880
5beds
2,680sqft
Single Family Residence
Built in 2005
6,098 Square Feet Lot
$903,200 Zestimate®
$341/sqft
$-- HOA
What's special
- 48 days
- 1,010
- 42
Likely to sell faster than
Zillow last checked:
Listing updated:
Listed by:
Charles Lynch DRE #02240363 909-973-1865,
Signature Sales & Management
Source: CRMLS,MLS#: IG26161681 Originating MLS: California Regional MLS
Originating MLS: California Regional MLSFacts & features
Interior
Bedrooms & bathrooms
- Bedrooms: 5
- Bathrooms: 3
- Full bathrooms: 3
- Main level bathrooms: 1
- Main level bedrooms: 1
Rooms
- Room types: Family Room, Great Room, Living Room, Dining Room
Bathroom
- Features: Bathroom Exhaust Fan, Bathtub, Dual Sinks, Enclosed Toilet, Separate Shower, Tile Counters, Tub Shower, Walk-In Shower
Kitchen
- Features: Kitchen Island, Tile Counters, Walk-In Pantry
Heating
- Central
Cooling
- Central Air
Appliances
- Included: Built-In Range, Dishwasher, Disposal, Gas Oven, Microwave, Water Heater
- Laundry: Washer Hookup, Gas Dryer Hookup, Inside, Laundry Room
Features
- Ceiling Fan(s), Separate/Formal Dining Room
- Flooring: Tile, Vinyl
- Has fireplace: Yes
- Fireplace features: Family Room, Primary Bedroom
- Common walls with other units/homes: No Common Walls
Interior area
- Total interior livable area: 2,680 sqft
Property
Parking
- Total spaces: 3
- Parking features: Door-Multi, Garage
- Attached garage spaces: 3
Accessibility
- Accessibility features: None
Features
- Levels: Two
- Stories: 2
- Entry location: 1
- Pool features: None
- Spa features: None
- Has view: Yes
- View description: Neighborhood
Lot
- Size: 6,098 Square Feet
- Features: 0-1 Unit/Acre
Details
- Parcel number: 164490028
- Special conditions: Standard
Construction
Type & style
- Home type: SingleFamily
- Property subtype: Single Family Residence
Materials
- Roof: Tile
Condition
- New construction: No
- Year built: 2005
Utilities & green energy
- Electric: Standard
- Sewer: Public Sewer
- Water: Public
- Utilities for property: Cable Available, Electricity Connected, Natural Gas Connected, Phone Available, Sewer Connected, Water Connected
Community & HOA
Community
- Features: Sidewalks
- Subdivision: Horsethief Canyon
Location
- Region: Corona
Financial & listing details
- Price per square foot: $341/sqft
- Tax assessed value: $808,073
- Date on market: 7/24/2026
- Cumulative days on market: 48 days
- Listing terms: Cash,Conventional
Estimated market value
$903,200
$858,000 - $948,000
$3,805/mo
Price history
| Date | Event | Price |
|---|---|---|
| 8/27/2026 | Price change | $914,500-2.7%$341/sqft |
Source:  CRMLS #IG26161681 Report a problem CRMLS #IG26161681 Report a problem | ||
| 7/24/2026 | Listed for sale | $939,500+71.1%$351/sqft |
Source: CRMLS #IG26161681 Report a problem | ||
| 2/21/2017 | Listing removed | $2,275+3.6%$1/sqft |
Source: Signature Sales & Management Report a problem | ||
| 1/25/2017 | Listing removed | $549,000$205/sqft |
Source: Propertyware Inc Report a problem | ||
| 12/27/2016 | Price change | $549,000-1.1%$205/sqft |
Source: Propertyware Inc Report a problem | ||
| 11/23/2016 | Listed for sale | $555,000-4.3%$207/sqft |
Source: Propertyware Inc Report a problem | ||
| 12/3/2014 | Listing removed | $2,195$1/sqft |
Source: Signature Sales & Management Report a problem | ||
| 8/23/2014 | Listed for rent | $2,195$1/sqft |
Source: Signature Sales & Management Report a problem | ||
| 4/9/2013 | Listing removed | $2,195$1/sqft |
Source: Signature Sales and Management Report a problem | ||
| 2/14/2013 | Price change | $2,195-4.4%$1/sqft |
Source: Signature Sales and Management Report a problem | ||
| 1/22/2013 | Price change | $2,295-2.3%$1/sqft |
Source: Signature Sales and Management Report a problem | ||
| 10/24/2012 | Listed for rent | $2,350$1/sqft |
Source: Signature Sales and Management Report a problem | ||
| 9/23/2011 | Listing removed | $2,350$1/sqft |
Source: Signature Sales and Management Report a problem | ||
| 8/11/2011 | Listed for rent | $2,350$1/sqft |
Source: Signature Sales and Management Report a problem | ||
| 6/23/2006 | Sold | $580,000$216/sqft |
Source: Public Record Report a problem | ||
Public tax history
| Year | Property taxes | Tax assessment |
|---|---|---|
| 2026 | -- | $808,073 +2% |
| 2025 | $11,879 +2.9% | $792,229 +2% |
| 2024 | $11,540 -1.5% | $776,696 +2% |
| 2023 | $11,710 +1.7% | $761,467 +2% |
| 2022 | $11,517 +12.1% | $746,537 +16.7% |
| 2021 | $10,274 +8.6% | $639,464 +12% |
| 2020 | $9,459 +2.6% | $570,950 +3% |
| 2019 | $9,220 +3.2% | $554,320 +4% |
| 2018 | $8,938 +6.7% | $533,000 +9.7% |
| 2017 | $8,379 | $486,000 +0.6% |
| 2016 | $8,379 +6.4% | $483,000 +7.8% |
| 2015 | $7,874 -1.3% | $448,000 +0.4% |
| 2014 | $7,978 | $446,000 +22.9% |
| 2013 | -- | $363,000 +7.1% |
| 2012 | -- | $339,000 -2% |
| 2011 | -- | $346,000 +3% |
| 2010 | -- | $336,000 +1.8% |
| 2009 | -- | $330,000 -20.5% |
| 2008 | -- | $415,000 -29.8% |
| 2007 | -- | $591,326 +407.4% |
| 2006 | -- | $116,550 |
Find assessor info on the county website
Monthly payment
Est. payment
Payment breakdown
Explore the cost of this home by adjusting the details. Changes won't be saved.Climate risks
Neighborhood: Corona Valley


Similar homes
- $938,8005 bd3 ba3k sqft12772 Clemson Dr, Corona, CA 92880For Sale
 MLS ID #TR26185357, Xue Li, Coldwell Banker Envision. CRMLS
 - $900,0005 bd3 ba2.6k sqft13998 Agate Ct, Corona, CA 92880For Sale
 MLS ID #AR26172583, Cyrus Lam, Treeline Realty & Investment. CRMLS
 - $990,0005 bd3 ba3.3k sqft12837 Osprey St, Corona, CA 92880For Sale
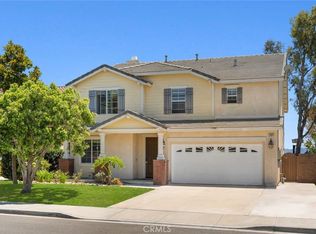 MLS ID #TR26147041, Libby Gong, Pinnacle Real Estate Group. CRMLS
 - $998,0005 bd3 ba2.6k sqft14465 Quarry Creek Ct, Corona, CA 92880For Sale
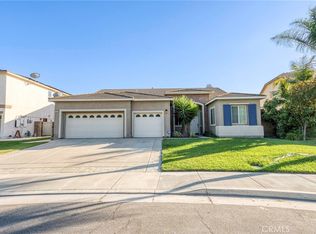 MLS ID #TR26185845, Joseph Alcedo, KW College Park. CRMLS
Local buyer's agents are ready to help
