Spacious Silverhawk Estates Home - 3640 square feet - multi-generational - 5 Bedrooms - 3 Bathrooms - Loft! Beautifully designed home offering exceptional space and flexibility, including a highly desirable downstairs bedroom and full bath - perfect for guests or multigenerational living. The open floor plan features formal living and dining areas, a central hallway layout, and a remodeled kitchen with quartz countertops, large island, abundant cabinetry, built-in gas cooktop and oven, microwave, and a breakfast nook that opens to the backyard. A butler's pantry, oversized walk-in pantry, and direct garage access add convenience and storage. The family room offers a comfortable gathering space with a fireplace, natural light from multiple windows, a media niche, and wood flooring. Upstairs includes a private primary suite with upgraded flooring, dual walk-in closets, and a spacious bath with separate shower and jetted tub. Additional bedrooms, a loft, full bath, laundry room, and linen storage complete the second level. The backyard is low maintenance and ideal for entertaining with a full length covered patio, concrete decking, fruit trees, and a storage shed. Additional features include wood shutters and upgraded hard surface flooring throughout. Also, included are rain gutters, drainage systems, sprinklers, and HOA - maintained community amenities. Conveniently located near shopping, dining, and freeway access in the desirable Silverhawk Estates community.
For sale
Listed by: Realty ONE Group West • Roger Wilson • Contact: 951-520-5880
Price cut: $15K (8/21)
$982,500
1144 Garland Way, Corona, CA 92879
5beds
3,640sqft
Single Family Residence
Built in 2005
10,019 Square Feet Lot
$977,500 Zestimate®
$270/sqft
$111/mo HOA
What's special
- 134 days
- 868
- 46
Zillow last checked:
Listing updated:
Listed by:
Roger Wilson DRE #00847025 951-520-5880,
Realty ONE Group West,
Cindy Camargo DRE #01905426 951-288-3548,
Realty ONE Group West
Source: CRMLS,MLS#: SW26120884 Originating MLS: California Regional MLS
Originating MLS: California Regional MLSFacts & features
Interior
Bedrooms & bathrooms
- Bedrooms: 5
- Bathrooms: 3
- Full bathrooms: 3
- Main level bathrooms: 1
- Main level bedrooms: 1
Rooms
- Room types: Bedroom, Family Room, Foyer, Kitchen, Laundry, Loft, Living Room, Primary Bathroom, Primary Bedroom, Other, Pantry, Dining Room
Bedroom
- Features: Bedroom on Main Level
Bathroom
- Features: Bathtub, Dual Sinks, Full Bath on Main Level, Jetted Tub, Separate Shower, Tub Shower, Walk-In Shower
Family room
- Features: Separate Family Room
Kitchen
- Features: Butler's Pantry, Kitchen Island, Quartz Counters, Walk-In Pantry
Other
- Features: Walk-In Closet(s)
Pantry
- Features: Walk-In Pantry
Heating
- Central, Forced Air, Fireplace(s)
Cooling
- Central Air, Dual
Appliances
- Included: Built-In Range, Dishwasher, Gas Cooktop, Disposal, Gas Oven, Gas Water Heater, Microwave, Range Hood, Water Heater
- Laundry: Washer Hookup, Gas Dryer Hookup, Laundry Room, Upper Level
Features
- Breakfast Bar, Built-in Features, Breakfast Area, Block Walls, Ceiling Fan(s), Separate/Formal Dining Room, Multiple Staircases, Pantry, Quartz Counters, Recessed Lighting, Storage, Bedroom on Main Level, Entrance Foyer, Loft, Walk-In Pantry, Walk-In Closet(s)
- Flooring: Laminate, Tile, Wood
- Doors: Double Door Entry, Mirrored Closet Door(s)
- Windows: Plantation Shutters, Screens
- Has fireplace: Yes
- Fireplace features: Family Room, Gas
- Common walls with other units/homes: No Common Walls
Interior area
- Total interior livable area: 3,640 sqft
Video & virtual tour
Property
Parking
- Total spaces: 2
- Parking features: Concrete, Direct Access, Driveway Level, Door-Single, Driveway, Garage Faces Front, Garage, Garage Door Opener
- Attached garage spaces: 2
Features
- Levels: Two
- Stories: 2
- Entry location: Front
- Patio & porch: Concrete, Covered, Deck, Front Porch
- Exterior features: Rain Gutters
- Pool features: None
- Spa features: None
- Fencing: Block
- Has view: Yes
- View description: City Lights
Lot
- Size: 10,019 Square Feet
- Features: Back Yard, Front Yard, Sprinklers In Front, Lawn, Landscaped, Sprinkler System, Street Level, Walkstreet
Details
- Additional structures: Shed(s)
- Parcel number: 122680005
- Special conditions: Standard
Construction
Type & style
- Home type: SingleFamily
- Architectural style: Modern
- Property subtype: Single Family Residence
Materials
- Stucco
- Foundation: Slab
- Roof: Tile
Condition
- Updated/Remodeled
- New construction: No
- Year built: 2005
Utilities & green energy
- Sewer: Public Sewer
- Water: Public
- Utilities for property: Electricity Connected, Natural Gas Connected, Sewer Connected
Community & HOA
Community
- Features: Curbs, Gutter(s), Storm Drain(s), Street Lights, Sidewalks
- Security: Carbon Monoxide Detector(s), Smoke Detector(s)
- Subdivision: Silverhawk Estates
HOA
- Has HOA: Yes
- Amenities included: Maintenance Grounds, Other
- HOA fee: $111 monthly
- HOA name: Silverhawk Estates
- HOA phone: 800-369-7260
Location
- Region: Corona
Financial & listing details
- Price per square foot: $270/sqft
- Tax assessed value: $569,954
- Date on market: 6/3/2026
- Cumulative days on market: 135 days
- Listing terms: Cash,Cash to New Loan,Conventional,Submit
- Inclusions: Shed
- Road surface type: Paved
Estimated market value
$977,500
$929,000 - $1.03M
$4,814/mo
Price history
| Date | Event | Price |
|---|---|---|
| 8/21/2026 | Price change | $982,500-1.5%$270/sqft |
Source:  CRMLS #SW26120884 Report a problem CRMLS #SW26120884 Report a problem | ||
| 6/3/2026 | Listed for sale | $997,500+132%$274/sqft |
Source: CRMLS #SW26120884 Report a problem | ||
| 9/5/2008 | Sold | $430,000-12.1%$118/sqft |
Source: Public Record Report a problem | ||
| 6/14/2008 | Listed for sale | $489,000-7.7%$134/sqft |
Source: EpropertySites #1144garland Report a problem | ||
| 3/19/2008 | Listing removed | $529,900$146/sqft |
Source: Homes & Land Report a problem | ||
| 2/6/2008 | Listed for sale | $529,900-3.7%$146/sqft |
Source: Homes & Land Report a problem | ||
| 9/24/2007 | Sold | $550,000-24.9%$151/sqft |
Source: Public Record Report a problem | ||
| 12/27/2005 | Sold | $732,500+10.6%$201/sqft |
Source: Public Record Report a problem | ||
| 7/29/2005 | Sold | $662,500$182/sqft |
Source: Public Record Report a problem | ||
Public tax history
| Year | Property taxes | Tax assessment |
|---|---|---|
| 2026 | -- | $569,954 +2% |
| 2025 | $7,779 +3.1% | $558,779 +2% |
| 2024 | $7,549 +1.5% | $547,824 +2% |
| 2023 | $7,440 +1.8% | $537,083 +2% |
| 2022 | $7,306 +2% | $526,553 +2% |
| 2021 | $7,166 +1.2% | $516,229 +1% |
| 2020 | $7,079 +0.9% | $510,937 +2% |
| 2019 | $7,019 +2.2% | $500,919 +2% |
| 2018 | $6,869 +2.4% | $491,098 +2% |
| 2017 | $6,707 | $481,470 +2% |
| 2016 | $6,707 +1.6% | $472,031 +1.5% |
| 2015 | $6,601 +3.2% | $464,942 +2% |
| 2014 | $6,399 | $455,836 +5.3% |
| 2013 | -- | $433,000 +12.5% |
| 2012 | -- | $385,000 -1.5% |
| 2011 | -- | $391,000 +0.3% |
| 2010 | -- | $390,000 -1.8% |
| 2009 | -- | $397,000 -38% |
| 2008 | -- | $640,000 -14.3% |
| 2007 | -- | $747,150 +2% |
| 2006 | -- | $732,500 +309.5% |
| 2005 | -- | $178,866 |
Find assessor info on the county website
Monthly payment
Est. payment
Payment breakdown
Explore the cost of this home by adjusting the details. Changes won't be saved.Climate risks
Neighborhood: 92879
Nearby schools
Schools provided by the listing agent
- Middle: Auburndale
- High: Norco
Source: CRMLS. This data may not be complete. We recommend contacting the local school district to confirm school assignments for this home.


Similar homes
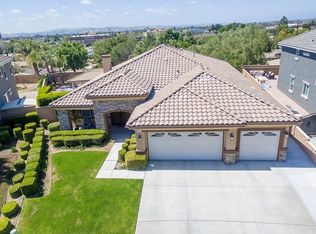
- $979,0004 bd3 ba3.6k sqft17213 Noble View Cir, Riverside, CA 92503For Sale
 MLS ID #IV26155318, JUSTIN KING, NEST REAL ESTATE. CRMLS
 - $888,0004 bd3 ba2.5k sqft474 Bristol Way, Corona, CA 92879For Sale
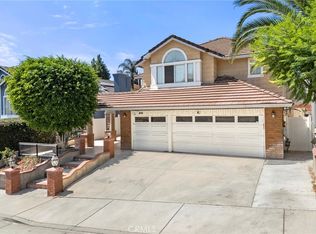 MLS ID #PW26199947, Jigar Shah, Century 21 Discovery. CRMLS
 - $1,100,0006 bd3 ba3k sqft976 Hemingway Dr, Corona, CA 92878For Sale
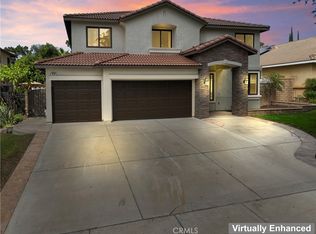 MLS ID #IG26218164, Bob Jacques, Keller Williams Realty Riv. CRMLS
 - $948,0005 bd3 ba3.1k sqft6713 Leanne St, Mira Loma, CA 91752For Sale
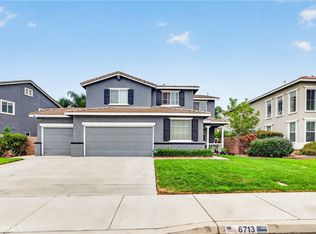 MLS ID #CV26201274, Isaac Perez, The Mode Agency. CRMLS
