Experience resort-style living at 976 Hemingway Drive! This beautifully remodeled 5-bedroom, 3-bath Corona home offers approximately 3,000 sq. ft. on a spacious 10,000 sq. ft. lot. Extensive upgrades include new vinyl windows, tile flooring downstairs, wood flooring upstairs, upgraded lighting, Carrera quartz countertops, remodeled kitchen and bathrooms, and a striking wrought-iron staircase railing.
The backyard is an entertainer’s dream featuring a PebbleTec pool and spa, 3-hole putting green, half basketball court, and gazebo — perfect for relaxing, entertaining, and enjoying the Southern California lifestyle. A 3-car garage with epoxy floors completes this impressive home. Beautifully updated inside and out, move-in ready, and packed with amenities, this exceptional property is a must-see!
*******************SELLER WILL FINANCE WITH 20% DOWN 6.5%*********************************************
For sale
Listed by: Keller Williams Realty Riv • Bob Jacques • Contact: 909-261-0050
$1,100,000
976 Hemingway Dr, Corona, CA 92878
6beds
3,032sqft
Single Family Residence
Built in 1999
0.25 Acres Lot
$1,090,100 Zestimate®
$363/sqft
$-- HOA
What's special
- 13 days
- 1,392
- 136
Likely to sell faster than
Zillow last checked:
Listing updated:
Listed by:
Bob Jacques DRE #01297062 909-261-0050,
Keller Williams Realty Riv,
Graciela Jacques DRE #01302603 951-284-7000,
Keller Williams Realty Riv
Source: CRMLS,MLS#: IG26218164 Originating MLS: California Regional MLS
Facts & features
Interior
Bedrooms & bathrooms
- Bedrooms: 6
- Bathrooms: 3
- Full bathrooms: 3
- Main level bathrooms: 1
- Main level bedrooms: 1
Rooms
- Room types: Bonus Room, Bedroom, Family Room, Great Room, Kitchen, Laundry, Living Room, Primary Bedroom, Other
Primary bedroom
- Features: Main Level Primary
Bedroom
- Features: Bedroom on Main Level
Bathroom
- Features: Bathroom Exhaust Fan, Dual Sinks, Full Bath on Main Level, Quartz Counters, Remodeled
Kitchen
- Features: Kitchen Island, Kitchen/Family Room Combo, Quartz Counters, Remodeled, Updated Kitchen
Other
- Features: Walk-In Closet(s)
Heating
- Central
Cooling
- Central Air
Appliances
- Included: Dishwasher, Disposal, Gas Range, Gas Water Heater, Microwave, Refrigerator
- Laundry: Electric Dryer Hookup, Gas Dryer Hookup, Laundry Room
Features
- Eat-in Kitchen, Open Floorplan, Pantry, Quartz Counters, Recessed Lighting, Bedroom on Main Level, Main Level Primary, Walk-In Closet(s)
- Flooring: Tile, Wood
- Windows: Double Pane Windows
- Has fireplace: Yes
- Fireplace features: Family Room
- Common walls with other units/homes: No Common Walls
Interior area
- Total interior livable area: 3,032 sqft
Video & virtual tour
Property
Parking
- Total spaces: 3
- Parking features: Direct Access, Garage
- Attached garage spaces: 3
Features
- Levels: Two
- Stories: 2
- Entry location: front
- Patio & porch: Covered, Patio
- Has private pool: Yes
- Pool features: Gas Heat, Heated, In Ground, Pebble, Private
- Has spa: Yes
- Spa features: Gunite, In Ground, Private
- Fencing: Vinyl
- Has view: Yes
- View description: City Lights, Mountain(s)
Lot
- Size: 0.25 Acres
- Features: Back Yard, Front Yard, Sprinklers In Rear, Sprinklers In Front, Lawn, Landscaped, Level, Near Park, Rectangular Lot, Sprinkler System, Street Level
Details
- Parcel number: 121531009
- Special conditions: Standard
Construction
Type & style
- Home type: SingleFamily
- Architectural style: Traditional
- Property subtype: Single Family Residence
Condition
- Updated/Remodeled,Turnkey
- New construction: No
- Year built: 1999
Utilities & green energy
- Electric: 220 Volts For Spa
- Sewer: Public Sewer
- Water: Public
- Utilities for property: Electricity Connected, Natural Gas Connected, Sewer Connected
Community & HOA
Community
- Features: Biking, Curbs, Preserve/Public Land, Storm Drain(s), Street Lights, Suburban, Sidewalks, Park
- Subdivision: Poets Crossing
Location
- Region: Corona
Financial & listing details
- Price per square foot: $363/sqft
- Tax assessed value: $512,119
- Date on market: 10/7/2026
- Cumulative days on market: 14 days
- Listing terms: Owner May Carry,Submit
Estimated market value
$1,090,100
$1.04M - $1.14M
$4,002/mo
Price history
| Date | Event | Price |
|---|---|---|
| 10/7/2026 | Listed for sale | $1,100,000+182.1%$363/sqft |
Source:  CRMLS #IG26218164 Report a problem | ||
| 7/8/2008 | Sold | $390,000+0.7%$129/sqft |
Source: Public Record Report a problem | ||
| 12/14/2007 | Sold | $387,391+38.6%$128/sqft |
Source: Public Record Report a problem | ||
| 10/6/1999 | Sold | $279,500$92/sqft |
Source: Public Record Report a problem | ||
Public tax history
| Year | Property taxes | Tax assessment |
|---|---|---|
| 2026 | -- | $512,119 +2% |
| 2025 | $6,846 +3.1% | $502,078 +2% |
| 2024 | $6,637 +1.5% | $492,234 +2% |
| 2023 | $6,540 +1.9% | $482,583 +2% |
| 2022 | $6,420 +2% | $473,122 +2% |
| 2021 | $6,293 +1.7% | $463,846 +1% |
| 2020 | $6,191 +2.3% | $459,091 +2% |
| 2019 | $6,052 +2.2% | $450,091 +2% |
| 2018 | $5,919 +2.4% | $441,266 +2% |
| 2017 | $5,779 | $432,615 +2% |
| 2016 | $5,779 +2.4% | $424,133 +1.5% |
| 2015 | $5,642 +2.9% | $417,765 +2% |
| 2014 | $5,482 | $409,583 +2.1% |
| 2013 | -- | $401,000 +3.4% |
| 2012 | -- | $388,000 -1% |
| 2011 | -- | $391,902 +0.8% |
| 2010 | -- | $388,975 +3.5% |
| 2009 | -- | $376,000 -37.3% |
| 2008 | -- | $600,000 +81.8% |
| 2007 | -- | $329,991 +5.1% |
| 2006 | -- | $314,122 +2% |
| 2005 | -- | $307,964 +3.9% |
| 2003 | -- | $296,394 +2% |
| 2002 | -- | $290,583 +2% |
| 2001 | $3,915 +1.5% | $284,886 +2% |
| 2000 | $3,857 | $279,300 |
Find assessor info on the county website
Monthly payment
Est. payment
Payment breakdown
Explore the cost of this home by adjusting the details. Changes won't be saved.Climate risks
Neighborhood: 92878
Similar homes
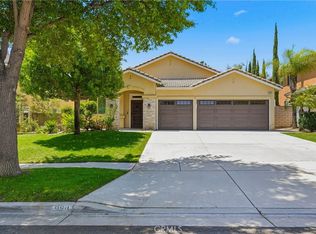
- $859,9004 bd3 ba2.3k sqft1712 Melrose Dr, Corona, CA 92878For Sale
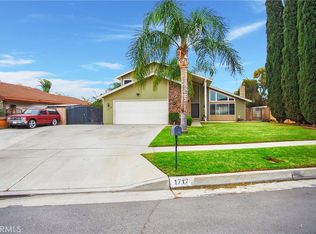 MLS ID #OC26185819, Kevin Sullivan, Compass. CRMLS
- $1,075,0005 bd3 ba3.1k sqft12856 Eastern Shore Dr, Corona, CA 92880For Sale
 MLS ID #IV26211706, LILIA OLIVO, Elevate Real Estate Agency. CRMLS
- $1,099,9006 bd5 ba4.3k sqft13763 Deerpath Cir, Corona, CA 92880For Sale
 MLS ID #CV26201298, Alex Zhao, RE/MAX MASTERS REALTY. CRMLS
- $847,0004 bd3 ba1.8k sqft1011 Driftwood St, Corona, CA 92878For Sale
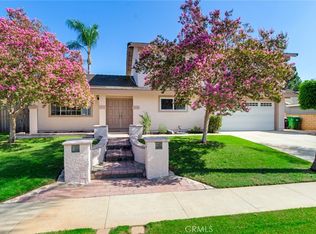 MLS ID #IV26202800, DOUG SHEPHERD, BETTER HOMES AND GARDENS REAL ESTATE CHAMPIONS. CRMLS
