Let's start with the backyard, because this one deserves it!! Set against the foothills of the Cleveland National Forest with no rear neighbor, the outdoor space feels private, open and made to be enjoyed. A sparkling pool and spa, covered outdoor kitchen, expansive patio and plenty of room to gather create the perfect setting for summer afternoons, family celebrations, weekend BBQs and evenings spent outside with friends. Inside, the home offers more than 3,600 sq ft of living space with 5 bedrooms, 4 bathrooms and a floor plan that gives everyone room to spread out. Fresh interior paint and new LED lighting throughout have given the home a bright, refreshed feel, while soaring ceilings and generous living spaces make an immediate impression. The kitchen has been beautifully updated with crisp white cabinetry, new hardware, granite countertops, stainless steel appliances, a large center island and a butler’s pantry. It opens to the oversized family room with fireplace and built-ins, creating an easy everyday gathering space where everyone can still be part of the conversation. Separate formal living and dining areas offer even more flexibility, while the bonus room, currently used as a home gym, and private home theater add spaces you simply don’t find in every home. A downstairs bedroom and full bath provide a great option for guests or multigenerational living. Upstairs, the primary suite is truly spacious, with its own sitting or office area, private balcony and beautiful mountain views. The primary bath includes a soaking tub, separate shower and large walk-in closet, while the secondary bedrooms offer plenty of space of their own, including a Jack-and-Jill bath arrangement. An upstairs laundry room keeps daily life convenient. A newer HVAC system, whole-house fan, solar, 240V EV charging and an extra-wide driveway round out the home. And when you’re ready to venture out, Eagle Glen Golf Club, Eagle Glen Pickleball Club, The Shops at Dos Lagos, Glen Ivy Golf Club and Glen Ivy Hot Springs are all close by. This is a home with room to live, room to gather and a backyard you’ll want to enjoy every chance you get.
For sale
Listed by: Keller Williams Realty • Julia Calderon • Contact: 951-377-6104
$1,100,000
8550 Hunt Canyon Rd, Corona, CA 92883
5beds
3,629sqft
Single Family Residence
Built in 2003
10,019 Square Feet Lot
$1,087,300 Zestimate®
$303/sqft
$85/mo HOA
What's special
- 182 days
- 132
- 11
Zillow last checked:
Listing updated:
Listed by:
Julia Calderon DRE #01906582 951-377-6104,
Keller Williams Realty
Source: CRMLS,MLS#: IG26197815 Originating MLS: California Regional MLS
Originating MLS: California Regional MLSFacts & features
Interior
Bedrooms & bathrooms
- Bedrooms: 5
- Bathrooms: 4
- Full bathrooms: 4
- Main level bathrooms: 1
- Main level bedrooms: 1
Rooms
- Room types: Bedroom, Exercise Room, Kitchen, Laundry, Living Room, Primary Bathroom, Primary Bedroom, Media Room, Other, Pantry, Dining Room
Primary bedroom
- Features: Primary Suite
Bedroom
- Features: Bedroom on Main Level
Bathroom
- Features: Bathroom Exhaust Fan, Bathtub, Dual Sinks, Separate Shower, Tile Counters, Tub Shower, Walk-In Shower
Kitchen
- Features: Butler's Pantry, Granite Counters, Kitchen Island, Kitchen/Family Room Combo, Remodeled, Updated Kitchen, Walk-In Pantry
Other
- Features: Walk-In Closet(s)
Pantry
- Features: Walk-In Pantry
Heating
- Central, Fireplace(s)
Cooling
- Central Air, Dual
Appliances
- Included: Double Oven, Dishwasher, Disposal, Gas Oven, Gas Range, Microwave, Range Hood, Trash Compactor, Water Heater
- Laundry: Inside, Laundry Room, Upper Level
Features
- Breakfast Bar, Block Walls, Ceiling Fan(s), Crown Molding, Cathedral Ceiling(s), Separate/Formal Dining Room, Eat-in Kitchen, Granite Counters, High Ceilings, Open Floorplan, Pantry, Recessed Lighting, Two Story Ceilings, Wired for Data, Bedroom on Main Level, Primary Suite, Walk-In Pantry, Walk-In Closet(s)
- Flooring: Carpet, Tile, Wood
- Doors: French Doors
- Windows: Blinds, Shutters
- Has fireplace: Yes
- Fireplace features: Living Room
- Common walls with other units/homes: No Common Walls
Interior area
- Total interior livable area: 3,629 sqft
Property
Parking
- Total spaces: 2
- Parking features: Direct Access, Driveway, Electric Vehicle Charging Station(s), Garage Faces Front, Garage, Garage Door Opener
- Attached garage spaces: 2
Features
- Levels: Two
- Stories: 2
- Entry location: 1
- Patio & porch: Covered, Front Porch, Open, Patio, Porch
- Exterior features: Rain Gutters
- Has private pool: Yes
- Pool features: Filtered, Heated, In Ground, Private
- Has spa: Yes
- Spa features: In Ground, Private
- Fencing: Good Condition,Wood,Wrought Iron
- Has view: Yes
- View description: City Lights, Hills, Mountain(s), Neighborhood, Panoramic
Lot
- Size: 10,019 Square Feet
- Features: 0-1 Unit/Acre, Back Yard, Cul-De-Sac, Front Yard, Landscaped, Sprinkler System, Yard
Details
- Parcel number: 282581017
- Special conditions: Standard
Construction
Type & style
- Home type: SingleFamily
- Architectural style: Traditional
- Property subtype: Single Family Residence
Materials
- Stucco
- Foundation: Slab
Condition
- Updated/Remodeled,Turnkey
- New construction: No
- Year built: 2003
Utilities & green energy
- Electric: 220 Volts in Garage, Photovoltaics on Grid, Standard
- Sewer: Public Sewer
- Water: Public
- Utilities for property: Cable Available, Electricity Connected, Natural Gas Connected, Phone Available, Sewer Connected, Water Connected
Community & HOA
Community
- Features: Storm Drain(s), Street Lights, Suburban
- Security: Carbon Monoxide Detector(s), Smoke Detector(s)
- Subdivision: Montecito Ranch
HOA
- Has HOA: Yes
- Amenities included: Sport Court, Maintenance Grounds, Management, Playground
- HOA fee: $85 monthly
- HOA name: Montecito Ranch
- HOA phone: 714-508-9070
Location
- Region: Corona
Financial & listing details
- Price per square foot: $303/sqft
- Tax assessed value: $568,440
- Date on market: 9/23/2026
- Cumulative days on market: 182 days
- Listing terms: Cash,Conventional,Contract,FHA,Submit,VA Loan
- Inclusions: An Awesome Home :)
- Exclusions: Personal Belongings
Estimated market value
$1,087,300
$1.03M - $1.14M
$5,119/mo
Price history
| Date | Event | Price |
|---|---|---|
| 9/23/2026 | Listed for sale | $1,100,000+152.9%$303/sqft |
Source:  CRMLS #IG26197815 Report a problem CRMLS #IG26197815 Report a problem | ||
| 12/20/2010 | Sold | $435,000-6.5%$120/sqft |
Source: Public Record Report a problem | ||
| 9/24/2010 | Pending sale | $465,000$128/sqft |
Source: Tarbell, Realtors (FM Tarbell) #K10095800 Report a problem | ||
| 9/9/2010 | Listed for sale | $465,000-26.1%$128/sqft |
Source: Tarbell, Realtors (FM Tarbell) #K10095800 Report a problem | ||
| 3/25/2004 | Sold | $629,000+34.4%$173/sqft |
Source: Public Record Report a problem | ||
| 12/10/2003 | Sold | $468,000$129/sqft |
Source: Public Record Report a problem | ||
Public tax history
| Year | Property taxes | Tax assessment |
|---|---|---|
| 2026 | -- | $568,440 +2% |
| 2025 | $7,783 +2.8% | $557,296 +2% |
| 2024 | $7,568 -0.3% | $546,370 +2% |
| 2023 | $7,593 +1.8% | $535,658 +2% |
| 2022 | $7,462 +1.8% | $525,156 +2% |
| 2021 | $7,332 +1.3% | $514,860 +1% |
| 2020 | $7,235 +1.8% | $509,581 +2% |
| 2019 | $7,104 +2% | $499,590 +2% |
| 2018 | $6,967 +2.4% | $489,795 +2% |
| 2017 | $6,805 | $480,193 +2% |
| 2016 | $6,805 +1.1% | $470,778 +1.5% |
| 2015 | $6,731 +3.2% | $463,708 +2% |
| 2014 | $6,526 | $454,626 +5.5% |
| 2013 | -- | $431,000 +10.8% |
| 2012 | -- | $389,000 -10.6% |
| 2011 | -- | $435,000 -5.4% |
| 2010 | -- | $460,000 +7% |
| 2009 | -- | $430,000 -19.2% |
| 2008 | -- | $532,000 -23.7% |
| 2007 | -- | $697,670 +2% |
| 2006 | -- | $683,991 +2% |
| 2005 | -- | $670,580 +459.4% |
| 2003 | -- | $119,885 |
Find assessor info on the county website
Monthly payment
Est. payment
Payment breakdown
Explore the cost of this home by adjusting the details. Changes won't be saved.Climate risks
Neighborhood: Trilogy
Similar homes
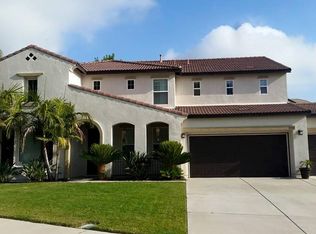
- $1,020,0004 bd3 ba3.2k sqft8587 Hunt Canyon Rd, Corona, CA 92883For Sale
 MLS ID #PW26135453, Angeliza Palma, Angeliza Palma, Broker. CRMLS
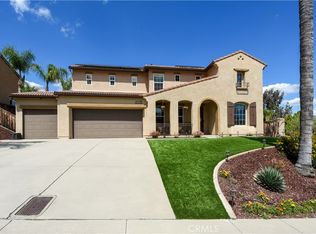
 - $1,275,0004 bd4 ba3.7k sqft22444 Leisure Dr, Corona, CA 92883For Sale
 MLS ID #OC26169178, Min Seo, Redfin. CRMLS
 - $1,125,0004 bd4 ba3.5k sqft3276 Huntfield St, Corona, CA 92882For Sale
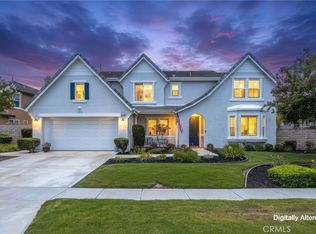 MLS ID #IG26120512, Diana Renee, Keller Williams Realty. CRMLS
 - $1,229,9005 bd3 ba3k sqft2675 Flora Spiegel Way, Corona, CA 92881For Sale
 MLS ID #DW26197424, Tom Moore, Keller Williams Pacific Estates. CRMLS
