Say YES to the lifestyle! This pristine, beautifully updated home checks all the boxes—and then some. Enjoy an impressive infinity-edge saltwater pool and spa, lush manicured grounds, a garden area, built-in barbecue, and fire pit—all creating an exceptional outdoor entertaining space. Add a three-car garage and RV parking, and you have the space, amenities, and flexibility you’ve been looking for.
Inside, the home has been completely repiped and thoughtfully remodeled, including the kitchen, bathrooms, and laundry room, featuring beautiful new cabinetry and quartz countertops. Formal living and dining rooms make entertaining effortless, while the inviting family room with a cozy fireplace is perfect for relaxing and movie nights.
Beautifully updated. Exceptionally appointed. Unbeatable outdoor living. This is the one you’ve been waiting for. Don’t let it slip away—come see this beauty before it’s gone! ***And ask about the other unseen attributes that enhance this wonderful property.
For sale
Listed by: Realty Masters & Associates, In • Tami Stark • Contact: 909-319-2970
$1,298,000
1637 Monte Mar St, Corona, CA 92881
4beds
2,780sqft
Single Family Residence
Built in 2003
0.31 Acres Lot
$1,274,100 Zestimate®
$467/sqft
$76/mo HOA
What's special
- 40 days
- 1,399
- 119
Likely to sell faster than
Zillow last checked:
Listing updated:
Listed by:
Tami Stark DRE #01263463 909-319-2970,
Realty Masters & Associates, In
Source: CRMLS,MLS#: CV26198279 Originating MLS: California Regional MLS
Facts & features
Interior
Bedrooms & bathrooms
- Bedrooms: 4
- Bathrooms: 3
- Full bathrooms: 3
- Main level bathrooms: 3
- Main level bedrooms: 4
Rooms
- Room types: Entry/Foyer, Family Room, Kitchen, Laundry, Living Room, Primary Bathroom, Primary Bedroom, Other, Dining Room
Primary bedroom
- Features: Main Level Primary
Primary bedroom
- Features: Primary Suite
Bathroom
- Features: Bathtub, Dual Sinks, Separate Shower
Kitchen
- Features: Kitchen Island, Kitchen/Family Room Combo, Quartz Counters, Remodeled, Updated Kitchen
Other
- Features: Walk-In Closet(s)
Heating
- Central, Fireplace(s), Solar
Cooling
- Central Air
Appliances
- Included: Built-In Range, Barbecue, Dishwasher, Gas Cooktop, Disposal, Gas Oven, Microwave, Water Heater
- Laundry: Inside, Laundry Room
Features
- Breakfast Bar, Block Walls, Ceiling Fan(s), Separate/Formal Dining Room, Quartz Counters, Recessed Lighting, Storage, Main Level Primary, Primary Suite, Walk-In Closet(s)
- Windows: Blinds, Plantation Shutters
- Has fireplace: Yes
- Fireplace features: Family Room
- Common walls with other units/homes: No Common Walls
Interior area
- Total interior livable area: 2,780 sqft
Video & virtual tour
Property
Parking
- Total spaces: 6
- Parking features: RV Access/Parking
- Attached garage spaces: 3
- Carport spaces: 3
- Covered spaces: 6
Features
- Levels: One
- Stories: 1
- Entry location: front
- Patio & porch: Concrete, Deck
- Has private pool: Yes
- Pool features: In Ground, Private, Solar Heat, Waterfall
- Has spa: Yes
- Spa features: In Ground, Private
- Fencing: Block
- Has view: Yes
- View description: Mountain(s), Neighborhood, Valley
Lot
- Size: 0.31 Acres
- Features: Corner Lot, Front Yard, Garden, Greenbelt, Lawn, Landscaped, Sprinkler System, Street Level
Details
- Additional structures: Storage
- Parcel number: 116251007
- Special conditions: Standard
Construction
Type & style
- Home type: SingleFamily
- Architectural style: Traditional
- Property subtype: Single Family Residence
Materials
- Roof: Tile
Condition
- Updated/Remodeled
- New construction: No
- Year built: 2003
Utilities & green energy
- Sewer: Public Sewer
- Water: Public
Community & HOA
Community
- Features: Urban
- Subdivision: Chase Ranch
HOA
- Has HOA: Yes
- Amenities included: Other
- HOA fee: $76 monthly
- HOA name: Chase Ranch
- HOA phone: 951-698-8511
Location
- Region: Corona
Financial & listing details
- Price per square foot: $467/sqft
- Tax assessed value: $1,158,201
- Date on market: 9/10/2026
- Cumulative days on market: 40 days
- Listing terms: Cash,Conventional,Contract
Estimated market value
$1,274,100
$1.21M - $1.34M
$4,795/mo
Price history
| Date | Event | Price |
|---|---|---|
| 9/10/2026 | Listed for sale | $1,298,000+21.3%$467/sqft |
Source:  CRMLS #CV26198279 Report a problem | ||
| 11/30/2021 | Sold | $1,070,000+1.9%$385/sqft |
Source: Public Record Report a problem | ||
| 11/4/2021 | Contingent | $1,050,000$378/sqft |
Source: CRMLS #IG21239287 Report a problem | ||
| 10/31/2021 | Listed for sale | $1,050,000+72.1%$378/sqft |
Source: CRMLS #IG21239287 Report a problem | ||
| 6/20/2014 | Sold | $610,000-3.2%$219/sqft |
Source: Public Record Report a problem | ||
| 5/20/2014 | Pending sale | $629,900$227/sqft |
Source: Keller Williams Realty #IG14085553 Report a problem | ||
| 4/27/2014 | Listed for sale | $629,900+24126.9%$227/sqft |
Source: Keller Williams Realty #IG14085553 Report a problem | ||
| 7/18/2013 | Listing removed | $2,600$1/sqft |
Source: Keller Williams - Corona #ig13096127 Report a problem | ||
| 7/12/2013 | Listed for sale | $2,600-99.3%$1/sqft |
Source: Keller Williams - Corona #ig13096127 Report a problem | ||
| 6/2/2013 | Listing removed | $2,695$1/sqft |
Source: Keller Williams Realty #IG13096127 Report a problem | ||
| 5/23/2013 | Listed for rent | $2,695$1/sqft |
Source: Keller Williams Realty #IG13096127 Report a problem | ||
| 6/18/2003 | Sold | $371,000$133/sqft |
Source: Public Record Report a problem | ||
Public tax history
| Year | Property taxes | Tax assessment |
|---|---|---|
| 2026 | -- | $1,158,201 +2% |
| 2025 | $14,966 +2.9% | $1,135,492 +2% |
| 2024 | $14,543 +1.1% | $1,113,228 +2% |
| 2023 | $14,385 +1.2% | $1,091,400 +2% |
| 2022 | $14,219 +42.4% | $1,070,000 +54.9% |
| 2021 | $9,988 +0.2% | $690,823 +1% |
| 2020 | $9,967 +1.8% | $683,740 +2% |
| 2019 | $9,789 +1.8% | $670,334 +2% |
| 2018 | $9,619 +1.9% | $657,191 +2% |
| 2017 | $9,440 | $644,306 +2% |
| 2016 | $9,440 +1.2% | $631,673 +1.5% |
| 2015 | $9,326 +21.4% | $622,187 +32.2% |
| 2014 | $7,681 | $470,789 +0.5% |
| 2013 | -- | $468,664 +2% |
| 2012 | -- | $459,475 +0.8% |
| 2011 | -- | $456,000 +2% |
| 2010 | -- | $447,103 -0.2% |
| 2009 | -- | $448,168 +2% |
| 2008 | -- | $439,382 +2% |
| 2007 | -- | $430,768 +2% |
| 2006 | -- | $422,323 +2% |
| 2005 | -- | $414,043 +610.2% |
| 2003 | -- | $58,301 |
Find assessor info on the county website
Monthly payment
Est. payment
Payment breakdown
Explore the cost of this home by adjusting the details. Changes won't be saved.Climate risks
Neighborhood: South Corona
Nearby schools
Schools provided by the listing agent
- High: Santiago
Source: CRMLS. This data may not be complete. We recommend contacting the local school district to confirm school assignments for this home.


Similar homes
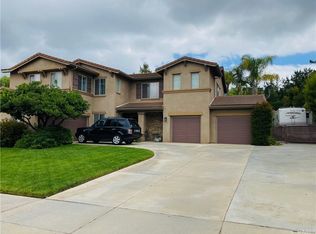
- $1,325,0005 bd4 ba3.8k sqft1536 Vandagriff Way, Corona, CA 92883For Sale
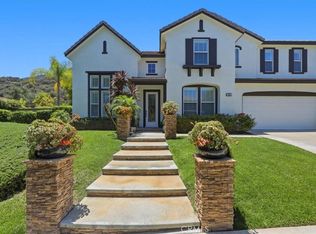 MLS ID #IG26142914, John Simcoe, Keller Williams Realty. CRMLS
- $984,9994 bd3 ba2.4k sqft1584 Meadowlark Cir, Corona, CA 92881For Sale
 MLS ID #IV26150219, JENNIFER GAMBLE, Tower Agency. CRMLS
- $1,230,0004 bd4 ba3.7k sqft22444 Leisure Dr, Corona, CA 92883For Sale
 MLS ID #OC26169178, Min Seo, Redfin. CRMLS
- $1,100,0004 bd3 ba3.4k sqft880 Shepard Crest Dr, Corona, CA 92882For Sale
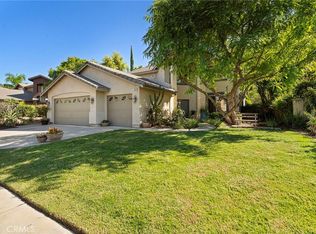 MLS ID #OC26196833, Dawn White, CENTURY 21 Affiliated. CRMLS
