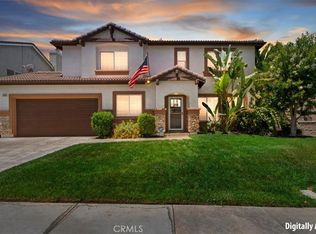
Welcome to one of Eagle Glen's finest luxury residences, where sophisticated design, exceptional craftsmanship, & seamless indoor-outdoor living come together on an expansive 14,800-square-foot lot in the Eagle Glen community, which features a championship golf course, tennis, & pickleball. Offering 3,829 Sq/Ft of beautifully upgraded living space, this stunning home features 5 bedrooms, 4 baths, & high-end designer finishes throughout.A grand entry with soaring ceilings creates an unforgettable first impression, leading into an open, light-filled floor plan designed for both everyday living & elegant entertaining. The gourmet chef's kitchen is a true showpiece, featuring luxury Dacor and Fisher & Paykel appliances, a "Verde Bamboo" granite island, custom cabinetry, under-cabinet accent lighting, designer pendant lighting, a convenient butler's pantry & a spacious breakfast nook. The kitchen flows effortlessly into the spectacular family room, highlighted by a custom fireplace with a striking wood accent wall and an impressive 18-foot folding glass door system that completely opens to the backyard, creating a seamless transition between indoor and outdoor living. The main level also offers a formal dining room and a versatile bedroom currently configured as a private office, ideal for guests or working from home.
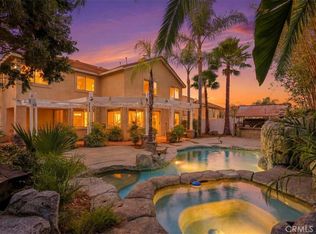
Upstairs you'll find 4 additional bedrooms, including a convenient tech center, and an extraordinary primary suite designed as a private retreat. The spa-inspired primary bath showcases a luxurious walk-in shower with frameless glass and marble walls, dual vanities with elegant glass vessel sinks, designer mirrors, custom sconces and an impressive built-in walk-in closet. Step outside into your own private backyard oasis, thoughtfully designed for entertaining on any scale. The tranquil, low-maintenance landscape is complemented by a large built-in seating area surrounding a cozy fire pit, a custom barbecue island featuring a distinctive abalone shell-infused concrete countertop, an expansive Alumawood patio cover complete with a ceiling fans for year-round comfort, and a beautiful Ledger Stone water feature that adds a soothing, calming sound to the backyard. With the dramatic folding glass wall fully opened, guests can move effortlessly between the interior & backyard, creating the ultimate California indoor-outdoor lifestyle.
This extraordinary home offers luxury, privacy, & timeless style in one of Corona's most sought-after neighborhoods.
For sale
Listed by: Keller Williams Realty • John Simcoe • Contact: 951-217-8878
Price cut: $50K (7/24)
$1,325,000
1536 Vandagriff Way, Corona, CA 92883
5beds
3,829sqft
:
Get pre-qualified$8,658/mo
Single Family Residence
Built in 2002
0.34 Acres Lot
$1,295,600 Zestimate®
$346/sqft
$115/mo HOA
What's special
- 22 days |
- 1,701 |
- 95 |
Likely to sell faster than
Zillow last checked:
Listing updated:
Listed by:
John Simcoe DRE #01305195 951-217-8878,
Keller Williams Realty
Source: CRMLS,MLS#: IG26142914 Originating MLS: California Regional MLS
Originating MLS: California Regional MLSFacts & features
Interior
Bedrooms & bathrooms
- Bedrooms: 5
- Bathrooms: 4
- Full bathrooms: 4
- Main level bathrooms: 1
- Main level bedrooms: 1
Rooms
- Room types: Bedroom, Entry/Foyer, Family Room, Foyer, Kitchen, Laundry, Library, Loft, Living Room, Primary Bathroom, Primary Bedroom, Office, Other, Pantry, Dining Room
Bathroom
- Features: Bathroom Exhaust Fan, Bathtub, Closet, Dual Sinks, Remodeled, Soaking Tub, Separate Shower, Upgraded, Vanity, Walk-In Shower
Other
- Features: Dressing Area
Other
- Features: Walk-In Closet(s)
Pantry
- Features: Walk-In Pantry
Heating
- Central
Cooling
- Central Air, Dual, Zoned
Appliances
- Included: Double Oven, Dishwasher, Gas Cooktop, Gas Water Heater, Microwave
- Laundry: Washer Hookup, Gas Dryer Hookup, Inside, Laundry Room
Features
- Built-in Features, Breakfast Area, Ceiling Fan(s), Crown Molding, Cathedral Ceiling(s), Separate/Formal Dining Room, Granite Counters, Pantry, Recessed Lighting, Bedroom on Main Level, Dressing Area, Entrance Foyer, Loft, Walk-In Pantry, Walk-In Closet(s)
- Windows: Custom Covering(s), Double Pane Windows, Plantation Shutters
- Has fireplace: Yes
- Fireplace features: Electric, Family Room
- Common walls with other units/homes: No Common Walls
Interior area
- Total interior livable area: 3,829 sqft
Property
Parking
- Total spaces: 3
- Parking features: Direct Access, Garage
- Attached garage spaces: 3
Features
- Levels: Two
- Stories: 2
- Entry location: 1
- Patio & porch: Rear Porch, Concrete, Patio
- Exterior features: Barbecue, Lighting, Rain Gutters, Fire Pit
- Pool features: None
- Spa features: None
- Fencing: Block
- Has view: Yes
- View description: None
Lot
- Size: 0.34 Acres
- Features: Garden, Sprinklers In Rear, Sprinklers In Front, Lawn, Landscaped, Near Park, Sprinklers Timer, Sprinklers On Side, Sprinkler System, Street Level
Details
- Parcel number: 282520005
- Special conditions: Standard
Construction
Type & style
- Home type: SingleFamily
- Property subtype: Single Family Residence
Materials
- Foundation: Slab
- Roof: Tile
Condition
- New construction: No
- Year built: 2002
Details
- Builder model: Plan 2
- Builder name: MBK
Utilities & green energy
- Electric: Standard
- Sewer: Public Sewer
- Water: Public
- Utilities for property: Electricity Connected, Natural Gas Connected, Sewer Connected, Water Connected
Community & HOA
Community
- Features: Curbs, Street Lights, Sidewalks, Park
- Security: Carbon Monoxide Detector(s), Smoke Detector(s)
- Subdivision: Highpointe
HOA
- Has HOA: Yes
- Amenities included: Other
- HOA fee: $115 monthly
- HOA name: Eagle Glen
- HOA phone: 951-698-8511
Location
- Region: Corona
Financial & listing details
- Price per square foot: $346/sqft
- Tax assessed value: $758,292
- Annual tax amount: $8,485
- Date on market: 7/3/2026
- Cumulative days on market: 22 days
- Listing terms: Submit
- Road surface type: Paved
Estimated market value
$1,295,600
$1.23M - $1.36M
$4,954/mo
Price history
| Date | Event | Price |
|---|---|---|
| 7/24/2026 | Price change | $1,325,000-3.6%$346/sqft |
Source:  CRMLS #IG26142914 Report a problem CRMLS #IG26142914 Report a problem | ||
| 7/3/2026 | Listed for sale | $1,375,000+115.2%$359/sqft |
Source: CRMLS #IG26142914 Report a problem | ||
| 1/27/2015 | Listing removed | $639,000$167/sqft |
Source: Vflyer Homes Report a problem | ||
| 1/18/2015 | Listed for sale | $639,000$167/sqft |
Source: Vflyer Homes Report a problem | ||
| 11/12/2014 | Sold | $639,000+2.2%$167/sqft |
Source: Agent Provided Report a problem | ||
| 8/1/2014 | Sold | $625,000-0.6%$163/sqft |
Source: Public Record Report a problem | ||
| 7/17/2014 | Listed for sale | $629,000$164/sqft |
Source: Realty ONE Group, Inc. #NP14108041 Report a problem | ||
| 6/30/2014 | Pending sale | $629,000$164/sqft |
Source: Realty ONE Group, Inc. #NP14108041 Report a problem | ||
| 6/16/2014 | Price change | $629,000-1.6%$164/sqft |
Source: Realty ONE Group #NP14108041 Report a problem | ||
| 5/26/2014 | Price change | $639,000-3%$167/sqft |
Source: Realty ONE Group #NP14108041 Report a problem | ||
| 5/25/2014 | Price change | $659,000+3.1%$172/sqft |
Source: Realty ONE Group #NP14108041 Report a problem | ||
| 5/21/2014 | Listed for sale | $639,000+16.2%$167/sqft |
Source: Vflyer Homes Report a problem | ||
| 4/21/2014 | Sold | $550,000-6.8%$144/sqft |
Source: Public Record Report a problem | ||
| 4/5/2013 | Listing removed | $589,890$154/sqft |
Source: Naveed Zuberi #271048216 Report a problem | ||
| 3/11/2013 | Listed for sale | $589,890+18%$154/sqft |
Source: Naveed Zuberi #271048216 Report a problem | ||
| 7/9/2010 | Sold | $500,000-43.8%$131/sqft |
Source: Public Record Report a problem | ||
| 6/2/2006 | Sold | $890,000+3.5%$232/sqft |
Source: Public Record Report a problem | ||
| 8/26/2005 | Sold | $860,000+6.2%$225/sqft |
Source: Public Record Report a problem | ||
| 7/23/2004 | Sold | $810,000+97.6%$212/sqft |
Source: Public Record Report a problem | ||
| 1/29/2002 | Sold | $410,000$107/sqft |
Source: Public Record Report a problem | ||
Public tax history
| Year | Property taxes | Tax assessment |
|---|---|---|
| 2025 | $8,485 +3.4% | $758,292 +2% |
| 2024 | $8,205 +1.4% | $743,424 +2% |
| 2023 | $8,091 -1.4% | $728,848 +2% |
| 2022 | $8,204 -10.5% | $714,558 +2% |
| 2021 | $9,168 +1.3% | $700,548 +2% |
| 2020 | $9,049 +1.7% | $686,833 +2% |
| 2019 | $8,897 +1.6% | $673,366 +2% |
| 2018 | $8,758 +2.7% | $660,164 +2% |
| 2017 | $8,527 | $647,220 +2% |
| 2016 | $8,527 +2.6% | $634,530 +1.5% |
| 2015 | $8,311 +14.4% | $625,000 +19.6% |
| 2014 | $7,263 | $522,560 +0.5% |
| 2013 | -- | $520,200 +2% |
| 2012 | -- | $510,000 +2% |
| 2011 | -- | $500,000 -10.9% |
| 2010 | -- | $561,000 +6.9% |
| 2009 | -- | $525,000 -35% |
| 2008 | -- | $808,000 -11% |
| 2007 | -- | $907,800 +5.6% |
| 2006 | -- | $860,000 +6.2% |
| 2005 | -- | $810,000 +95% |
| 2003 | -- | $415,297 +15% |
| 2002 | -- | $361,206 +189.4% |
| 2001 | $3,108 +17.1% | $124,800 +37.5% |
| 2000 | $2,655 | $90,780 |
Find assessor info on the county website
Monthly payment
Est. payment
Payment breakdown
Explore the cost of this home by adjusting the details. Changes won't be saved.Climate risks
Neighborhood: Eagle Glen
Nearby schools
GreatSchools rating
- 8/10Woodrow Wilson Elementary SchoolGrades: K-6Distance: 0.6 mi
- 6/10El Cerrito Middle SchoolGrades: 6-8Distance: 2.1 mi
- 8/10Santiago High SchoolGrades: 9-12Distance: 1.7 mi
Schools provided by the listing agent
- Elementary: Woodrow Wilson
- High: Santiago
Source: CRMLS. This data may not be complete. We recommend contacting the local school district to confirm school assignments for this home.
- $1,270,7004 bd4 ba3.9k sqft1532 Vandagriff Way, Corona, CA 92883Off Market
- $1,560,2005 bd5 ba4.3k sqft1528 Vandagriff Way, Corona, CA 92883Off Market

- $1,132,2003 bd2 ba3k sqft1540 Vandagriff Way, Corona, CA 92883Off Market
- $1,445,6004 bd4 ba3.6k sqft1533 Vandagriff Way, Corona, CA 92883Off Market
- $1,501,2005 bd5 ba4.5k sqft1537 Vandagriff Way, Corona, CA 92883Off Market
- $1,668,5005 bd4 ba4.5k sqft1524 Vandagriff Way, Corona, CA 92883Off Market
- $1,493,9005 bd5 ba4.5k sqft1548 Vandagriff Way, Corona, CA 92883Off Market
- $1,244,1004 bd4 ba3.8k sqft1525 Vandagriff Way, Corona, CA 92883Off Market
A local agent can set up tours, give advice and negotiate with sellers.
Similar homes
- $1,545,0005 bd5 ba4.5k sqft1596 Vandagriff Way, Corona, CA 92883For Sale
 MLS ID #OC26149888, Brian Thompson, Brian Thompson, Broker. CRMLS
 - $1,400,0005 bd3 ba3.8k sqft1062 McCall Dr, Corona, CA 92881For Sale
 MLS ID #IG26034220, Diana Renee, Keller Williams Realty. CRMLS
 - $1,274,9006 bd5 ba3.2k sqft3256 Stargate Dr, Corona, CA 92882For Sale
 MLS ID #IG26149467, Dave Clark, Keller Williams Realty. CRMLS
 - $1,050,0004 bd3 ba2.7k sqft4115 Bennett Ave, Corona, CA 92883For Sale
 MLS ID #IG26150417, John Simcoe, Keller Williams Realty. CRMLS
 - $1,075,0005 bd4 ba3.6k sqft8550 Hunt Canyon Rd, Corona, CA 92883For SaleMLS ID #CV26033780, Pierre Maajoun, RE/MAX MASTERS REALTY. CRMLS
- $1,399,9995 bd4 ba3k sqft512 Draft Horse Pl, Norco, CA 92860For SaleMLS ID #IG26142702, Shannon Chudzicki, Shannon Chudzicki, Broker. CRMLS
- $1,885,0005 bd5 ba4.4k sqft1411 Sallie Jeffreys Way, Corona, CA 92881For SaleMLS ID #IG26148064, John Simcoe, Keller Williams Realty. CRMLS
- $1,349,0005 bd4 ba3.3k sqft1238 Matterhorn Dr, Riverside, CA 92506For SaleMLS ID #IV26145943, RACHAEL NOL, NEST REAL ESTATE. CRMLS
- $874,9994 bd3 ba2.2k sqft2303 Nova Way, Corona, CA 92883For SaleMLS ID #PW26076123, Erin Denes, BHHS CA Properties. CRMLS
- $729,9005 bd3 ba2.4k sqft27652 Sams Cutoff, Corona, CA 92883For SaleMLS ID #IV26159558, MARIA PULIDO, FIRST TEAM REAL ESTATE. CRMLS
- $1,200,0004 bd3 ba2.9k sqft2171 Indian Horse Dr, Norco, CA 92860For SaleMLS ID #SW26113700, Destry Johnson, BHHS Ranch & Coast Real Estate. CRMLS
- $1,100,0004 bd3 ba3.1k sqft2740 Rockwood Dr, Riverside, CA 92503For SaleMLS ID #SW26139576, Alicia Ives, Redfin Corporation. CRMLS
- $1,590,0004 bd5 ba3.1k sqft19950 Onaknoll Dr, Lake Mathews, CA 92570For SaleMLS ID #SW26146463, Anthony Lauria, Abundance Real Estate. CRMLS
- $1,399,8885 bd5 ba3.5k sqft7700 Westpark Dr, Riverside, CA 92506For SaleMLS ID #IV26039176, SOMMER FLORES, CAL STATE REALTY SERVICES. CRMLS
- $1,550,0004 bd3 ba2.6k sqft8805 E Crestview Ln, Anaheim, CA 92808For SaleMLS ID #PW26158684, Wendy Rawley, First Team Real Estate. CRMLS
- $1,650,0004 bd4 ba2.8k sqft2521 Chad Zeller Ln, Corona, CA 92882For SaleMLS ID #OC26116716, PRADINYA SHASTRI, REDFIN. CRMLS
- $1,098,8004 bd4 ba3.2k sqft13268 Eaglebluff Ln, Corona, CA 92880For SaleMLS ID #IG26134300, Chuanbin Xue, Realty ONE Group West. CRMLS
- $1,645,0005 bd5 ba4.4k sqft12213 Cortona Pl, Riverside, CA 92503For SaleMLS ID #IG26130512, Janelle Haggett, Navigate Real Estate, Inc.. CRMLS
- $925,0003 bd4 ba2.4k sqft11638 Oakton Way, Corona, CA 92883For SaleMLS ID #CV26100353, Serena Dobbie, Kase Real Estate. CRMLS
- $1,499,9994 bd3 ba2.5k sqft5580 Camino Famosa, Yorba Linda, CA 92887For SaleMLS ID #OC26143971, Matthew Strunz, RE/MAX New Dimension. CRMLS
Local buyer's agents are ready to help
