This incredible estate property is located west of the 15 fwy in a coveted area of Norco. This two story home is a sight to see with a recently remodeled kitchen that has 15 ft. long Island for all your chef needs and then some! Stainless steel appliances, granite counters, farm sink, all opening to the massive family and living room areas. The view of the pool and back yard are highlighted by the full length custom patio doors and windows. There is high end LVP flooring throughout all common areas. There are 3 bedrooms downstairs, including one with it's own bathroom. The primary bedroom is upstairs and has a balcony overlooking the pool, as well as an incredible resort-like bath. There is a custom shower with separate tub, dual vanities and a huge closet. All the bathrooms have high end finishes and lighting. The backyard is where the magic happens with the Rock pool/spa and slide, Pool house, an enormous BBQ that seats 10. It is fully landscaped with grass areas and plenty of deck area around the pool for those summer gatherings. The pool house could easily be converted into an ADU. There is even RV parking with several entrance points. The water heater, AC, pool heater and pool pump were all replaced in the last 5 years. You don't see homes like this very often so don't miss out!!!
For sale
Listed by: BHHS Ranch & Coast Real Estate • Destry Johnson • Contact: 951-541-4852
Price cut: $100K (7/7)
$1,200,000
2171 Indian Horse Dr, Norco, CA 92860
4beds
2,995sqft
Single Family Residence
Built in 1964
0.38 Acres Lot
$1,188,700 Zestimate®
$401/sqft
$16/mo HOA
What's special
- 70 days |
- 2,820 |
- 160 |
Zillow last checked:
Listing updated:
Listed by:
Destry Johnson DRE #01136700 951-541-4852,
BHHS Ranch & Coast Real Estate
Source: CRMLS,MLS#: SW26113700 Originating MLS: California Regional MLS
Originating MLS: California Regional MLSFacts & features
Interior
Bedrooms & bathrooms
- Bedrooms: 4
- Bathrooms: 3
- Full bathrooms: 3
- Main level bathrooms: 2
- Main level bedrooms: 3
Rooms
- Room types: Bedroom, Family Room, Living Room, Primary Bedroom, Other, Dining Room
Primary bedroom
- Features: Primary Suite
Bedroom
- Features: Bedroom on Main Level
Bathroom
- Features: Bathtub, Dual Sinks, Full Bath on Main Level, Granite Counters, Remodeled, Separate Shower
Kitchen
- Features: Granite Counters, Kitchen Island, Kitchen/Family Room Combo
Other
- Features: Walk-In Closet(s)
Heating
- Central
Cooling
- Central Air
Appliances
- Included: Dishwasher, Free-Standing Range
- Laundry: Laundry Room, Upper Level
Features
- Breakfast Bar, Cathedral Ceiling(s), Separate/Formal Dining Room, Granite Counters, Recessed Lighting, Bedroom on Main Level, Primary Suite, Walk-In Closet(s)
- Flooring: Carpet, Tile, Vinyl
- Windows: ENERGY STAR Qualified Windows
- Has fireplace: Yes
- Fireplace features: Family Room
- Common walls with other units/homes: No Common Walls
Interior area
- Total interior livable area: 2,995 sqft
Property
Parking
- Total spaces: 2
- Parking features: Driveway Level, Garage Faces Front, RV Access/Parking
- Attached garage spaces: 2
Features
- Levels: Two
- Stories: 2
- Entry location: 1
- Patio & porch: Concrete
- Has private pool: Yes
- Pool features: Gunite, Heated, Private
- Has spa: Yes
- Spa features: Private
- Fencing: Block,Vinyl
Lot
- Size: 0.38 Acres
- Features: Horse Property, Lawn, Landscaped, Street Level
Details
- Additional structures: Outbuilding
- Parcel number: 126031013
- Special conditions: Standard
- Horses can be raised: Yes
- Horse amenities: Riding Trail
Construction
Type & style
- Home type: SingleFamily
- Property subtype: Single Family Residence
Materials
- Roof: Composition
Condition
- Turnkey
- New construction: No
- Year built: 1964
Utilities & green energy
- Sewer: Septic Tank
- Water: Public
Community & HOA
Community
- Features: Horse Trails
HOA
- Has HOA: Yes
- Amenities included: Horse Trails
- HOA fee: $16 monthly
- HOA name: JR Spread
- HOA phone: 310-386-8844
Location
- Region: Norco
Financial & listing details
- Price per square foot: $401/sqft
- Tax assessed value: $925,956
- Date on market: 6/14/2026
- Cumulative days on market: 70 days
- Listing terms: Cash,Cash to New Loan,Conventional,VA Loan
Estimated market value
$1,188,700
$1.13M - $1.25M
$4,456/mo
Price history
| Date | Event | Price |
|---|---|---|
| 7/7/2026 | Price change | $1,200,000-7.7%$401/sqft |
Source:  CRMLS #SW26113700 Report a problem CRMLS #SW26113700 Report a problem | ||
| 6/14/2026 | Listed for sale | $1,300,000+100%$434/sqft |
Source: CRMLS #SW26113700 Report a problem | ||
| 4/10/2019 | Sold | $650,000-5.7%$217/sqft |
Source: Public Record Report a problem | ||
| 3/1/2019 | Pending sale | $689,000$230/sqft |
Source: Coldwell Banker Leaders #CV19042163 Report a problem | ||
| 2/25/2019 | Listed for sale | $689,000$230/sqft |
Source: Coldwell Banker Leaders #CV19042163 Report a problem | ||
Public tax history
| Year | Property taxes | Tax assessment |
|---|---|---|
| 2026 | -- | $925,956 +2% |
| 2025 | $10,235 +3.4% | $907,800 +2% |
| 2024 | $9,898 +26.9% | $890,000 +27.7% |
| 2023 | $7,802 +1.9% | $696,927 +2% |
| 2022 | $7,660 +2% | $683,263 +2% |
| 2021 | $7,508 +1.1% | $669,867 +1% |
| 2020 | $7,425 | $663,000 +230.7% |
| 2019 | -- | $200,500 +2% |
| 2018 | $2,201 +2.6% | $196,569 +2% |
| 2017 | $2,146 | $192,715 +2% |
| 2016 | $2,146 +3.3% | $188,937 +1.5% |
| 2015 | $2,077 +3.8% | $186,100 +2% |
| 2014 | $2,001 | $182,456 +0.5% |
| 2013 | -- | $181,634 +2% |
| 2012 | -- | $178,073 +2% |
| 2011 | -- | $174,582 +0.8% |
| 2010 | -- | $173,279 -0.2% |
| 2009 | -- | $173,692 +2% |
| 2008 | -- | $170,288 +2% |
| 2007 | -- | $166,950 +6.4% |
| 2006 | -- | $156,878 +2% |
| 2005 | -- | $153,803 +3.9% |
| 2003 | -- | $148,026 +2% |
| 2002 | -- | $145,124 +2% |
| 2001 | $1,488 +1.9% | $142,280 +2% |
| 2000 | $1,461 | $139,491 |
Find assessor info on the county website
Monthly payment
Est. payment
Payment breakdown
Explore the cost of this home by adjusting the details. Changes won't be saved.Climate risks
Neighborhood: 92860
Nearby schools
GreatSchools rating
- 7/10George Washington Elementary SchoolGrades: K-6Distance: 0.6 mi
- 2/10Auburndale Intermediate SchoolGrades: 7-8Distance: 0.8 mi
- 6/10Norco High SchoolGrades: 9-12Distance: 1.5 mi
- $827,7003 bd2 ba1.4k sqft2631 Riding Ring Rd, Norco, CA 92860Off Market
- $805,2004 bd2 ba1.1k sqft2191 Indian Horse Dr, Norco, CA 92860Off Market
- $827,6004 bd2 ba1.7k sqft2180 Indian Horse Dr, Norco, CA 92860Off Market
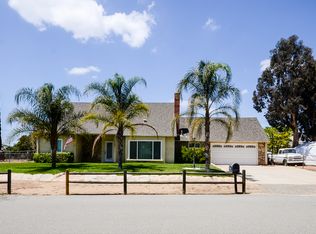
- $810,9005 bd2 ba1.5k sqft2691 Riding Ring Rd, Norco, CA 92860Off Market
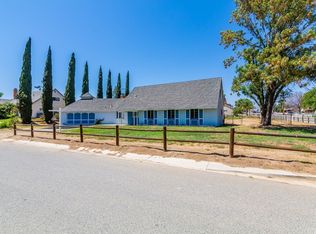
- $802,4003 bd2 ba1.4k sqft2206 Indian Horse Dr, Norco, CA 92860Off Market
- $848,3004 bd3 ba2k sqft2211 Indian Horse Dr, Norco, CA 92860Off Market
- $823,5004 bd2 ba1.5k sqft2181 Caballeros Rd, Norco, CA 92860Off Market
- $846,4004 bd2 ba1.5k sqft2731 Riding Ring Rd, Norco, CA 92860Off Market
A local agent can set up tours, give advice and negotiate with sellers.
Similar homes
- $1,375,0005 bd5 ba3.6k sqft5757 Bluff St, Norco, CA 92860For Sale
 MLS ID #PW26142992, Erin Williamson, First Team Real Estate. CRMLS
 - $925,0004 bd4 ba2.2k sqft115 East St, Norco, CA 92860For Sale
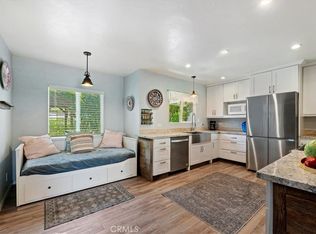 MLS ID #IV26088377, BRITTNEY JEANSON, Vista Sotheby's International Realty. CRMLS
 - $1,235,0004 bd3 ba3.5k sqft3944 Bennett Ave, Corona, CA 92883For Sale
 MLS ID #PW26168288, Andrea Barquero, Jason Mitchell Real Estate California, Inc.. CRMLS
 - $1,099,0004 bd3 ba3.1k sqft12499 Desert Springs St, Mira Loma, CA 91752For Sale
 MLS ID #CV26164870, Carol Perez, Elevate Real Estate Agency. CRMLS
 - $1,224,9006 bd5 ba3.2k sqft3256 Stargate Dr, Corona, CA 92882For SaleMLS ID #IG26149467, Dave Clark, Keller Williams Realty. CRMLS
- $1,199,0004 bd3 ba2.8k sqft878 W Buffington St, Upland, CA 91784For SaleMLS ID #CV26175359, Donald Mowery, EXP REALTY OF CALIFORNIA INC. CRMLS
- $1,300,0004 bd3 ba3.3k sqft5685 Oak Tree Cir, Jurupa Valley, CA 92509For SaleMLS ID #IG26158629, Lissette Quintanilla, Century 21 Primetime REALTORS. CRMLS
- $1,190,0005 bd4 ba3.4k sqft6125 Clarendon Ct, Riverside, CA 92506For SaleMLS ID #IV26149825, JESSE STREETER, JESSE STREETER REAL ESTATE. CRMLS
- $978,0005 bd3 ba3.2k sqft2350 Shadow Hill Dr, Riverside, CA 92506For SaleMLS ID #IV26163675, KRISTY SARTORIUS, Vista Sotheby's International Realty. CRMLS
- $1,046,0004 bd3 ba3.1k sqft2740 Rockwood Dr, Riverside, CA 92503For SaleMLS ID #SW26139576, Alicia Ives, Redfin Corporation. CRMLS
- $1,185,0004 bd3 ba2.2k sqft1830 Vail Way, Upland, CA 91784For SaleMLS ID #CV26171784, Marty Rodriguez, CENTURY 21 MASTERS. CRMLS
- $949,0004 bd3 ba2.8k sqft6826 Meander Way, Jurupa Valley, CA 91752For SaleMLS ID #IG26171875, Chuanbin Xue, Realty ONE Group West. CRMLS
- $1,299,0004 bd4 ba3.3k sqft4427 Putting Green Dr, Corona, CA 92883For SaleMLS ID #IG26170557, John Simcoe, Keller Williams Realty. CRMLS
- $1,095,0005 bd3 ba2.7k sqft7831 Live Oak Dr, Riverside, CA 92509For SaleMLS ID #CV26179332, Dan Parker, AAA DIVERSIFIED PARKER REALTY. CRMLS
- $1,168,8884 bd3 ba2.1k sqft14739 Ranchview Ter, Chino Hills, CA 91709For SaleMLS ID #OC26175474, Edward Hendrik, Circa Properties, Inc.. CRMLS
- $1,275,0005 bd4 ba4.1k sqft2154 Gainsborough Dr, Riverside, CA 92506For SaleMLS ID #IV26136765, JAMES MONKS, Tower Agency. CRMLS
- $1,150,0003 bd2 ba1.6k sqft24642 Via Vallarta, Yorba Linda, CA 92887For SaleMLS ID #PW26169902, Darryl Jones, ERA North Orange County. CRMLS
- $999,9994 bd3 ba2.5k sqft15605 Creekview Trl, Riverside, CA 92506For SaleMLS ID #PW26146202, Alex Horowitz, Coldwell Banker Diamond. CRMLS
- $999,9993 bd2 ba1.8k sqft10555 Robinson Ave, Riverside, CA 92505For SaleMLS ID #IG25230907, Andrea Lagueux, BARNETT REAL ESTATE. CRMLS
- $1,230,0005 bd3 ba2.4k sqft1143 S Chantilly St, Anaheim, CA 92806For SaleMLS ID #PW26139692, Alyssa Barajas, Circa Properties, Inc.. CRMLS
Local buyer's agents are ready to help
