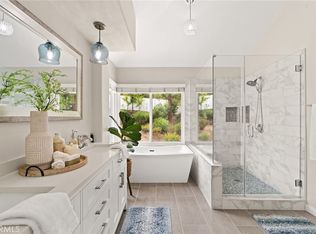
BEAUTIFUL, SINGLE-STORY HOME WITH VIEW located in the highly sought-after community of Bryant Ranch! This home features a bright and open floor plan with 3 bedrooms, 2 bathrooms with 1,696 square feet of spacious living space. You are welcomed at the entry into the large living room that includes high vaulted ceiling, and large windows for natural lighting. The beautifully designed kitchen features stainless steel appliances, professional gas range, plenty of cabinetry for storage, Quartz countertops and overlooks both the family room/dining room which is great for entertaining. The family room features a beautiful fireplace, vaulted ceiling and has beautiful views of the backyard and hills. The Primary bedroom suite features a large bedroom area with vaulted ceiling, direct access to the backyard, a beautiful ensuite bathroom that includes a double sink vanity, and a beautiful shower. Down the hall are additional generously sized bedrooms with plenty of closet space and a beautiful hall bathroom. The private backyard IS MADE FOR ENTERTAINING!!! The private backyard features sparkling pool and spa, large lawn area, patio, mature landscaping and BEAUTIFUL HILL VIEWS. Additional features of the home include 3 car garage, PEX plumbing, newer A/C, dual pane windows and OWNED Solar Panel System to save on your utility bills. This home is in the Award-Winning Placentia Yorba Linda Unified School District AND WALKING DISTANCE to Bryant Ranch Elementary. Close to Featherly Park, Costco, Savi Ranch Shopping Center, and has easy freeway access to the 91 & 71 Freeway. This home is one you won’t want to miss!
For sale
Listed by: ERA North Orange County • Darryl Jones • Contact: 714-713-4663
$1,150,000
24642 Via Vallarta, Yorba Linda, CA 92887
3beds
1,696sqft
Single Family Residence
Built in 1987
0.45 Acres Lot
$1,152,200 Zestimate®
$678/sqft
$-- HOA
What's special
- 11 days |
- 3,862 |
- 289 |
Likely to sell faster than
Zillow last checked:
Listing updated:
Listed by:
Darryl Jones DRE #01076312 714-713-4663,
ERA North Orange County
Source: CRMLS,MLS#: PW26169902 Originating MLS: California Regional MLS
Originating MLS: California Regional MLSFacts & features
Interior
Bedrooms & bathrooms
- Bedrooms: 3
- Bathrooms: 2
- Full bathrooms: 2
- Main level bathrooms: 2
- Main level bedrooms: 3
Rooms
- Room types: Bedroom, Entry/Foyer, Family Room, Kitchen, Living Room, Primary Bathroom, Primary Bedroom, Dining Room
Primary bedroom
- Features: Main Level Primary
Primary bedroom
- Features: Primary Suite
Bedroom
- Features: All Bedrooms Down
Bedroom
- Features: Bedroom on Main Level
Bathroom
- Features: Bathtub, Dual Sinks, Full Bath on Main Level, Separate Shower, Tub Shower, Upgraded, Walk-In Shower
Kitchen
- Features: Kitchen/Family Room Combo, Stone Counters, Remodeled, Updated Kitchen
Heating
- Forced Air, Fireplace(s)
Cooling
- Central Air
Appliances
- Included: Convection Oven, Dishwasher, Gas Range, Self Cleaning Oven, Water Heater
- Laundry: In Garage
Features
- Separate/Formal Dining Room, High Ceilings, Open Floorplan, Pantry, Quartz Counters, Stone Counters, Recessed Lighting, All Bedrooms Down, Bedroom on Main Level, Main Level Primary, Primary Suite
- Windows: Double Pane Windows
- Has fireplace: Yes
- Fireplace features: Family Room
- Common walls with other units/homes: No Common Walls
Interior area
- Total interior livable area: 1,696 sqft
Property
Parking
- Total spaces: 5
- Parking features: Direct Access, Driveway, Garage
- Attached garage spaces: 3
- Uncovered spaces: 2
Features
- Levels: One
- Stories: 1
- Entry location: Main
- Patio & porch: Patio
- Has private pool: Yes
- Pool features: In Ground, Private
- Has spa: Yes
- Spa features: Private
- Has view: Yes
- View description: Canyon, Hills, Mountain(s)
Lot
- Size: 0.45 Acres
- Features: Back Yard, Front Yard, Lawn, Landscaped, Near Park
Details
- Parcel number: 35320218
- Special conditions: Standard
Construction
Type & style
- Home type: SingleFamily
- Property subtype: Single Family Residence
Condition
- Updated/Remodeled
- New construction: No
- Year built: 1987
Utilities & green energy
- Sewer: Public Sewer
- Water: Public
Green energy
- Energy generation: Solar
Community & HOA
Community
- Features: Curbs, Street Lights, Sidewalks, Park
- Subdivision: Bryant Ranch (Brya)
Location
- Region: Yorba Linda
Financial & listing details
- Price per square foot: $678/sqft
- Tax assessed value: $781,951
- Annual tax amount: $9,380
- Date on market: 8/5/2026
- Cumulative days on market: 11 days
- Listing terms: Cash,Cash to New Loan,Conventional
- Exclusions: Sauna in garage
Estimated market value
$1,152,200
$1.09M - $1.21M
$5,193/mo
Price history
| Date | Event | Price |
|---|---|---|
| 8/5/2026 | Listed for sale | $1,150,000+45.8%$678/sqft |
Source:  CRMLS #PW26169902 Report a problem CRMLS #PW26169902 Report a problem | ||
| 11/8/2017 | Listing removed | $789,000$465/sqft |
Source: Coldwell Banker Residential Brokerage - Yorba Linda/Tustin #PW17205268 Report a problem | ||
| 9/6/2017 | Listed for sale | $789,000+24.3%$465/sqft |
Source: Coldwell Banker Residential Brokerage - Yorba Linda/Tustin #PW17205268 Report a problem | ||
| 5/3/2013 | Sold | $635,000-1.6%$374/sqft |
Source: Public Record Report a problem | ||
| 3/18/2013 | Price change | $645,000-0.8%$380/sqft |
Source: Hacienda Realty #PW13031209 Report a problem | ||
| 2/27/2013 | Listed for sale | $649,900+35.4%$383/sqft |
Source: Hacienda Realty #PW13031209 Report a problem | ||
| 10/22/2012 | Sold | $480,000+6.9%$283/sqft |
Source: Public Record Report a problem | ||
| 8/31/2012 | Listed for sale | $448,900-0.2%$265/sqft |
Source: Top Producers Realty & REO #K12108952 Report a problem | ||
| 6/11/2012 | Sold | $449,900+87.5%$265/sqft |
Source: Public Record Report a problem | ||
| 12/5/1995 | Sold | $240,000$142/sqft |
Source: Public Record Report a problem | ||
Public tax history
| Year | Property taxes | Tax assessment |
|---|---|---|
| 2025 | $9,380 +2.4% | $781,951 +2% |
| 2024 | $9,160 +1.9% | $766,619 +2% |
| 2023 | $8,991 +1.2% | $751,588 +2% |
| 2022 | $8,885 +2% | $736,851 +2% |
| 2021 | $8,714 +1.2% | $722,403 +1% |
| 2020 | $8,609 | $714,996 +2% |
| 2019 | $8,609 +3.5% | $700,977 +2% |
| 2018 | $8,315 +2.8% | $687,233 +2% |
| 2017 | $8,090 | $673,758 +2% |
| 2016 | $8,090 +2.5% | $660,548 +1.5% |
| 2015 | $7,894 +4.2% | $650,626 +2% |
| 2014 | $7,579 | $637,882 +32.9% |
| 2013 | -- | $480,000 +51.2% |
| 2012 | -- | $317,421 +2% |
| 2011 | -- | $311,198 +0.8% |
| 2010 | -- | $308,873 -0.2% |
| 2009 | -- | $309,607 +2% |
| 2008 | -- | $303,537 +2% |
| 2007 | -- | $297,586 +2% |
| 2006 | -- | $291,751 +2% |
| 2005 | -- | $286,031 +2% |
| 2004 | -- | $280,423 +1.9% |
| 2003 | -- | $275,284 +2% |
| 2002 | -- | $269,887 +2% |
| 2001 | $3,328 +1.6% | $264,596 +2% |
| 2000 | $3,274 | $259,408 |
Find assessor info on the county website
Monthly payment
Est. payment
Payment breakdown
Explore the cost of this home by adjusting the details. Changes won't be saved.Climate risks
Neighborhood: 92887
Nearby schools
GreatSchools rating
- 10/10Bryant Ranch Elementary SchoolGrades: K-5Distance: 0.4 mi
- 7/10Travis Ranch SchoolGrades: K-8Distance: 2.5 mi
- 10/10Yorba Linda High SchoolGrades: 9-12Distance: 4.3 mi
Schools provided by the listing agent
- Elementary: Bryant Ranch
- Middle: Travis Ranch
- High: Yorba Linda
Source: CRMLS. This data may not be complete. We recommend contacting the local school district to confirm school assignments for this home.
- $1,575,8003 bd3 ba2.3k sqft24638 Via Vallarta, Yorba Linda, CA 92887Off Market
- $1,435,2003 bd2 ba1.8k sqft24646 Via Vallarta, Yorba Linda, CA 92887Off Market
- $1,609,9005 bd3 ba2.3k sqft24634 Via Vallarta, Yorba Linda, CA 92887Off Market
- $1,387,0003 bd3 ba2.1k sqft24650 Via Vallarta, Yorba Linda, CA 92887Off Market
- $1,646,8004 bd3 ba2.3k sqft24630 Via Vallarta, Yorba Linda, CA 92887Off Market
- $1,299,0003 bd3 ba2.1k sqft24651 Via Vallarta, Yorba Linda, CA 92887Sold
- $1,449,0004 bd4 ba2.5k sqft24647 Via Vallarta, Yorba Linda, CA 92887Sold
- $1,375,8004 bd3 ba2.2k sqft24643 Via Vallarta, Yorba Linda, CA 92887Off Market
A local agent can set up tours, give advice and negotiate with sellers.
Similar homes
- $1,199,0003 bd3 ba1.9k sqft21470 Via La Naranja, Yorba Linda, CA 92886For Sale
 MLS ID #PW26174309, Edith Israel, Coldwell Banker Realty. CRMLS
 - $1,168,8884 bd3 ba2.1k sqft14739 Ranchview Ter, Chino Hills, CA 91709For Sale
 MLS ID #OC26175474, Edward Hendrik, Circa Properties, Inc.. CRMLS
 - $1,069,0003 bd3 ba1.7k sqft4510 E Hightree Cir, Anaheim, CA 92807For Sale
 MLS ID #PW26167340, Carlos Barron, T.N.G. Real Estate Consultants. CRMLS
 - $1,050,0004 bd2 ba2k sqft15506 Rolling Ridge Dr, Chino Hills, CA 91709For Sale
 MLS ID #TR26161043, Han-Ni Chen, eXp of Greater Los Angeles. CRMLS
 - $1,199,9993 bd2 ba1.5k sqft1194 S Hilda St, Anaheim, CA 92806For SaleMLS ID #IG26167795, Daniel Maret, Utopia Properties. CRMLS
- $1,378,0004 bd2 ba1.7k sqft4521 Boeing Ave, Yorba Linda, CA 92886For SaleMLS ID #WS26131871, BIN LIU, Wetrust Realty. CRMLS
- $1,149,9994 bd2 ba1.6k sqft1421 W Hall Ave, Santa Ana, CA 92704For SaleMLS ID #PW26168314, Vanessa Villa, First Team Real Estate. CRMLS
- $860,0003 bd3 ba1.5k sqft18006 Arroyo Ln, Chino Hills, CA 91709For SaleMLS ID #PW26165257, Amber Smyser, Seven Gables Real Estate. CRMLS
- $1,100,0004 bd3 ba2.3k sqft1693 Eastgate Ave, Upland, CA 91784For SaleMLS ID #CV26173292, Pamela Bergman, Elevate Real Estate Agency. CRMLS
- $840,0003 bd3 ba1.6k sqft5504 E Vista Del Rio, Anaheim, CA 92807For SaleMLS ID #PW26168716, Qierre McGlory, Keller Williams. CRMLS
- $1,149,9004 bd2 ba1.8k sqft1348 Hickory Dr, La Verne, CA 91750For SaleMLS ID #CV26157125, Jason Khorramian, MAINSTREET REALTORS. CRMLS
- $1,085,0004 bd3 ba2k sqft6 Skyview Cir, Pomona, CA 91766For SaleMLS ID #CV26148944, Anthony Pascual, RE/MAX CHAMPIONS. CRMLS
- $1,230,0003 bd2 ba1.6k sqft916 E Jonquil Rd, Santa Ana, CA 92705For SaleMLS ID #NP26169608, Nicolai Glazer, Pacific Sotheby's Int'l Realty. CRMLS
- $999,9003 bd2 ba1.5k sqft1171 Curie Ln, Placentia, CA 92870For SaleMLS ID #OC26109066, Dan Jey, Realty One Group West. CRMLS
- $1,248,8884 bd3 ba2.3k sqft731 Langer Dr, Placentia, CA 92870For SaleMLS ID #PW26139075, Liz Garcia, eXp Realty of Southern Ca, Inc. CRMLS
- $999,0004 bd3 ba1.6k sqft11771 Faun Ln, Garden Grove, CA 92841For SaleMLS ID #PW26171009, Nhu White, Frontier Realty Inc. CRMLS
- $999,8004 bd2 ba2k sqft4565 Grand Ave, Montclair, CA 91763For SaleMLS ID #CV26111128, Rowena McKelvey, CENTURY 21 CITRUS REALTY INC. CRMLS
- $725,0003 bd3 ba1.1k sqft6537 Shady Gate Ln #18, Yorba Linda, CA 92886For SaleMLS ID #PW26069199, Travis Harms, T.N.G. Real Estate Consultants. CRMLS
- $999,9953 bd2 ba1.1k sqft12321 Epsilon St, Garden Grove, CA 92840For SaleMLS ID #OC26174421, Jennifer Ho, Real Estate Source, Inc. CRMLS
- $859,9994 bd2 ba2k sqft710 Broadmoor Ct, Corona, CA 92882For SaleMLS ID #IV26142717, Nancie Johnson, COLDWELL BANKER REALTY. CRMLS
Local buyer's agents are ready to help
