Welcome to this beautifully maintained Chino Hills home, lovingly owned by the same family since 1986. Offering approximately 2,022 sq. ft. of permitted living space, this home features an exceptional open-concept layout highlighted by soaring vaulted ceilings, an expansive living room, and spacious gathering areas designed for both comfortable everyday living and effortless entertaining.
A permitted 659 sq. ft. family room addition, finalized in 2018, creates an impressive central living space that flows seamlessly into the remodeled kitchen and dining area, making it ideal for family gatherings, holidays, game nights, and entertaining guests. An additional 48 sq. ft. permitted entry and closet addition further enhances the home's functionality.
Thoughtfully updated over the years, the home features a remodeled kitchen, updated flooring, refreshed bathrooms, Pella dual-pane windows, a newer HVAC system and furnace (approximately 3 years old), a water heater replaced in 2018, and a roof replaced in 2016. The oversized two-car garage offers durable epoxy flooring, providing a clean and versatile space for parking, storage, or hobbies.
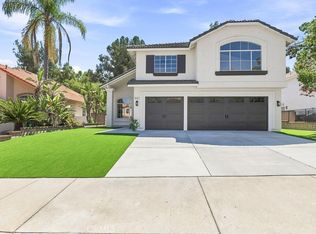
Outside, enjoy gated RV parking, low-maintenance artificial turf in the front yard, and a spacious backyard that offers endless possibilities to create your dream outdoor living space, garden, pool, or entertainment area. The property also includes an automatic drip irrigation system for the flower beds.
Located in a quiet, established Chino Hills neighborhood close to parks, shopping, restaurants, and highly rated schools, this move-in ready home offers the perfect combination of generous living space, quality updates, and long-term pride of ownership.
For sale
Listed by: eXp of Greater Los Angeles • Han-Ni Chen • Contact: 626.290.3355
Price cut: $40K (9/17)
$996,000
15506 Rolling Ridge Dr, Chino Hills, CA 91709
4beds
2,022sqft
Single Family Residence
Built in 1975
8,250 Square Feet Lot
$-- Zestimate®
$493/sqft
$-- HOA
What's special
- 78 days
- 1,687
- 101
Likely to sell faster than
Zillow last checked:
Listing updated:
Listed by:
Han-Ni Chen DRE #02050912 626.290.3355,
eXp of Greater Los Angeles,
Ethan Jeng DRE #01859720,
Exp Realty of California Inc
Source: CRMLS,MLS#: TR26161043 Originating MLS: California Regional MLS
Originating MLS: California Regional MLSFacts & features
Interior
Bedrooms & bathrooms
- Bedrooms: 4
- Bathrooms: 2
- Full bathrooms: 2
- Main level bathrooms: 2
- Main level bedrooms: 4
Rooms
- Room types: Bedroom, Entry/Foyer, Family Room, Kitchen, Living Room, Primary Bathroom, Primary Bedroom
Primary bedroom
- Features: Main Level Primary
Bedroom
- Features: All Bedrooms Down
Bedroom
- Features: Bedroom on Main Level
Bathroom
- Features: Bathtub
Kitchen
- Features: Granite Counters, Remodeled, Updated Kitchen
Heating
- Central, Natural Gas
Cooling
- Central Air
Appliances
- Included: 6 Burner Stove, Dishwasher, Disposal, Gas Oven, Gas Range, Gas Water Heater, Water Heater
- Laundry: In Garage
Features
- Granite Counters, High Ceilings, Recessed Lighting, Storage, All Bedrooms Down, Bedroom on Main Level, Main Level Primary
- Flooring: Laminate
- Windows: Double Pane Windows
- Has fireplace: Yes
- Fireplace features: Gas, Living Room
- Common walls with other units/homes: No Common Walls
Interior area
- Total interior livable area: 2,022 sqft
Property
Parking
- Total spaces: 2
- Parking features: Concrete, Driveway, Garage, Paved, RV Access/Parking, One Space, Side By Side
- Attached garage spaces: 2
Features
- Levels: One
- Stories: 1
- Entry location: 1
- Pool features: None
- Spa features: None
Lot
- Size: 8,250 Square Feet
- Features: Back Yard, Corner Lot, Front Yard
Details
- Parcel number: 1030171620000
- Special conditions: Standard
Construction
Type & style
- Home type: SingleFamily
- Property subtype: Single Family Residence
Materials
- Stucco
Condition
- Updated/Remodeled,Turnkey
- New construction: No
- Year built: 1975
Utilities & green energy
- Electric: Standard
- Sewer: Public Sewer
- Water: Public
- Utilities for property: Cable Available, Electricity Available, Natural Gas Available, Sewer Available, Water Available
Community & HOA
Community
- Features: Street Lights
- Security: Carbon Monoxide Detector(s), Smoke Detector(s)
Location
- Region: Chino Hills
Financial & listing details
- Price per square foot: $493/sqft
- Tax assessed value: $272,940
- Date on market: 7/23/2026
- Cumulative days on market: 78 days
- Listing terms: Cash,Cash to New Loan,Conventional,1031 Exchange
Estimated market value
Not available
Estimated sales range
Not available
Not available
Price history
| Date | Event | Price |
|---|---|---|
| 9/17/2026 | Price change | $996,000-3.9%$493/sqft |
Source:  CRMLS #TR26161043 Report a problem CRMLS #TR26161043 Report a problem | ||
| 8/27/2026 | Price change | $1,036,000-1.3%$512/sqft |
Source: CRMLS #TR26161043 Report a problem | ||
| 7/23/2026 | Listed for sale | $1,050,000$519/sqft |
Source: CRMLS #TR26161043 Report a problem | ||
Public tax history
| Year | Property taxes | Tax assessment |
|---|---|---|
| 2026 | -- | $272,940 +2% |
| 2025 | $2,933 +2.8% | $267,588 +2% |
| 2024 | $2,854 +0.1% | $262,341 +2% |
| 2023 | $2,850 +0.6% | $257,197 +2% |
| 2022 | $2,834 +2% | $252,153 +2% |
| 2021 | $2,779 +1.3% | $247,208 +1% |
| 2020 | $2,743 +1.8% | $244,673 +2% |
| 2019 | $2,696 +2.2% | $239,876 +2% |
| 2018 | $2,637 +1.8% | $235,173 +2% |
| 2017 | $2,590 | $230,562 +2% |
| 2016 | $2,590 +6.9% | $226,041 +1.5% |
| 2015 | $2,422 +2% | $222,646 +2% |
| 2014 | $2,374 | $218,285 +0.5% |
| 2013 | -- | $217,299 +2% |
| 2012 | -- | $213,038 +2% |
| 2011 | -- | $208,860 +0.8% |
| 2010 | -- | $207,299 +31.5% |
| 2009 | -- | $157,673 +2% |
| 2008 | -- | $154,581 +2% |
| 2007 | -- | $151,550 +2% |
| 2006 | -- | $148,578 +2% |
| 2005 | -- | $145,665 +2% |
| 2004 | -- | $142,809 +1.9% |
| 2003 | -- | $140,191 +2% |
| 2002 | -- | $137,443 +2% |
| 2001 | -- | $134,748 +2% |
| 2000 | -- | $132,106 |
Find assessor info on the county website
Monthly payment
Est. payment
Payment breakdown
Explore the cost of this home by adjusting the details. Changes won't be saved.Climate risks
Neighborhood: 91709
Nearby schools
Schools provided by the listing agent
- Elementary: Oak Ridge
- High: Chino Hills
Source: CRMLS. This data may not be complete. We recommend contacting the local school district to confirm school assignments for this home.

Similar homes
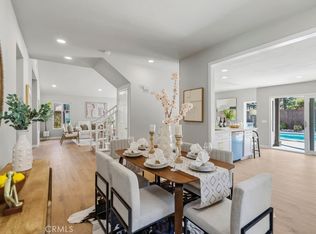
- $1,089,9004 bd3 ba2.2k sqft6235 Woodbridge St, Chino Hills, CA 91709For Sale
 MLS ID #WS26214655, YUJIE CHEN, Wetrust Realty. CRMLS
 - $1,298,0005 bd3 ba2.4k sqft1927 Deer Haven Dr, Chino Hills, CA 91709For Sale
 MLS ID #IV26197052, AMANDA RIOS, REALTY MASTERS & ASSOCIATES. CRMLS
 - $949,9794 bd2 ba1.4k sqft227 N Pintado Dr, Diamond Bar, CA 91765For Sale
 MLS ID #IG26197497, Eduardo Centeno, ROA California Inc.. CRMLS
 - $995,0005 bd3 ba2.7k sqft7831 Live Oak Dr, Riverside, CA 92509For Sale
 MLS ID #CV26210508, Dan Parker, AAA DIVERSIFIED PARKER REALTY. CRMLS
