Welcome to 1513 Bergman Court, a beautifully updated 3-bedroom, 2.5-bath home offering 1,617 square feet of comfortable living space. Tucked away on a cul-de-sac, this well-maintained home features quality finishes and thoughtful upgrades throughout. The appointed kitchen offers custom Crystal cabinetry, Cambria quartz countertops, a glass-and-stone backsplash, center island, Viking 5 Series appliances, KitchenAid dishwasher, microwave drawer, and stainless-steel sink. Just beyond the kitchen, the inviting family room is highlighted by a stone fireplace with a reclaimed-wood mantel and upgraded fireplace insert. Upstairs, rich walnut flooring extends throughout the bedrooms. The spacious primary suite features an updated bathroom with a custom double vanity, quartz countertop, oversized tiled shower, frameless glass enclosure, and built-in bench. The secondary bathroom and downstairs powder room have also been tastefully updated with custom cabinetry and quartz finishes. Step outside to a private backyard featuring a natural flagstone patio and colorful bougainvillea, creating a wonderful space to relax or entertain. Additional highlights include a dual-zone Lennox heating and air-conditioning system and an attached two-car garage with upgraded cabinets and storage shelving. Ideally located just minutes from Downtown Brea’s restaurants and entertainment, as well as Brea Mall, this home puts some of the city’s best shopping, dining, and entertainment within easy reach.
For sale
Listed by: Coldwell Banker Realty • Luis Hernandez • Contact: 714-831-7804
$975,000
1513 Bergman Ct, Brea, CA 92821
3beds
1,605sqft
Single Family Residence
Built in 1994
2,700 Square Feet Lot
$-- Zestimate®
$607/sqft
$47/mo HOA
What's special
Upgraded fireplace insertCenter islandSpacious primary suiteStainless-steel sinkGlass-and-stone backsplashOversized tiled showerCambria quartz countertops
- 15 days
- 1,304
- 78
Likely to sell faster than
Zillow last checked:
Listing updated:
Listed by:
Luis Hernandez DRE #01833837 714-831-7804,
Coldwell Banker Realty
Source: CRMLS,MLS#: PW26199681 Originating MLS: California Regional MLS
Originating MLS: California Regional MLSFacts & features
Interior
Bedrooms & bathrooms
- Bedrooms: 3
- Bathrooms: 3
- Full bathrooms: 2
- 1/2 bathrooms: 1
- Main level bathrooms: 2
- Main level bedrooms: 2
Rooms
- Room types: Bedroom, Family Room, Kitchen, Living Room, Primary Bathroom, Primary Bedroom, Other
Bedroom
- Features: All Bedrooms Up
Bathroom
- Features: Bathroom Exhaust Fan, Bathtub, Dual Sinks, Tub Shower, Walk-In Shower
Kitchen
- Features: Kitchen Island, Kitchen/Family Room Combo, Remodeled, Self-closing Drawers, Updated Kitchen
Other
- Features: Walk-In Closet(s)
Heating
- Central
Cooling
- Central Air
Appliances
- Included: Built-In Range, Dishwasher, Electric Oven, Gas Range, Microwave, Range Hood, Vented Exhaust Fan, Water Heater
- Laundry: Laundry Room
Features
- Block Walls, Eat-in Kitchen, High Ceilings, Recessed Lighting, All Bedrooms Up, Walk-In Closet(s)
- Flooring: Tile, Wood
- Doors: Insulated Doors
- Windows: Drapes, Screens
- Has fireplace: Yes
- Fireplace features: Family Room
- Common walls with other units/homes: No Common Walls
Interior area
- Total interior livable area: 1,605 sqft
Video & virtual tour
Property
Parking
- Total spaces: 2
- Parking features: Direct Access, Driveway, Garage Faces Front, Garage, On Street
- Attached garage spaces: 2
Features
- Levels: Two
- Stories: 2
- Entry location: 1
- Patio & porch: Patio, Stone
- Exterior features: Rain Gutters
- Pool features: None
- Spa features: None
- Fencing: Block,Wrought Iron
- Has view: Yes
- View description: Neighborhood
Lot
- Size: 2,700 Square Feet
- Features: Back Yard, Cul-De-Sac, Drip Irrigation/Bubblers, Front Yard, Zero Lot Line
Details
- Parcel number: 29642129
- Special conditions: Standard
Construction
Type & style
- Home type: SingleFamily
- Architectural style: Traditional
- Property subtype: Single Family Residence
Materials
- Stucco
- Foundation: Slab
- Roof: Tile
Condition
- Updated/Remodeled
- New construction: No
- Year built: 1994
Utilities & green energy
- Sewer: Public Sewer
- Water: Public
Community & HOA
Community
- Features: Curbs, Storm Drain(s), Street Lights, Sidewalks
- Subdivision: Brea Vista
HOA
- Has HOA: Yes
- Amenities included: Other
- HOA fee: $47 monthly
- HOA name: Brea Vista
- HOA phone: 714-508-9070
Location
- Region: Brea
Financial & listing details
- Price per square foot: $607/sqft
- Tax assessed value: $808,749
- Date on market: 9/14/2026
- Cumulative days on market: 16 days
- Listing terms: Cash,Cash to New Loan
- Road surface type: Paved
Estimated market value
Not available
Estimated sales range
Not available
$4,103/mo
Price history
| Date | Event | Price |
|---|---|---|
| 10/6/2026 | Listed for sale | $975,000$607/sqft |
Source:  CRMLS #PW26199681 Report a problem CRMLS #PW26199681 Report a problem | ||
| 9/29/2026 | Pending sale | $975,000$607/sqft |
Source: CRMLS #PW26199681 Report a problem | ||
| 9/28/2026 | Listing removed | $975,000$607/sqft |
Source: CRMLS #PW26199681 Report a problem | ||
| 9/14/2026 | Listed for sale | $975,000+34.5%$607/sqft |
Source: CRMLS #PW26199681 Report a problem | ||
| 6/18/2020 | Sold | $725,000+0.3%$452/sqft |
Source: Public Record Report a problem | ||
| 5/21/2020 | Pending sale | $723,000$450/sqft |
Source: Keller Williams Rlty Whittier #PW20093109 Report a problem | ||
| 5/15/2020 | Listed for sale | $723,000+129.5%$450/sqft |
Source: Keller Williams Rlty Whittier #PW20093109 Report a problem | ||
| 7/25/2001 | Sold | $315,000+39.1%$196/sqft |
Source: Public Record Report a problem | ||
| 12/22/1994 | Sold | $226,500$141/sqft |
Source: Public Record Report a problem | ||
Public tax history
| Year | Property taxes | Tax assessment |
|---|---|---|
| 2026 | -- | $808,749 +2% |
| 2025 | $9,584 +4.3% | $792,892 +2% |
| 2024 | $9,186 +2.3% | $777,346 +2% |
| 2023 | $8,980 +1% | $762,104 +2% |
| 2022 | $8,890 +1.7% | $747,161 +2% |
| 2021 | $8,744 +69.7% | $732,511 +72.2% |
| 2020 | $5,151 | $425,494 +2% |
| 2019 | $5,151 +2.8% | $417,151 +2% |
| 2018 | $5,009 +3.6% | $408,972 +2% |
| 2017 | $4,834 | $400,953 +2% |
| 2016 | $4,834 +2.4% | $393,092 +1.5% |
| 2015 | $4,719 +6% | $387,188 +2% |
| 2014 | $4,450 | $379,604 +0.5% |
| 2013 | -- | $377,889 +2% |
| 2012 | -- | $370,480 +2% |
| 2011 | -- | $363,216 +0.8% |
| 2010 | -- | $360,502 -0.2% |
| 2009 | -- | $361,360 +2% |
| 2008 | -- | $354,275 +2% |
| 2007 | -- | $347,329 +2% |
| 2006 | -- | $340,519 +2% |
| 2005 | -- | $333,843 +2% |
| 2004 | -- | $327,298 +1.9% |
| 2003 | -- | $321,300 +2% |
| 2002 | -- | $315,000 +25% |
| 2001 | $2,711 +9.1% | $252,048 +9.6% |
| 2000 | $2,484 | $230,000 |
Find assessor info on the county website
Monthly payment
Est. payment
Payment breakdown
Explore the cost of this home by adjusting the details. Changes won't be saved.Climate risks
Neighborhood: 92821
Similar homes
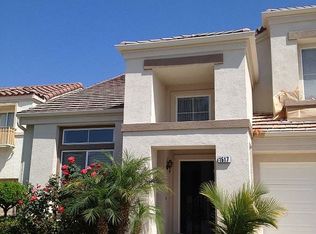
- $999,9003 bd2 ba2k sqft636 Colonial Cir, Fullerton, CA 92835For Sale
 MLS ID #PW26156390, Peter Suk, Reshape Real Estate. CRMLS
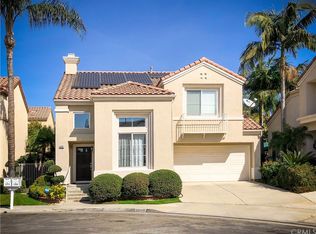
 - $1,099,8883 bd2 ba1.7k sqft2261 Papaya Dr, La Habra Heights, CA 90631For Sale
 MLS ID #PW26189661, Ray Fernandez, NextMove Real Estate. CRMLS
 - $998,0003 bd3 ba1.6k sqft15813 Perrine Ln, La Mirada, CA 90638For Sale
 MLS ID #IG26200367, Connie Stewart, Century 21 Masters. CRMLS
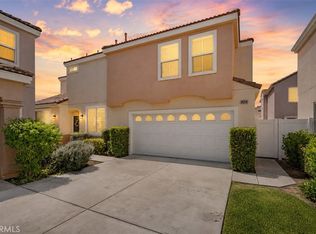
 - $975,0003 bd3 ba1.3k sqft10130 Andy Reese Ct, Garden Grove, CA 92843For Sale
 MLS ID #IV26189199, RYAN MCKEE, ELEVATE REAL ESTATE AGENCY. CRMLS
