
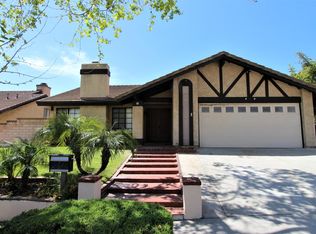
Welcome to 6 Blacksmith Circle, located in the highly sought after Phillips Ranch community of Pomona. Situated at the end of a peaceful cul-de-sac, this spacious two story home offers comfort, privacy, and incredible potential in one of the area’s most desirable neighborhoods. Featuring approximately 2,083 square feet of living space on an expansive 10,236 square foot lot, this home offers 3 bedrooms, 2.5 bathrooms, and a functional layout designed for both everyday living and entertaining.
Step inside to find high ceilings, natural light, multiple living spaces, and a inviting atmosphere. The family room with fireplace flows seamlessly to the backyard, creating the perfect indoor outdoor setting. The oversized backyard is beautifully private with mature landscaping, a large covered patio, and plenty of room to create your dream outdoor retreat or even add a pool.
Additional highlights include a 2 car attached garage, central air and heat, double pane windows, and a prime commuter friendly location near the 60, 57, and 71 freeways. Conveniently located near parks, schools, shopping, dining, and all that Phillips Ranch has to offer.
A rare opportunity to own in a neighborhood known for its pride of ownership, rolling hills, and established charm. Welcome home!
For sale
Listed by: Century 21 Allstars • Patricia Ramirez • Contact: 323-718-0990
$968,000
6 Blacksmith Cir, Pomona, CA 91766
3beds
2,083sqft
Single Family Residence
Built in 1979
10,239 Square Feet Lot
$956,400 Zestimate®
$465/sqft
$-- HOA
What's special
Spacious two story homeMature landscapingOversized backyardNatural lightFamily room with fireplaceHigh ceilingsMultiple living spaces
- 43 days
- 215
- 0
Zillow last checked:
Listing updated:
Listed by:
Patricia Ramirez DRE #01393944 323-718-0990,
Century 21 Allstars
Source: CRMLS,MLS#: DW26083555 Originating MLS: California Regional MLS
Originating MLS: California Regional MLSFacts & features
Interior
Bedrooms & bathrooms
- Bedrooms: 3
- Bathrooms: 3
- Full bathrooms: 3
- Main level bathrooms: 1
Rooms
- Room types: Bedroom, Family Room, Laundry
Bedroom
- Features: All Bedrooms Up
Heating
- Central
Cooling
- Central Air
Appliances
- Laundry: Inside, Laundry Room
Features
- Breakfast Area, High Ceilings, All Bedrooms Up
- Has fireplace: Yes
- Fireplace features: Family Room, Living Room
- Common walls with other units/homes: No Common Walls
Interior area
- Total interior livable area: 2,083 sqft
Property
Parking
- Total spaces: 2
- Parking features: Garage - Attached
- Attached garage spaces: 2
Features
- Levels: Two
- Stories: 2
- Entry location: 1
- Pool features: None
- Has view: Yes
- View description: Neighborhood
Lot
- Size: 10,239 Square Feet
- Features: Back Yard, Cul-De-Sac, Front Yard, Sprinklers In Rear, Sprinklers In Front
Details
- Parcel number: 8704006024
- Special conditions: Standard
Construction
Type & style
- Home type: SingleFamily
- Property subtype: Single Family Residence
Condition
- New construction: No
- Year built: 1979
Utilities & green energy
- Sewer: Public Sewer
- Water: Public
Community & HOA
Community
- Features: Sidewalks
Location
- Region: Pomona
Financial & listing details
- Price per square foot: $465/sqft
- Tax assessed value: $891,413
- Date on market: 6/1/2026
- Cumulative days on market: 43 days
- Listing terms: Cash,Cash to New Loan,Conventional,FHA,VA Loan
Estimated market value
$956,400
$909,000 - $1.00M
$3,752/mo
Price history
| Date | Event | Price |
|---|---|---|
| 9/8/2026 | Listed for sale | $968,000$465/sqft |
Source:  CRMLS #DW26083555 Report a problem CRMLS #DW26083555 Report a problem | ||
| 7/15/2026 | Listing removed | $968,000$465/sqft |
Source: CRMLS #DW26083555 Report a problem | ||
| 6/1/2026 | Listed for sale | $968,000+15.2%$465/sqft |
Source: CRMLS #DW26083555 Report a problem | ||
| 6/14/2023 | Sold | $840,000$403/sqft |
Source: Public Record Report a problem | ||
Public tax history
| Year | Property taxes | Tax assessment |
|---|---|---|
| 2026 | -- | $891,413 +2% |
| 2025 | $11,833 +8.5% | $873,935 +2% |
| 2024 | $10,905 +190.1% | $856,800 +235.3% |
| 2023 | $3,759 +1.5% | $255,495 +2% |
| 2022 | $3,702 +2.4% | $250,486 +2% |
| 2021 | $3,616 +0.3% | $245,576 +1% |
| 2020 | $3,604 | $243,059 +2% |
| 2019 | $3,604 +6.7% | $238,294 +2% |
| 2018 | $3,377 | $233,623 +2% |
| 2017 | $3,377 +1.6% | $229,043 +2% |
| 2016 | $3,324 +4.7% | $224,553 +1.5% |
| 2015 | $3,174 +1.3% | $221,181 +2% |
| 2014 | $3,133 | $216,849 +2.5% |
| 2012 | -- | $211,638 +2% |
| 2011 | -- | $207,489 +0.8% |
| 2010 | -- | $205,940 -0.2% |
| 2009 | -- | $206,430 +2% |
| 2008 | -- | $202,384 +2% |
| 2007 | -- | $198,416 +2% |
| 2006 | -- | $194,527 |
| 2005 | -- | $194,527 +4% |
| 2004 | -- | $186,975 +1.9% |
| 2003 | -- | $183,549 +2% |
| 2002 | -- | $179,951 +4% |
| 2000 | -- | $172,966 |
Find assessor info on the county website
Monthly payment
Est. payment
Payment breakdown
Explore the cost of this home by adjusting the details. Changes won't be saved.Climate risks
Neighborhood: Phillips Ranch
Similar homes
- $939,9004 bd3 ba2.5k sqft1250 Loma Vista St, Pomona, CA 91768For Sale
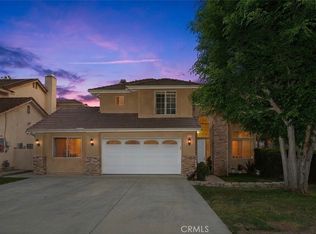 MLS ID #OC26096331, Sara Cramer, Realty One Group West. CRMLS
 - $999,0004 bd3 ba2.4k sqft23674 Bower Cascade Pl, Diamond Bar, CA 91765For Sale
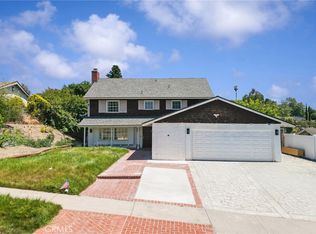 MLS ID #OC26140405, George Alvarez, Vista Del Mar Realty. CRMLS
 - $829,0004 bd3 ba2.3k sqft1486 S Cypress Ave, Ontario, CA 91762For Sale
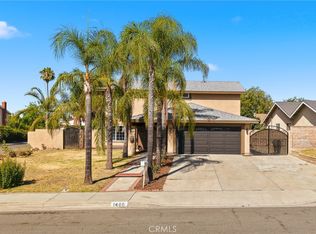 MLS ID #TR26186712, Eric Chao, Pinnacle Real Estate Group. CRMLS
 - $965,0005 bd4 ba2.6k sqft6581 Eagle Dr, Chino, CA 91710For Sale
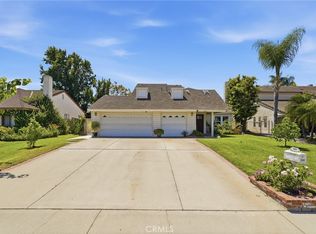 MLS ID #MB26171262, JAVIER RAMIREZ, ehomes. CRMLS
Local buyer's agents are ready to help
