Welcome to this well-maintained single-story home located on a quiet cul-de-sac in the desirable Via Verde community of San Dimas. Offering 1,783 sq ft, this 3-bedroom, 2-bath home features an open floor plan with a spacious living room, separate family room, and dining area—ideal for comfortable living and entertaining.
The upgraded kitchen includes custom cabinetry and granite countertops, along with a nice-sized primary bedroom with an upgraded primary bath and an upgraded hall bath. Additional highlights include newer vinyl dual-pane windows throughout, newer exterior paint, a newer front entry door, and a recently replaced garage door, motor, and track. The home also features a steel roof, copper plumbing, paid-off solar, an EcoBee smart thermostat for HVAC, and a B-Hyve remote access watering system with sprinkler and drip irrigation for the lawns and landscape. Step outside to a nice private backyard featuring a pizza oven—perfect for outdoor dining and entertaining
For sale
Listed by: The Real Estate Resource Group • Mark Fog • Contact: 626-536-4112
Price cut: $15K (8/7)
$1,110,000
1254 Paseo Los Gavilanes, San Dimas, CA 91773
3beds
1,783sqft
:
Get pre-qualified$7,205/mo
Single Family Residence
Built in 1980
10,255 Square Feet Lot
$1,095,300 Zestimate®
$623/sqft
$150/mo HOA
What's special
- 53 days |
- 454 |
- 3 |
Zillow last checked:
Listing updated:
Listed by:
Mark Fog DRE #01279275 626-536-4112,
The Real Estate Resource Group
Source: CRMLS,MLS#: CV26131673 Originating MLS: California Regional MLS
Originating MLS: California Regional MLSFacts & features
Interior
Bedrooms & bathrooms
- Bedrooms: 3
- Bathrooms: 2
- Full bathrooms: 1
- 3/4 bathrooms: 1
- Main level bathrooms: 2
- Main level bedrooms: 3
Rooms
- Room types: Bedroom, Family Room, Kitchen, Living Room, Primary Bathroom, Primary Bedroom, Dining Room
Bedroom
- Features: All Bedrooms Down
Bathroom
- Features: Bathtub, Upgraded
Kitchen
- Features: Granite Counters
Heating
- Central
Cooling
- Central Air
Appliances
- Included: Dishwasher, Gas Cooktop, Gas Oven
- Laundry: In Garage
Features
- Separate/Formal Dining Room, Granite Counters, All Bedrooms Down
- Flooring: Bamboo, Laminate, Tile
- Has fireplace: Yes
- Fireplace features: Gas, Living Room
- Common walls with other units/homes: No Common Walls
Interior area
- Total interior livable area: 1,783 sqft
Property
Parking
- Total spaces: 2
- Parking features: Driveway, Garage
- Attached garage spaces: 2
Features
- Levels: One
- Stories: 1
- Entry location: 1
- Patio & porch: Deck
- Pool features: None
- Spa features: None
- Fencing: Block,Wood
- Has view: Yes
- View description: None
Lot
- Size: 10,255 Square Feet
- Features: Back Yard, Front Yard
Details
- Parcel number: 8396002027
- Special conditions: Standard
Construction
Type & style
- Home type: SingleFamily
- Property subtype: Single Family Residence
Materials
- Drywall, Stucco, Copper Plumbing
- Foundation: Slab
- Roof: Metal
Condition
- Turnkey
- New construction: No
- Year built: 1980
Utilities & green energy
- Sewer: Public Sewer, Sewer Tap Paid
- Water: Public
- Utilities for property: Electricity Connected, Natural Gas Connected, Sewer Connected
Community & HOA
Community
- Features: Curbs, Street Lights, Sidewalks
HOA
- Has HOA: Yes
- Amenities included: Call for Rules
- HOA fee: $150 monthly
- HOA name: .
- HOA phone: 626-795-3282
Location
- Region: San Dimas
Financial & listing details
- Price per square foot: $623/sqft
- Tax assessed value: $415,111
- Annual tax amount: $5,503
- Date on market: 6/18/2026
- Cumulative days on market: 54 days
- Listing terms: Cash,Cash to New Loan,Conventional
Estimated market value
$1,095,300
$1.04M - $1.15M
$4,006/mo
Price history
| Date | Event | Price |
|---|---|---|
| 8/7/2026 | Price change | $1,110,000-1.3%$623/sqft |
Source:  CRMLS #CV26131673 Report a problem CRMLS #CV26131673 Report a problem | ||
| 6/18/2026 | Listed for sale | $1,125,000+308.3%$631/sqft |
Source: CRMLS #CV26131673 Report a problem | ||
| 10/16/2000 | Sold | $275,500+15.8%$155/sqft |
Source: Public Record Report a problem | ||
| 5/14/1999 | Sold | $238,000+13.9%$133/sqft |
Source: Public Record Report a problem | ||
| 12/23/1993 | Sold | $209,000$117/sqft |
Source: Public Record Report a problem | ||
Public tax history
| Year | Property taxes | Tax assessment |
|---|---|---|
| 2025 | $5,503 +6.2% | $415,111 +2% |
| 2024 | $5,180 +2.3% | $406,973 +2% |
| 2023 | $5,064 +1.7% | $398,994 +2% |
| 2022 | $4,979 +2.1% | $391,172 +2% |
| 2021 | $4,878 +1.4% | $383,503 +1% |
| 2020 | $4,811 | $379,572 +2% |
| 2019 | $4,811 +6.2% | $372,130 +2% |
| 2018 | $4,531 | $364,834 +2% |
| 2017 | $4,531 +1.8% | $357,682 +2% |
| 2016 | $4,450 +2.2% | $350,670 +1.5% |
| 2015 | $4,353 +2.5% | $345,403 +2% |
| 2014 | $4,246 | $338,638 +2.5% |
| 2012 | -- | $330,499 +2% |
| 2011 | -- | $324,020 +0.8% |
| 2010 | -- | $321,599 -0.2% |
| 2009 | -- | $322,364 +2% |
| 2008 | -- | $316,044 +2% |
| 2007 | -- | $309,848 +2% |
| 2006 | -- | $303,774 |
| 2005 | -- | $303,774 +4% |
| 2004 | -- | $291,980 +1.9% |
| 2003 | -- | $286,629 +2% |
| 2002 | -- | $281,010 +15.8% |
| 2000 | -- | $242,760 |
Find assessor info on the county website
Monthly payment
Est. payment
Payment breakdown
Explore the cost of this home by adjusting the details. Changes won't be saved.Climate risks
Neighborhood: 91773
Nearby schools
GreatSchools rating
- 9/10Arma J. Shull Elementary SchoolGrades: K-5Distance: 2 mi
- 8/10Lone Hill Middle SchoolGrades: 6-8Distance: 0.7 mi
- 8/10San Dimas High SchoolGrades: 9-12Distance: 0.7 mi
Schools provided by the listing agent
- Elementary: Shull
- Middle: Lone Hill
- High: San Dimas
Source: CRMLS. This data may not be complete. We recommend contacting the local school district to confirm school assignments for this home.
- $986,9004 bd3 ba2.1k sqft1260 Paseo Los Gavilanes, San Dimas, CA 91773Off Market
- $962,5003 bd2 ba1.5k sqft1248 Paseo Los Gavilanes, San Dimas, CA 91773Off Market
- $983,1003 bd3 ba1.9k sqft1266 Paseo Los Gavilanes, San Dimas, CA 91773Off Market
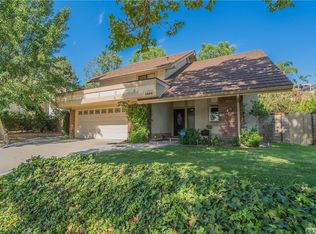
- $1,080,1004 bd2 ba2k sqft1225 Calle Vistaso, San Dimas, CA 91773Off Market
- $1,255,0004 bd3 ba2.1k sqft1242 Paseo Los Gavilanes, San Dimas, CA 91773Sold
- $1,119,6004 bd2 ba2.3k sqft1219 Calle Vistaso, San Dimas, CA 91773Off Market
- $1,061,4003 bd3 ba1.9k sqft1237 Paseo Los Gavilanes, San Dimas, CA 91773Off Market
- $1,050,0003 bd2 ba1.7k sqft1231 Calle Vistaso, San Dimas, CA 91773Sold
A local agent can set up tours, give advice and negotiate with sellers.
Similar homes
- $1,148,0004 bd3 ba1.9k sqft1420 Paseo Marlena, San Dimas, CA 91773For Sale
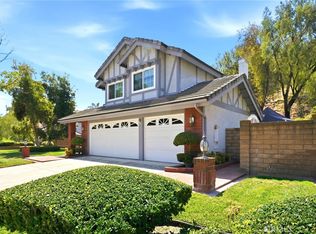 MLS ID #CV26171490, Yahia Zabdie, YAHIA ZABDIE, BROKER. CRMLS
 - $899,8003 bd2 ba1.4k sqft316 W 5th St, San Dimas, CA 91773For Sale
 MLS ID #CV26122481, Jason Lorge, Keller Williams Los Feliz. CRMLS
 - $1,088,8003 bd2 ba2k sqft208 Armstrong Dr, Claremont, CA 91711For Sale
 MLS ID #CV26165164, Anthony Grynchal, eXp Realty of Greater Los Angeles. CRMLS
 - $1,130,0004 bd3 ba1.7k sqft1706 E Retford St, Covina, CA 91724For Sale
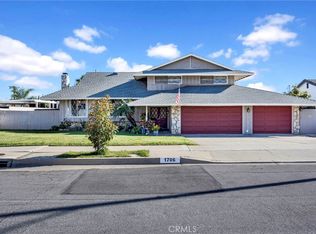 MLS ID #CV26054008, Marcus Hernandez, Hern Real Estate & Associates. CRMLS
 - $1,150,0004 bd4 ba2.5k sqft543 Ranch Ln, Glendora, CA 91741For SaleMLS ID #CV26135583, Marty Rodriguez, CENTURY 21 MASTERS. CRMLS
- $938,0003 bd3 ba1.8k sqft510 Fernshaw Dr, La Verne, CA 91750For SaleMLS ID #CV26149708, Jonathan Starr, RE/MAX MASTERS REALTY. CRMLS
- $1,058,6883 bd2 ba1.5k sqft1966 Fern Hollow Dr, Diamond Bar, CA 91765For SaleMLS ID #TR26165633, Laura Greene, ROA California Inc. CRMLS
- $1,189,0004 bd2 ba2.1k sqft3147 Fallow Field Dr, Diamond Bar, CA 91765For SaleMLS ID #PW26147776, Greg Almquist, Keller Williams Realty. CRMLS
- $1,078,8004 bd2 ba1.7k sqft2010 Gene Ct, Rowland Heights, CA 91748For SaleMLS ID #PW26119445, Lorie Felling, Circa Properties, Inc.. CRMLS
- $930,0003 bd2 ba1.6k sqft1087 Base Line Rd, La Verne, CA 91750For SaleMLS ID #HD26121042, Linda Pennington, eXp Realty of Southern Califor. CRMLS
- $1,290,0003 bd3 ba2.4k sqft409 S La Serena Dr, West Covina, CA 91791For SaleMLS ID #CV26139796, Winnie Tran, AMG REAL ESTATE. CRMLS
- $1,150,0004 bd3 ba2.5k sqft6685 Quail Ct, La Verne, CA 91750For SaleMLS ID #OC26126674, Dan Marin, Fathom Realty Group Inc.. CRMLS
- $875,0003 bd2 ba1.4k sqft322 Briar Creek Rd, Diamond Bar, CA 91765For SaleMLS ID #TR26135518, Cathy Cheng, CC Royal Realty. CRMLS
- $719,9993 bd3 ba1.7k sqft997 Lotus Cir, San Dimas, CA 91773For SaleMLS ID #CV26140312, Beatriz Hsieh, ALL NATIONS REALTY & INVS. CRMLS
- $939,9004 bd3 ba2.5k sqft1250 Loma Vista St, Pomona, CA 91768For SaleMLS ID #OC26096331, Sara Cramer, Realty One Group West. CRMLS
- $1,100,0003 bd2 ba1.7k sqft1040 El Mirador Dr, Fullerton, CA 92835For SaleMLS ID #PW26163273, Darryl Jones, ERA North Orange County. CRMLS
- $995,0004 bd3 ba2.1k sqft1307 Rockdale St, Upland, CA 91784For SaleMLS ID #OC26139118, Steve Mino, Coldwell Banker Realty. CRMLS
- $1,250,0004 bd2 ba1.9k sqft1544 E Riverview Ave, Orange, CA 92865For SaleMLS ID #PW26172772, Tracey Marcyan, Caliber Real Estate Group. CRMLS
- $1,288,6004 bd2 ba2k sqft22608 Red Fir Ln, Diamond Bar, CA 91765For SaleMLS ID #TR26162594, Ricky Lee, Ricky&Jessie Realty. CRMLS
- $899,9003 bd2 ba1.9k sqft88 Camellia Ct, Upland, CA 91786For SaleMLS ID #CV26169836, Zachary Blount, OMEGA REAL ESTATE. CRMLS
Local buyer's agents are ready to help
