THIS HOME IS A MUST SEE! BEAUTIFUL, SINGLE-STORY home in a highly desirable neighborhood in Fullerton. This home features a bright and open floor plan with 3 bedrooms, 2 bathrooms with 1,711 square feet of spacious living space. You are welcomed at the entry into the spacious living room which features a beautiful fireplace, recessed lighting, crown molding and beautiful view of the backyard. The beautifully designed kitchen features beautiful cabinetry for storage, double ovens, granite counters, recessed lighting, a garden window and overlooks the dining room which makes it great for entertaining. Adjacent to the dining room is a large family room that includes plenty of windows for natural lighting, recessed lighting and French door to the backyard. The Primary Bedroom Suite features a spacious bedroom area with ceiling fan, and an ensuite bathroom with a glass enclosed shower. Down the hall are additional generously sized bedrooms with plenty of closet space and a beautiful hall bathroom. Private backyard features covered patio that includes recessed lighting and ceiling fan. Covered patio is adjacent to the private above ground spa. Additional features of the property includes a spacious 2 car garage with storage, beautiful Hickory flooring in main living areas, copper plumbing, water softener, and so much more! Close to Beechwood Elementary School and centrally located near Cal State Fullerton, Fullerton Golf Course, Fullerton College, downtown Fullerton, dining, shopping, and entertainment options. This home is one you won’t want to miss!
For sale
Listed by: ERA North Orange County • Darryl Jones • Contact: 714-713-4663
$1,100,000
1040 El Mirador Dr, Fullerton, CA 92835
3beds
1,711sqft
Single Family Residence
Built in 1962
7,665 Square Feet Lot
$1,107,900 Zestimate®
$643/sqft
$-- HOA
What's special
- 29 days |
- 3,717 |
- 181 |
Likely to sell faster than
Zillow last checked:
Listing updated:
Listed by:
Darryl Jones DRE #01076312 714-713-4663,
ERA North Orange County
Source: CRMLS,MLS#: PW26163273 Originating MLS: California Regional MLS
Originating MLS: California Regional MLSFacts & features
Interior
Bedrooms & bathrooms
- Bedrooms: 3
- Bathrooms: 2
- Full bathrooms: 2
- Main level bathrooms: 2
- Main level bedrooms: 3
Rooms
- Room types: Bedroom, Entry/Foyer, Family Room, Kitchen, Living Room, Primary Bathroom, Primary Bedroom, Dining Room
Primary bedroom
- Features: Main Level Primary
Primary bedroom
- Features: Primary Suite
Bedroom
- Features: All Bedrooms Down
Bedroom
- Features: Bedroom on Main Level
Bathroom
- Features: Bathtub, Full Bath on Main Level, Granite Counters, Separate Shower, Tub Shower, Walk-In Shower
Kitchen
- Features: Granite Counters
Heating
- Central, Fireplace(s)
Cooling
- Central Air
Appliances
- Included: Double Oven, Dishwasher, Gas Cooktop, Disposal, Range Hood, Self Cleaning Oven, Water Heater
- Laundry: In Garage
Features
- Breakfast Bar, Ceiling Fan(s), Crown Molding, Separate/Formal Dining Room, Granite Counters, High Ceilings, Open Floorplan, Recessed Lighting, Storage, All Bedrooms Down, Bedroom on Main Level, Main Level Primary, Primary Suite
- Flooring: Wood
- Windows: Blinds, Custom Covering(s), Drapes, Garden Window(s)
- Has fireplace: Yes
- Fireplace features: Living Room
- Common walls with other units/homes: No Common Walls
Interior area
- Total interior livable area: 1,711 sqft
Property
Parking
- Total spaces: 5
- Parking features: Driveway, Garage
- Attached garage spaces: 2
- Uncovered spaces: 3
Features
- Levels: One
- Stories: 1
- Entry location: Main
- Patio & porch: Covered, Patio
- Pool features: None
- Has spa: Yes
- Spa features: Above Ground, Private
- Fencing: Block
Lot
- Size: 7,665 Square Feet
- Features: Back Yard, Front Yard, Lawn, Sprinkler System
Details
- Parcel number: 29316607
- Special conditions: Standard
Construction
Type & style
- Home type: SingleFamily
- Property subtype: Single Family Residence
Materials
- Copper Plumbing
Condition
- New construction: No
- Year built: 1962
Utilities & green energy
- Sewer: Public Sewer
- Water: Public
Community & HOA
Community
- Features: Curbs, Street Lights, Sidewalks
- Security: Carbon Monoxide Detector(s), Smoke Detector(s)
- Subdivision: /
Location
- Region: Fullerton
Financial & listing details
- Price per square foot: $643/sqft
- Tax assessed value: $840,442
- Date on market: 7/27/2026
- Cumulative days on market: 29 days
- Listing terms: Cash,Cash to New Loan,Conventional
- Inclusions: Spa
Estimated market value
$1,107,900
$1.05M - $1.16M
$4,020/mo
Price history
| Date | Event | Price |
|---|---|---|
| 7/27/2026 | Listed for sale | $1,100,000+78.9%$643/sqft |
Source:  CRMLS #PW26163273 Report a problem CRMLS #PW26163273 Report a problem | ||
| 6/14/2007 | Sold | $615,000$359/sqft |
Source: Public Record Report a problem | ||
Public tax history
| Year | Property taxes | Tax assessment |
|---|---|---|
| 2026 | -- | $840,442 +2% |
| 2025 | $9,300 +4.1% | $823,963 +2% |
| 2024 | $8,932 +8.2% | $807,807 +8% |
| 2023 | $8,252 +0.6% | $748,047 +2% |
| 2022 | $8,199 +1.8% | $733,380 +2% |
| 2021 | $8,056 -0.4% | $719,000 |
| 2020 | $8,092 | $719,000 |
| 2019 | $8,092 +0.8% | $719,000 +7.8% |
| 2018 | $8,029 +6.9% | $667,000 |
| 2017 | $7,512 | $667,000 +6% |
| 2016 | $7,512 +6% | $629,000 |
| 2015 | $7,084 +16.9% | $629,000 +14.7% |
| 2014 | $6,060 | $548,352 +20% |
| 2013 | -- | $456,960 |
| 2012 | -- | $456,960 -4% |
| 2011 | -- | $476,000 -2.5% |
| 2010 | -- | $488,000 -7.2% |
| 2009 | -- | $526,000 -14.5% |
| 2008 | -- | $615,000 +796.4% |
| 2007 | -- | $68,610 +2% |
| 2006 | -- | $67,265 +2% |
| 2005 | -- | $65,947 +2% |
| 2004 | -- | $64,654 +1.9% |
| 2003 | -- | $63,470 +2% |
| 2002 | -- | $62,226 +2% |
| 2001 | $637 +2.2% | $61,006 +2% |
| 2000 | $623 | $59,810 |
Find assessor info on the county website
Monthly payment
Est. payment
Payment breakdown
Explore the cost of this home by adjusting the details. Changes won't be saved.Climate risks
Neighborhood: 92835
Nearby schools
GreatSchools rating
- 10/10Beechwood Elementary SchoolGrades: K-8Distance: 0.5 mi
- 8/10Fullerton Union High SchoolGrades: 9-12Distance: 2.1 mi
Schools provided by the listing agent
- Elementary: Beechwood
- Middle: Beechwood
- High: Fullerton Union
Source: CRMLS. This data may not be complete. We recommend contacting the local school district to confirm school assignments for this home.
- $1,157,0003 bd2 ba1.5k sqft1048 El Mirador Dr, Fullerton, CA 92835Off Market
- $1,250,0003 bd2 ba2.1k sqft1032 El Mirador Dr, Fullerton, CA 92835Sold
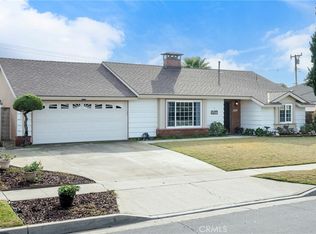
- $1,340,3003 bd2 ba1.8k sqft1049 San Antonio Ave, Fullerton, CA 92835Off Market
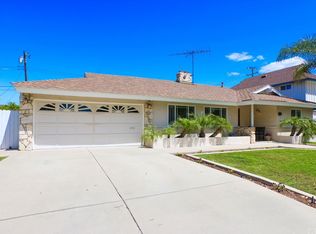
- $1,129,0003 bd2 ba1.6k sqft1041 San Antonio Ave, Fullerton, CA 92835Off Market

- $1,130,0003 bd2 ba2k sqft1057 San Antonio Ave, Fullerton, CA 92835Off Market
- $1,067,7003 bd2 ba1.6k sqft1024 El Mirador Dr, Fullerton, CA 92835Off Market
- $1,202,8004 bd3 ba2.1k sqft1056 El Mirador Dr, Fullerton, CA 92835Off Market
- $1,039,1002 bd2 ba1.6k sqft1041 El Mirador Dr, Fullerton, CA 92835Off Market
A local agent can set up tours, give advice and negotiate with sellers.
Similar homes
- $1,330,0003 bd2 ba1.9k sqft933 Boxwood Ave, Fullerton, CA 92835For Sale
 MLS ID #OC26164386, Epara Abudureheman, Coldwell Banker Realty. CRMLS
 - $899,9004 bd2 ba1.7k sqft2224 Braeburn Ave, Fullerton, CA 92831For Sale
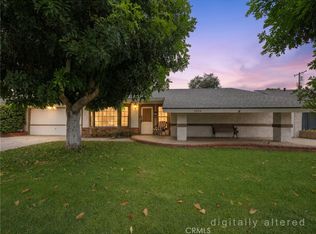 MLS ID #PW26183654, Darryl Jones, ERA North Orange County. CRMLS
 - $1,095,0004 bd2 ba2.4k sqft962 E Bastanchury Rd, Placentia, CA 92870For Sale
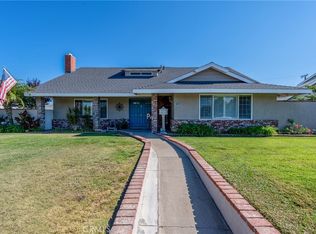 MLS ID #PW26163370, John Coelho, SoCal Realty Group. CRMLS
 - $1,190,0004 bd2 ba2k sqft2047 E Fern Dr, Fullerton, CA 92831For Sale
 MLS ID #AR26065612, Sharon Liu, Re/Max Premier Properties. CRMLS
 - $1,199,9003 bd3 ba1.9k sqft1305 Wickford Dr, Brea, CA 92821For SaleMLS ID #PW26135974, Josie Andrade, First Team Real Estate. CRMLS
- $998,0003 bd3 ba1.6k sqft2028 W Midwood Ln, Anaheim, CA 92804For SaleMLS ID #PW26185665, Yang Kim, ReMax Tiffany Real Estate. CRMLS
- $1,058,6883 bd2 ba1.5k sqft1966 Fern Hollow Dr, Diamond Bar, CA 91765For SaleMLS ID #TR26165633, Laura Greene, ROA California Inc. CRMLS
- $1,140,0003 bd3 ba1.8k sqft15103 Alondra Blvd, La Mirada, CA 90638For SaleMLS ID #PW26133225, Lisa Ancich, Compass. CRMLS
- $1,100,0003 bd2 ba1.8k sqft9042 Marylee Dr, Garden Grove, CA 92841For SaleMLS ID #PW26159069, Jaclyn Kornely, Caliber Real Estate Group. CRMLS
- $1,099,0003 bd2 ba1.6k sqft814 E 21st St, Santa Ana, CA 92706For SaleMLS ID #PW26167750, Yang Kim, ReMax Tiffany Real Estate. CRMLS
- $1,248,8885 bd5 ba2.3k sqft106 S Redwood Ave, Brea, CA 92821For SaleMLS ID #TR26148561, James Elson, R C Realty Corp.. CRMLS
- $900,0003 bd2 ba1.4k sqft1228 Woodside Dr, Placentia, CA 92870For SaleMLS ID #PW26163638, Steven Vartanian, First Team Real Estate. CRMLS
- $1,250,0004 bd3 ba2.3k sqft220 Copa De Oro Dr, Brea, CA 92823For SaleMLS ID #PW26161717, Alex Horowitz, Coldwell Banker Diamond. CRMLS
- $1,089,0003 bd2 ba1.8k sqft2023 Emerald Way, Monterey Park, CA 91755For SaleMLS ID #OC26125832, Bryan Forrest, First Team Real Estate. CRMLS
- $1,099,0003 bd2 ba1.9k sqft6533 E Walkerton St, Long Beach, CA 90808For SaleMLS ID #SB26164804, Nick Loo, Real Brokerage Technologies, Inc.. CRMLS
- $1,239,0003 bd2 ba1.5k sqft5041 Ridglea Ave, Buena Park, CA 90621For SaleMLS ID #PW26150497, Hailey Lee, T.N.G. Real Estate Consultants. CRMLS
- $1,149,9994 bd2 ba1.6k sqft840 E Glendora Ave, Orange, CA 92865For SaleMLS ID #PW26097339, Kevin Drumm, Seven Gables Real Estate. CRMLS
- $1,210,0004 bd2 ba1.6k sqft2807 E Alden Pl, Anaheim, CA 92806For SaleMLS ID #PW26146103, Erika Arellano, eXp Realty of Southern Ca, Inc. CRMLS
- $1,025,8004 bd2 ba1.7k sqft2010 Gene Ct, Rowland Heights, CA 91748For SaleMLS ID #PW26119445, Lorie Felling, Circa Properties, Inc.. CRMLS
- $950,0003 bd2 ba1.8k sqft9624 Rufus Ave, Whittier, CA 90604For SaleMLS ID #PW26177040, Matt Luke, Major League Properties. CRMLS
Local buyer's agents are ready to help
