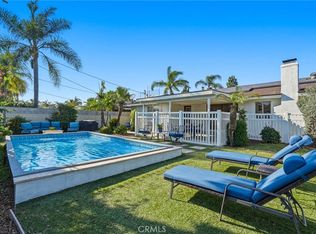
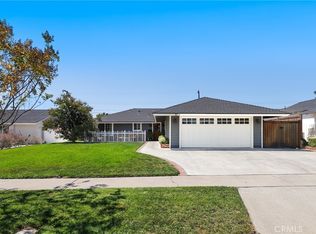
Situated in a wonderful neighborhood within the highly regarded Orange Unified School District and coveted Villa Park High School attendance area, this beautifully maintained single-story residence offers 4 bedrooms and 2 bathrooms with stylish upgrades throughout. From the moment you arrive, the inviting front yard showcases impressive curb appeal with custom hardscape, lush landscaping, and a charming fenced entry. Inside, the thoughtfully designed floor plan features a bright and open living space centered around a warm fireplace, with rich hardwood flooring adding character and warmth throughout the home. The remodeled kitchen flows effortlessly into the dining and family living areas, ideal for both entertaining and everyday comfort. Additional highlights include plantation shutters, recessed lighting, crown molding, and upgraded baseboards that enhance the home’s polished feel. The attached 2-car garage provides convenience and storage, while the backyard is designed for relaxing and entertaining with a spacious covered patio and private outdoor setting. Adding both efficiency and long-term value, the home is equipped with an owned solar energy system, offering the benefits of sustainable living without the expense of a lease. Ideally located near local parks, popular restaurants, and shopping destinations, this turnkey home combines comfort, style, and an exceptional location.
For sale
Listed by: Seven Gables Real Estate • Kevin Drumm • Contact: 714-814-5212
Price cut: $50K (7/22)
$1,199,999
840 E Glendora Ave, Orange, CA 92865
4beds
1,662sqft
:
Get pre-qualified$7,509/mo
Single Family Residence
Built in 1962
8,400 Square Feet Lot
$1,186,100 Zestimate®
$722/sqft
$-- HOA
What's special
Warm fireplacePrivate outdoor settingStylish upgrades throughoutCrown moldingImpressive curb appealRecessed lightingCharming fenced entry
- 55 days |
- 969 |
- 50 |
Likely to sell faster than
Zillow last checked:
Listing updated:
Listed by:
Kevin Drumm DRE #01821235 714-814-5212,
Seven Gables Real Estate,
Shauna Drumm DRE #01454094,
Seven Gables Real Estate
Source: CRMLS,MLS#: PW26097339 Originating MLS: California Regional MLS
Originating MLS: California Regional MLSFacts & features
Interior
Bedrooms & bathrooms
- Bedrooms: 4
- Bathrooms: 2
- Full bathrooms: 2
- Main level bathrooms: 2
- Main level bedrooms: 4
Rooms
- Room types: Bedroom
Bedroom
- Features: All Bedrooms Down
Bathroom
- Features: Tub Shower
Kitchen
- Features: Granite Counters, Kitchen Island
Cooling
- Central Air
Appliances
- Included: Dishwasher, Disposal, Gas Oven
- Laundry: In Garage
Features
- Ceiling Fan(s), Crown Molding, Granite Counters, Open Floorplan, All Bedrooms Down
- Flooring: Wood
- Windows: Custom Covering(s)
- Has fireplace: Yes
- Fireplace features: Living Room
- Common walls with other units/homes: No Common Walls
Interior area
- Total interior livable area: 1,662 sqft
Video & virtual tour
Property
Parking
- Total spaces: 2
- Parking features: Driveway, Garage
- Attached garage spaces: 2
Accessibility
- Accessibility features: None
Features
- Levels: One
- Stories: 1
- Entry location: 1
- Patio & porch: Rear Porch, Front Porch
- Pool features: None
- Spa features: None
- Has view: Yes
- View description: Neighborhood
Lot
- Size: 8,400 Square Feet
- Features: Back Yard
Details
- Parcel number: 37411507
- Special conditions: Standard
Construction
Type & style
- Home type: SingleFamily
- Architectural style: Traditional
- Property subtype: Single Family Residence
Materials
- Stucco, Wood Siding
- Foundation: Slab
- Roof: See Remarks
Condition
- Turnkey
- New construction: No
- Year built: 1962
Utilities & green energy
- Electric: 220 Volts in Garage
- Sewer: Public Sewer
- Water: Public
- Utilities for property: Natural Gas Connected, Sewer Connected
Community & HOA
Community
- Features: Curbs, Sidewalks
Location
- Region: Orange
Financial & listing details
- Price per square foot: $722/sqft
- Tax assessed value: $657,004
- Annual tax amount: $7,364
- Date on market: 6/2/2026
- Cumulative days on market: 55 days
- Listing terms: Cash to New Loan,Cal Vet Loan
- Road surface type: Paved
Estimated market value
$1,186,100
$1.13M - $1.25M
$4,775/mo
Price history
| Date | Event | Price |
|---|---|---|
| 7/22/2026 | Price change | $1,199,999-4%$722/sqft |
Source:  CRMLS #PW26097339 Report a problem CRMLS #PW26097339 Report a problem | ||
| 6/2/2026 | Listed for sale | $1,250,000+125.2%$752/sqft |
Source: CRMLS #PW26097339 Report a problem | ||
| 4/28/2016 | Sold | $555,000+0.9%$334/sqft |
Source: Public Record Report a problem | ||
| 4/8/2016 | Pending sale | $550,000$331/sqft |
Source: CENTURY 21 Beachside, Realtors #PW15108636 Report a problem | ||
| 4/8/2016 | Listed for sale | $550,000$331/sqft |
Source: CENTURY 21 Beachside, Realtors #PW15108636 Report a problem | ||
| 3/1/2016 | Listing removed | $550,000$331/sqft |
Source: CENTURY 21 Beachside, Realtors #PW15108636 Report a problem | ||
| 1/31/2016 | Pending sale | $550,000$331/sqft |
Source: CENTURY 21 Beachside, Realtors #PW15108636 Report a problem | ||
| 1/1/2016 | Listed for sale | $550,000$331/sqft |
Source: CENTURY 21 Beachside, Realtors #PW15108636 Report a problem | ||
| 11/3/2015 | Listing removed | $550,000$331/sqft |
Source: CENTURY 21 Beachside, Realtors #PW15108636 Report a problem | ||
| 5/27/2015 | Listed for sale | $550,000-9.1%$331/sqft |
Source: Century 21 Beachside #PW15108636 Report a problem | ||
| 4/13/2005 | Sold | $605,000+37.5%$364/sqft |
Source: Public Record Report a problem | ||
| 12/16/2004 | Sold | $440,000$265/sqft |
Source: Public Record Report a problem | ||
Public tax history
| Year | Property taxes | Tax assessment |
|---|---|---|
| 2025 | $7,364 +2.2% | $657,004 +2% |
| 2024 | $7,202 +2.2% | $644,122 +2% |
| 2023 | $7,044 +2% | $631,493 +2% |
| 2022 | $6,908 +2.9% | $619,111 +2% |
| 2021 | $6,715 +0.9% | $606,972 +1% |
| 2020 | $6,653 | $600,749 +2% |
| 2019 | $6,653 +2.4% | $588,970 +2% |
| 2018 | $6,496 +6% | $577,422 +2% |
| 2017 | $6,129 | $566,100 -8% |
| 2016 | $6,129 -8.5% | $615,000 +10% |
| 2015 | $6,702 +16.5% | $559,000 +6.4% |
| 2014 | $5,754 | $525,140 +21% |
| 2013 | -- | $434,000 |
| 2012 | -- | $434,000 |
| 2011 | -- | $434,000 |
| 2010 | -- | $434,000 +6.6% |
| 2009 | -- | $407,000 -22.3% |
| 2008 | -- | $524,000 -16.8% |
| 2007 | -- | $629,442 +2% |
| 2006 | -- | $617,100 +10.2% |
| 2005 | -- | $560,000 +938.1% |
| 2004 | -- | $53,947 +1.9% |
| 2003 | -- | $52,959 +2% |
| 2002 | -- | $51,921 +2% |
| 2001 | $605 +1.9% | $50,903 +2% |
| 2000 | $593 | $49,905 |
Find assessor info on the county website
Monthly payment
Est. payment
Payment breakdown
Explore the cost of this home by adjusting the details. Changes won't be saved.Climate risks
Neighborhood: 92865
Nearby schools
GreatSchools rating
- 7/10Taft Elementary SchoolGrades: K-6Distance: 0.7 mi
- 5/10Cerro Villa Middle SchoolGrades: 7-8Distance: 1.4 mi
- 8/10Villa Park High SchoolGrades: 9-12Distance: 1.6 mi
Schools provided by the listing agent
- Elementary: Taft
- Middle: Cerro Villa
- High: Villa Park
Source: CRMLS. This data may not be complete. We recommend contacting the local school district to confirm school assignments for this home.
- $1,049,1004 bd2 ba1.5k sqft1210 E Glendora Ave, Orange, CA 92865Off Market
- $1,318,4004 bd2 ba2.1k sqft1223 E Glendora Ave, Orange, CA 92865Off Market

- $1,168,8004 bd2 ba1.7k sqft1209 E Glendora Ave, Orange, CA 92865Off Market
- $1,120,6003 bd2 ba1.4k sqft1222 E Glendora Ave, Orange, CA 92865Off Market

- $1,102,5003 bd2 ba1.8k sqft1150 E Glendora Ave, Orange, CA 92865Off Market
- $1,069,0003 bd2 ba1.4k sqft1233 E Glendora Ave, Orange, CA 92865Off Market
- $1,146,6003 bd2 ba1.7k sqft1149 E Glendora Ave, Orange, CA 92865Off Market
- $1,042,5004 bd2 ba1.5k sqft1234 E Glendora Ave, Orange, CA 92865Off Market
A local agent can set up tours, give advice and negotiate with sellers.
Similar homes
- $1,275,0004 bd2 ba2k sqft1110 E Meats Ave, Orange, CA 92865For Sale
 MLS ID #OC26132108, Melissa Esnal Olguin, The Agency. CRMLS
 - $1,200,0003 bd2 ba1.3k sqft331 E Barkley Ave, Orange, CA 92867For Sale
 MLS ID #PW26115514, Kathryn Hampton, First Team Real Estate. CRMLS
 - $1,200,0004 bd2 ba1.4k sqft938 Cobb Ave, Placentia, CA 92870For Sale
 MLS ID #OC26157684, Marc Raine, Redfin. CRMLS
 - $1,275,0004 bd3 ba2.1k sqft1310 N Wyeth Cir, Orange, CA 92867For Sale
 MLS ID #PW26153855, Todd Hennigar, Pridemark Real Estate. CRMLS
 - $1,149,9995 bd2 ba2k sqft1881 N Garland Ln, Anaheim, CA 92807For SaleMLS ID #PW26159812, Jay Figueroa, Kase Real Estate. CRMLS
- $1,100,0003 bd2 ba1.6k sqft915 E La Veta Ave, Orange, CA 92866For SaleMLS ID #PW26117246, Andi MacCallum, First Team Real Estate. CRMLS
- $1,200,0003 bd3 ba2k sqft324 Adella Ln, Placentia, CA 92870For SaleMLS ID #NP26118575, Jennifer Farber, Coldwell Banker Realty. CRMLS
- $1,275,0004 bd3 ba2k sqft346 Eagle Dr, Placentia, CA 92870For SaleMLS ID #PW26123829, Tina Nazari, Lifetime Realty Inc. CRMLS
- $1,250,0004 bd2 ba1.9k sqft2118 Peachwood Ln, Santa Ana, CA 92705For SaleMLS ID #PW26141348, Dean O'Dell, Seven Gables Real Estate. CRMLS
- $1,190,8884 bd2 ba2k sqft500 N Hanover St, Anaheim, CA 92801For SaleMLS ID #OC26084536, Zeke Hallam, REMAX Professionals. CRMLS
- $1,349,0004 bd2 ba1.6k sqft2817 Ridgewood St, Santa Ana, CA 92705For SaleMLS ID #OC26132970, Brenda Young, Harcourts Prime Properties. CRMLS
- $1,300,0003 bd3 ba1.6k sqft17202 La Collette Pl, Yorba Linda, CA 92886For SaleMLS ID #PW26138091, Steven Vartanian, First Team Real Estate. CRMLS
- $1,125,0004 bd3 ba2.4k sqft1306 E 14th St, Santa Ana, CA 92701For SaleMLS ID #SB26133563, Brenda Jurado, Berkshire Hathaway HomeServices California Properties. CRMLS
- $1,096,0004 bd2 ba1.5k sqft1946 W Broadway, Anaheim, CA 92804For SaleMLS ID #PW26088420, Yolanda Chavez, All in One Real Estate. CRMLS
- $1,299,9903 bd3 ba2.1k sqft1236 Dorothy Ln, Fullerton, CA 92831For SaleMLS ID #OC26144798, Genny Nava, Homequest Real Estate. CRMLS
- $1,199,0004 bd3 ba2.4k sqft5282 Trinette Ave, Garden Grove, CA 92845For SaleMLS ID #PV26150035, Eric Powers, Coldwell Banker Realty. CRMLS
- $830,0003 bd3 ba1.6k sqft5536 E Vista Del Este, Anaheim, CA 92807For SaleMLS ID #PW26156682, Jodi Mikkelson, Freedom First Properties. CRMLS
- $1,485,0003 bd3 ba2.3k sqft7318 E Cambria Cir, Orange, CA 92869For SaleMLS ID #OC26139400, Julie Mansfield, Arbor Real Estate. CRMLS
- $1,194,0003 bd3 ba1.9k sqft761 Sturbridge Dr, La Habra, CA 90631For SaleMLS ID #SW26147739, Janet Callaway, LPT Realty, Inc. CRMLS
- $1,399,0004 bd3 ba1.9k sqft14122 Uxbridge St, Westminster, CA 92683For SaleMLS ID #OC26157882, Stephenie Falcone, Onyx Homes. CRMLS
Local buyer's agents are ready to help
