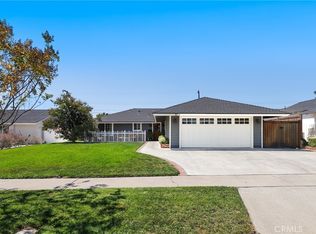
Open Houses this weekend! Come see this beautiful upgraded home offering great curb appeal, an exceptional open floor plan and many extra features. This tri-level home offers a welcoming entry into the main floor which features a spacious kitchen with an abundance of cabinet space, granite counter tops and backsplash, center island and separate counter with seating overlooking the family room, and stainless appliances. The spacious combined family and dining rooms are very inviting and comfortable with lots of windows and natural light, rich laminate flooring, plantation style shutters and a stylish fireplace and mantle. Upstairs you find the primary bedroom with his and her's closets (one is a walk-in) and direct access to a covered balcony allowing you a retreat to relax and enjoy. The primary bath has a beautifully remodeled walk-in shower and upgraded vanity and counter. There are two additional nicely sized bedrooms and a full bath. Downstairs from the main level there is a large great room with custom stylish bypass entry doors, a fireplace and direct access to the back yard. This room offers you the flexibility of creating a large 4th bedroom, office, exercise room or a cozy family entertainment room. This level also provides direct garage access and a half-bath. The back yard includes a 14' Tidal Fit/Swim spa with a heater, pump, filter and dedicated electric sub panel. Other features include dual patio covers including a large alumawood patio cover with ceiling fan and recessed lighting, Tuff shed and chicken coop. Here come the nice add-ons that help make this home: recently added new HVAC system, water heater and water filtration system and, interior and exterior paint, plantation style shutters throughout, recessed lighting and rain gutters. Close to highly rated schools, shopping and entertainment. This home truly offers an exceptional opportunity to make this your family home.
For sale
Listed by: LPT Realty, Inc • Janet Callaway • Contact: 951-852-6266
Price cut: $6K (7/22)
$1,194,000
761 Sturbridge Dr, La Habra, CA 90631
3beds
1,981sqft
:
Get pre-qualified$8,836/mo
Single Family Residence
Built in 1962
6,710 Square Feet Lot
$1,174,200 Zestimate®
$603/sqft
$-- HOA
What's special
- 20 days |
- 1,083 |
- 34 |
Zillow last checked:
Listing updated:
Listed by:
Janet Callaway DRE #01897623 951-852-6266,
LPT Realty, Inc
Source: CRMLS,MLS#: SW26147739 Originating MLS: California Regional MLS
Originating MLS: California Regional MLSFacts & features
Interior
Bedrooms & bathrooms
- Bedrooms: 3
- Bathrooms: 3
- Full bathrooms: 2
- 1/2 bathrooms: 1
Rooms
- Room types: Attic, Family Room, Kitchen, Living Room, Primary Bedroom, Other, Dining Room
Primary bedroom
- Features: Primary Suite
Bathroom
- Features: Bathroom Exhaust Fan, Remodeled, Tub Shower, Walk-In Shower
Kitchen
- Features: Granite Counters, Kitchen Island, Kitchen/Family Room Combo, Remodeled, Updated Kitchen
Other
- Features: Walk-In Closet(s)
Heating
- Central
Cooling
- Central Air
Appliances
- Included: Built-In Range, Double Oven, Dishwasher, Gas Cooktop, Disposal, Microwave, Refrigerator, Self Cleaning Oven, Water Purifier
- Laundry: In Garage
Features
- Breakfast Bar, Built-in Features, Ceiling Fan(s), Separate/Formal Dining Room, Eat-in Kitchen, Granite Counters, Open Floorplan, Recessed Lighting, Attic, Primary Suite, Walk-In Closet(s)
- Flooring: Laminate
- Windows: Shutters
- Has fireplace: Yes
- Fireplace features: Bonus Room, Family Room
- Common walls with other units/homes: No Common Walls
Interior area
- Total interior livable area: 1,981 sqft
Property
Parking
- Total spaces: 6
- Parking features: Direct Access, Driveway Level, Door-Single, Garage, Garage Door Opener
- Attached garage spaces: 2
- Uncovered spaces: 4
Features
- Levels: Three Or More
- Stories: 3
- Entry location: front
- Patio & porch: Concrete, Covered, Front Porch
- Exterior features: Rain Gutters
- Pool features: None
- Has spa: Yes
- Spa features: Above Ground, Heated, Private
- Fencing: Block,Brick,Wood
- Has view: Yes
- View description: Neighborhood
Lot
- Size: 6,710 Square Feet
- Features: 0-1 Unit/Acre, Front Yard, Sprinklers In Rear, Sprinklers In Front, Lawn, Landscaped, Level, Rectangular Lot, Sprinklers Timer, Sprinkler System
Details
- Additional structures: Shed(s)
- Parcel number: 01844307
- Special conditions: Standard
Construction
Type & style
- Home type: SingleFamily
- Property subtype: Single Family Residence
Materials
- Foundation: Pillar/Post/Pier, Slab
Condition
- Turnkey
- New construction: No
- Year built: 1962
Utilities & green energy
- Electric: Standard
- Sewer: Public Sewer
- Water: Private
- Utilities for property: Electricity Connected, Natural Gas Connected, Sewer Connected, Water Connected
Community & HOA
Community
- Features: Curbs, Gutter(s), Storm Drain(s), Street Lights, Sidewalks
- Security: Carbon Monoxide Detector(s), Smoke Detector(s)
- Subdivision: Other
Location
- Region: La Habra
Financial & listing details
- Price per square foot: $603/sqft
- Tax assessed value: $764,456
- Annual tax amount: $8,984
- Date on market: 7/8/2026
- Cumulative days on market: 20 days
- Listing terms: Cash,Cash to New Loan,Conventional,Cal Vet Loan,1031 Exchange,FHA,VA Loan
- Inclusions: Swim spa, refrigerator, garage attached cabinets and shelving, Tuff Shed, chicken coop, spa supplies
- Exclusions: Washer and Dryer. pool table, garage cabinet with stickers, back yard TV
- Road surface type: Paved
Estimated market value
$1,174,200
$1.12M - $1.23M
$4,464/mo
Price history
| Date | Event | Price |
|---|---|---|
| 7/22/2026 | Price change | $1,194,000-0.5%$603/sqft |
Source:  CRMLS #SW26147739 Report a problem CRMLS #SW26147739 Report a problem | ||
| 7/9/2026 | Listed for sale | $1,200,000+71.7%$606/sqft |
Source: CRMLS #SW26147739 Report a problem | ||
| 7/3/2019 | Sold | $699,000$353/sqft |
Source:  CRMLS #IV19079441 Report a problem CRMLS #IV19079441 Report a problem | ||
| 6/11/2019 | Listed for sale | $699,000$353/sqft |
Source: DIXIE ROBERTS, BROKER #IV19079441 Report a problem | ||
| 6/5/2019 | Pending sale | $699,000$353/sqft |
Source: DIXIE ROBERTS, BROKER #IV19079441 Report a problem | ||
| 5/14/2019 | Price change | $699,000-2.9%$353/sqft |
Source: DIXIE ROBERTS, BROKER #IV19079441 Report a problem | ||
| 5/8/2019 | Price change | $719,900-1.4%$363/sqft |
Source: DIXIE ROBERTS, BROKER #IV19079441 Report a problem | ||
| 4/11/2019 | Price change | $729,900+2.8%$368/sqft |
Source: DIXIE ROBERTS, BROKER #IV19079441 Report a problem | ||
| 4/10/2019 | Listed for sale | $709,900+56%$358/sqft |
Source: DIXIE ROBERTS, BROKER #IV19079441 Report a problem | ||
| 5/31/2012 | Sold | $455,000+1.1%$230/sqft |
Source: Public Record Report a problem | ||
| 2/2/2012 | Price change | $450,000-8%$227/sqft |
Source: Coldwell Banker Excellence #P789674 Report a problem | ||
| 12/1/2011 | Price change | $489,000-2%$247/sqft |
Source: Coldwell Banker Excellence #P789674 Report a problem | ||
| 10/8/2011 | Price change | $499,000-2.2%$252/sqft |
Source: Coldwell Banker Excellence #P789674 Report a problem | ||
| 9/24/2011 | Price change | $510,000-3.8%$257/sqft |
Source: Coldwell Banker Excellence #P789674 Report a problem | ||
| 7/21/2011 | Listed for sale | $530,000$268/sqft |
Source: Coldwell Banker Excellence #P789674 Report a problem | ||
Public tax history
| Year | Property taxes | Tax assessment |
|---|---|---|
| 2025 | $8,984 +6.5% | $764,456 +2% |
| 2024 | $8,432 +2.4% | $749,467 +2% |
| 2023 | $8,235 +1% | $734,772 +2% |
| 2022 | $8,156 +2% | $720,365 +2% |
| 2021 | $7,995 +0.2% | $706,241 +1% |
| 2020 | $7,980 | $699,000 +36.4% |
| 2019 | $7,980 +36.7% | $512,320 +2% |
| 2018 | $5,838 +6% | $502,275 +2% |
| 2017 | $5,508 | $492,427 +2% |
| 2016 | $5,508 +2.2% | $482,772 +1.5% |
| 2015 | $5,391 +6.1% | $475,521 +2% |
| 2014 | $5,081 | $466,207 +0.5% |
| 2013 | -- | $464,100 +303.5% |
| 2012 | -- | $115,019 +2% |
| 2011 | -- | $112,764 +0.8% |
| 2010 | -- | $111,922 -0.2% |
| 2009 | -- | $112,189 +2% |
| 2008 | -- | $109,990 +2% |
| 2007 | -- | $107,834 +2% |
| 2006 | -- | $105,720 +2% |
| 2005 | -- | $103,648 +2% |
| 2004 | -- | $101,616 +1.9% |
| 2003 | -- | $99,754 +2% |
| 2002 | -- | $97,799 +2% |
| 2001 | $988 +2.1% | $95,882 +2% |
| 2000 | $968 | $94,002 |
Find assessor info on the county website
Monthly payment
Est. payment
Payment breakdown
Explore the cost of this home by adjusting the details. Changes won't be saved.Climate risks
Neighborhood: 90631
Nearby schools
GreatSchools rating
- 6/10Olita Elementary SchoolGrades: K-6Distance: 0.2 mi
- 8/10Rancho-Starbuck Intermediate SchoolGrades: 7-8Distance: 0.5 mi
- 8/10La Habra High SchoolGrades: 9-12Distance: 1.2 mi
Schools provided by the listing agent
- Elementary: Olita
- Middle: Rancho Starbuck
- High: La Habra
Source: CRMLS. This data may not be complete. We recommend contacting the local school district to confirm school assignments for this home.
- $1,151,3004 bd3 ba1.9k sqft751 Sturbridge Dr, La Habra, CA 90631Off Market
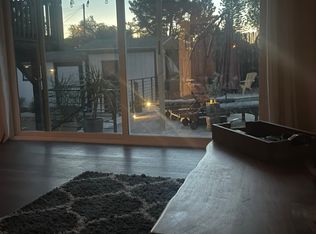
- $1,271,5004 bd3 ba2.3k sqft2221 Wimbleton Ln, La Habra, CA 90631Off Market
- $1,236,7004 bd3 ba2.3k sqft741 Sturbridge Dr, La Habra, CA 90631Off Market

- $1,195,8004 bd3 ba2.3k sqft2231 Wimbleton Ln, La Habra, CA 90631Off Market
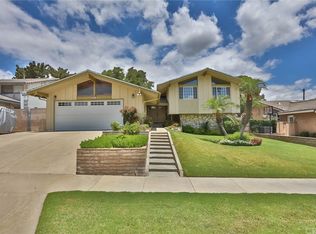
- $1,133,7004 bd3 ba2.3k sqft760 Sturbridge Dr, La Habra, CA 90631Off Market
- $1,196,3004 bd3 ba2.3k sqft750 Sturbridge Dr, La Habra, CA 90631Off Market
- $1,129,2004 bd3 ba2.3k sqft731 Sturbridge Dr, La Habra, CA 90631Off Market
- $1,032,3003 bd2 ba2k sqft770 Sturbridge Dr, La Habra, CA 90631Off Market
A local agent can set up tours, give advice and negotiate with sellers.
Similar homes
- $1,200,0003 bd3 ba1.8k sqft15103 Alondra Blvd, La Mirada, CA 90638For Sale
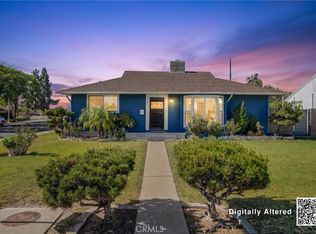 MLS ID #PW26133225, Lisa Ancich, Compass. CRMLS
 - $950,0004 bd2 ba1.8k sqft16124 Silvergrove Dr, Whittier, CA 90604For Sale
 MLS ID #PW26158866, Denny Rockwell, BHHS CA Properties. CRMLS
 - $1,298,0003 bd3 ba2k sqft363 Grove Hill Ct, Brea, CA 92821For Sale
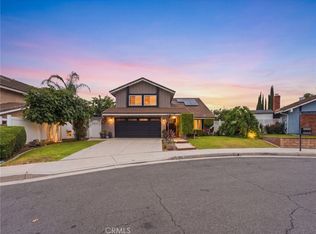 MLS ID #CV26160899, Victor Prieto, eHomes. CRMLS
 - $1,200,0004 bd2 ba1.4k sqft938 Cobb Ave, Placentia, CA 92870For Sale
 MLS ID #OC26157684, Marc Raine, Redfin. CRMLS
 - $1,488,8884 bd2 ba1.4k sqft1916 Tumin Rd, La Habra Heights, CA 90631For SaleMLS ID #DW26141910, Tom Moore, Keller Williams Pacific Estates. CRMLS
- $1,250,0003 bd3 ba2.1k sqft13944 Freiburg St, Whittier, CA 90602For SaleMLS ID #PW26137597, Thomas Higgins, Redfin Corporation. CRMLS
- $1,199,0003 bd3 ba2.2k sqft10244 Woodruff Ave, Downey, CA 90241For SaleMLS ID #DW26144216, Damien Tenorio, 24 Hour Real Estate. CRMLS
- $1,198,0003 bd2 ba1.5k sqft14672 Cheshire Pl, Tustin, CA 92780For SaleMLS ID #OC26157749, Jennifer Matsumoto, Coldwell Banker Realty. CRMLS
- $1,298,0003 bd2 ba2.1k sqft229 W Brookdale Pl, Fullerton, CA 92832For SaleMLS ID #PW26117833, Cristal Drake, Circa Properties, Inc.. CRMLS
- $1,275,0004 bd3 ba2k sqft346 Eagle Dr, Placentia, CA 92870For SaleMLS ID #PW26123829, Tina Nazari, Lifetime Realty Inc. CRMLS
- $1,380,0004 bd3 ba2.5k sqft15331 Elkhill Dr, Hacienda Heights, CA 91745For SaleMLS ID #TR26136525, Mauricio Acevedo, Monarch Real Estate Services. CRMLS
- $1,250,0004 bd2 ba1.6k sqft2807 E Alden Pl, Anaheim, CA 92806For SaleMLS ID #PW26146103, Erika Arellano, eXp Realty of Southern Ca, Inc. CRMLS
- $985,0003 bd2 ba1.4k sqft1309 N Catalpa Ave, Anaheim, CA 92801For SaleMLS ID #PW26153905, Danielle Owen, The Westwood Real Estate Group. CRMLS
- $1,300,0003 bd3 ba1.6k sqft17202 La Collette Pl, Yorba Linda, CA 92886For SaleMLS ID #PW26138091, Steven Vartanian, First Team Real Estate. CRMLS
- $1,199,9994 bd2 ba1.6k sqft840 E Glendora Ave, Orange, CA 92865For SaleMLS ID #PW26097339, Kevin Drumm, Seven Gables Real Estate. CRMLS
- $1,500,0005 bd3 ba2.6k sqft1517 Moonbeam Pl, Fullerton, CA 92833For SaleMLS ID #PW26132213, Victoria Lim, Keller Williams Realty. CRMLS
- $997,7774 bd3 ba1.9k sqft11858 Pantheon St, Norwalk, CA 90650For SaleMLS ID #DW26150814, Susana Godinez, Top Producers Realty Partners. CRMLS
- $1,299,0004 bd3 ba2.2k sqft2460 Valley View Dr, Chino Hills, CA 91709For SaleMLS ID #CV26160615, Chaoyan Wang, PINNACLE REAL ESTATE GROUP. CRMLS
- $1,219,0004 bd3 ba2.1k sqft2843 Bowdoin St, La Verne, CA 91750For SaleMLS ID #AR26145488, Thomas Stewart, eXp Realty of Southern CA, Inc. CRMLS
- $965,0003 bd2 ba1.5k sqft1301 W Roberta Ave, Fullerton, CA 92833For SaleMLS ID #TR26126941, Crystal Huan Wang, ReMax 2000 Realty. CRMLS
Local buyer's agents are ready to help
