Private gated estate nestled in the heart of prestigious La Habra Heights! This beautifully updated home offers the perfect blend of privacy, comfort, and scenic canyon views. The spacious living room features stunning beamed ceilings, a classic brick fireplace, and direct access to an expansive covered patio deck overlooking the surrounding hillsides and canyons, perfect for family and friends entertaining and complete with a BBQ Island cooking area.
The remodeled primary suite includes an updated bathroom with walk-in shower and thoughtfully designed finishes. Additional upgrades include fresh interior and exterior paint, a durable metal roof, covered rain gutters, and an energy-efficient zoned HVAC system that allows independent heating and cooling of desired rooms. This home also features a 12x12 permitted guest suite off the patio deck for added convenience and hosting.
Outdoor amenities abound with RV parking with full hookups, ample space for multiple vehicles or boat parking, a private driveway, automatic entry gate, and a newly constructed covered pergola ideal for outdoor entertaining or relaxing to an evening sunset. The oversized lot offers additional usable land with endless possibilities for expansion, recreation, gardens, or future improvements. You will enjoy the harvest of multiple fruit trees including Oranges, Apples, Grapefruits, Kumquats, Olive Trees, Avocados and Lemons. Got Oil? Well, this property does! You can have oil rights with this property and receive passive income for it. Located near the renowned Hacienda Golf Club and The Park (at East Road and Hacienda Boulevard), this private oasis provides a rare combination of seclusion and convenience. Experience the unique lifestyle, privacy, and potential that only La Habra Heights can offer. This home is a “Must See”. Call today for a private showing! You’ll be glad you did!
For sale
Listed by: Keller Williams Pacific Estates • Tom Moore • Contact: 562-713-4889
Price cut: $99K (8/31)
$1,389,900
1916 Tumin Rd, La Habra Heights, CA 90631
4beds
1,616sqft
Single Family Residence
Built in 1977
0.87 Acres Lot
$1,346,000 Zestimate®
$860/sqft
$-- HOA
What's special
- 86 days
- 876
- 54
Zillow last checked:
Listing updated:
Listed by:
Tom Moore DRE #01987433 562-713-4889,
Keller Williams Pacific Estates
Source: CRMLS,MLS#: DW26141910 Originating MLS: California Regional MLS
Originating MLS: California Regional MLSFacts & features
Interior
Bedrooms & bathrooms
- Bedrooms: 4
- Bathrooms: 2
- Full bathrooms: 2
- Main level bathrooms: 2
- Main level bedrooms: 4
Rooms
- Room types: Bedroom, Family Room, Guest Quarters, Kitchen, Living Room, Primary Bathroom, Primary Bedroom, Workshop, Dining Room
Primary bedroom
- Features: Main Level Primary
Bedroom
- Features: All Bedrooms Down
Bathroom
- Features: Bathroom Exhaust Fan, Dual Sinks, Granite Counters, Remodeled, Separate Shower, Tub Shower, Upgraded, Walk-In Shower
Kitchen
- Features: Kitchen/Family Room Combo, Quartz Counters
Kitchen
- Features: Galley Kitchen
Heating
- Central, Zoned
Cooling
- Central Air, Zoned
Appliances
- Included: Dishwasher, Gas Cooktop, Microwave, Refrigerator, Range Hood, Water Heater
- Laundry: In Garage
Features
- Built-in Features, Balcony, Block Walls, Ceiling Fan(s), Crown Molding, Separate/Formal Dining Room, High Ceilings, Living Room Deck Attached, Quartz Counters, All Bedrooms Down, Galley Kitchen, Main Level Primary, Workshop
- Flooring: Laminate, Tile
- Doors: Mirrored Closet Door(s), Panel Doors
- Windows: Blinds, Double Pane Windows, Shutters
- Has fireplace: Yes
- Fireplace features: Living Room
- Common walls with other units/homes: No Common Walls
Interior area
- Total interior livable area: 1,616 sqft
Property
Parking
- Total spaces: 8
- Parking features: Direct Access, Driveway, Electric Gate, Garage, RV Hook-Ups, RV Access/Parking, Shared Driveway
- Attached garage spaces: 2
- Uncovered spaces: 6
Accessibility
- Accessibility features: Safe Emergency Egress from Home
Features
- Levels: One
- Stories: 1
- Entry location: Front
- Patio & porch: Rear Porch, Deck, Front Porch, Patio, Wood
- Pool features: None
- Spa features: None
- Fencing: Chain Link,Privacy,Security,Vinyl,Wrought Iron
- Has view: Yes
- View description: City Lights, Canyon, Hills, Trees/Woods
Lot
- Size: 0.87 Acres
- Features: 0-1 Unit/Acre, Sloped Down, Front Yard, Garden, Irregular Lot, Landscaped, Near Park, Secluded, Sloped Up
Details
- Additional structures: Outbuilding, Shed(s), Workshop
- Parcel number: 8266020012
- Special conditions: Standard,Trust
Construction
Type & style
- Home type: SingleFamily
- Architectural style: Craftsman
- Property subtype: Single Family Residence
Materials
- Drywall, Glass, Concrete, Stucco
- Foundation: Combination, Slab
- Roof: Metal
Condition
- Updated/Remodeled,Turnkey
- New construction: No
- Year built: 1977
Utilities & green energy
- Electric: Standard
- Sewer: Septic Tank
- Water: Public
Community & HOA
Community
- Features: Foothills, Golf, Hiking, Mountainous, Suburban, Park
- Security: Closed Circuit Camera(s), Carbon Monoxide Detector(s), Security Gate, Smoke Detector(s), Security Lights
Location
- Region: La Habra Heights
Financial & listing details
- Price per square foot: $860/sqft
- Tax assessed value: $511,408
- Date on market: 7/2/2026
- Cumulative days on market: 86 days
- Listing terms: Cash,Cash to New Loan,Conventional,Fannie Mae,Freddie Mac,Submit
- Exclusions: Gym equipment in Garage. Sauna.
- Road surface type: Paved
Estimated market value
$1,346,000
$1.28M - $1.41M
$4,385/mo
Price history
| Date | Event | Price |
|---|---|---|
| 8/31/2026 | Price change | $1,389,900-6.6%$860/sqft |
Source:  CRMLS #DW26141910 Report a problem CRMLS #DW26141910 Report a problem | ||
| 7/2/2026 | Listed for sale | $1,488,888+7.1%$921/sqft |
Source: CRMLS #DW26141910 Report a problem | ||
| 9/25/2021 | Listing removed | -- |
Source:  SDMLS #PW21139150 Report a problem SDMLS #PW21139150 Report a problem | ||
| 7/3/2021 | Listed for sale | $1,390,000+371.2%$860/sqft |
Source: SDMLS #PW21139150 Report a problem | ||
| 6/17/1994 | Sold | $295,000$183/sqft |
Source: Public Record Report a problem | ||
Public tax history
| Year | Property taxes | Tax assessment |
|---|---|---|
| 2026 | -- | $511,408 +2% |
| 2025 | $6,849 +6.8% | $501,381 +2% |
| 2024 | $6,410 +2.3% | $491,551 +2% |
| 2023 | $6,264 +1.2% | $481,914 +2% |
| 2022 | $6,187 +2.3% | $472,466 +2% |
| 2021 | $6,048 +0.6% | $463,203 +1% |
| 2020 | $6,014 | $458,454 +2% |
| 2019 | $6,014 +8.2% | $449,466 +2% |
| 2018 | $5,555 | $440,654 +2% |
| 2017 | $5,555 +5.9% | $432,014 +2% |
| 2016 | $5,244 +2.6% | $423,544 +1.5% |
| 2015 | $5,109 +2.7% | $417,183 +2% |
| 2014 | $4,974 | $409,012 +2.5% |
| 2012 | -- | $399,182 +2% |
| 2011 | -- | $391,356 +0.8% |
| 2010 | -- | $388,432 -0.2% |
| 2009 | -- | $389,355 +2% |
| 2008 | -- | $381,721 +2% |
| 2007 | -- | $374,237 +2% |
| 2006 | -- | $366,900 |
| 2005 | -- | $366,900 +4% |
| 2004 | -- | $352,655 +1.9% |
| 2003 | -- | $346,192 +2% |
| 2002 | -- | $339,405 +4% |
| 2000 | -- | $326,227 |
Find assessor info on the county website
Monthly payment
Est. payment
Payment breakdown
Explore the cost of this home by adjusting the details. Changes won't be saved.Climate risks
Neighborhood: 90631
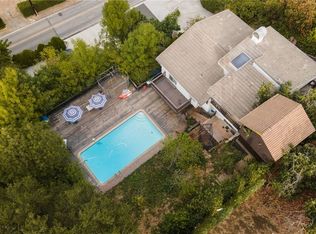
- $1,278,1005 bd4 ba2.6k sqft1276 East Rd, La Habra Heights, CA 90631Off Market

- $1,210,2004 bd3 ba2.2k sqft1930 Tumin Rd, La Habra Heights, CA 90631Off Market
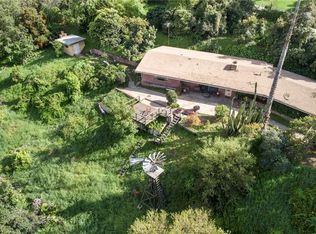
- $869,0002 bd2 ba1.6k sqft1914 Tumin Rd, La Habra Heights, CA 90631Off Market
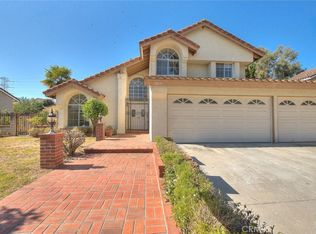
- $1,833,4003 bd6 ba5.1k sqft1950 Tumin Rd, La Habra Heights, CA 90631Off Market
Similar homes
- $1,099,8883 bd2 ba1.7k sqft2261 Papaya Dr, La Habra Heights, CA 90631For Sale
 MLS ID #PW26189661, Ray Fernandez, NextMove Real Estate. CRMLS
 - $1,298,0004 bd3 ba2.2k sqft18020 Quail Cove Way, Rowland Heights, CA 91748For Sale
 MLS ID #TR26182307, Mary Chou, ReMax 2000 Realty. CRMLS
 - $1,149,0003 bd3 ba1.9k sqft761 Sturbridge Dr, La Habra, CA 90631For Sale
 MLS ID #SW26147739, Janet Callaway, LPT Realty, Inc. CRMLS
 - $1,248,0004 bd3 ba2.3k sqft618 Brookline Pl, Fullerton, CA 92835For Sale
 MLS ID #TR26198694, Anna Yang, New Star Realty & Inv.. CRMLS
