Fabulous Parkewood Home! Recently Remodeled, Highly Upgraded 3 bdrm (could be 4 or 5 by using the Huge Family Room upstairs as a bedroom or converting to 2 more) 2 1/2 Bath Home. A/C, Wood Plank Flooring throughout, Newer carpet on stairs. Lovely Newer Kitchen with Granite Counters. Light & Bright Living Room with Fireplace, Built-In credenza, power blinds on skylights, Plantation shutters. Dining room with indirect lighting and recessed lights. Wet Bar between LR & DR. Primary Bdrm has a large walk-in closet. Primary Bath is state of the art with dual vanity and walk-in shower. 2nd Guest Bath is totally redone as well. Roof, Electrical system & A/C have been recently tuned up! Association Pool, Spa & Clubhouse. HOA is only $525. per quarter. In the Highly regarded Los Alamitos School District. Turnkey Property!
For sale
Listed by: College Park Realty • Lynnette O'Bryan • 562-900-0398
$1,325,000
5021 Apollo Cir, Los Alamitos, CA 90720
4beds
2,197sqft
Single Family Residence
Built in 1970
2,590 Square Feet Lot
$1,302,600 Zestimate®
$603/sqft
$175/mo HOA
What's special
- 23 days
- 1,084
- 41
Likely to sell faster than
Zillow last checked:
Listing updated:
Listed by:
Lynnette O'Bryan DRE #01139479 562-900-0398,
College Park Realty
Source: CRMLS,MLS#: PW26225336 Originating MLS: California Regional MLS
Facts & features
Interior
Bedrooms & bathrooms
- Bedrooms: 4
- Bathrooms: 3
- Full bathrooms: 2
- 1/2 bathrooms: 1
- Main level bathrooms: 1
Rooms
- Room types: Bedroom, Family Room, Kitchen, Living Room, Primary Bathroom, Primary Bedroom, Other, Dining Room
Primary bedroom
- Features: Primary Suite
Bedroom
- Features: All Bedrooms Up
Bathroom
- Features: Bathtub, Dual Sinks, Remodeled, Separate Shower, Tub Shower, Walk-In Shower
Kitchen
- Features: Granite Counters, Kitchen Island, Remodeled, Updated Kitchen
Other
- Features: Walk-In Closet(s)
Heating
- Central, Fireplace(s)
Cooling
- Central Air
Appliances
- Included: 6 Burner Stove, Double Oven, Dishwasher, Electric Oven, Gas Cooktop, Refrigerator, Range Hood, Tankless Water Heater, Dryer, Washer
- Laundry: Gas Dryer Hookup, In Garage
Features
- Beamed Ceilings, Wet Bar, Block Walls, Ceiling Fan(s), Cathedral Ceiling(s), Separate/Formal Dining Room, Granite Counters, High Ceilings, Recessed Lighting, All Bedrooms Up, Primary Suite, Walk-In Closet(s)
- Flooring: Carpet, Laminate
- Windows: Double Pane Windows, Plantation Shutters, Skylight(s)
- Has fireplace: Yes
- Fireplace features: Living Room
- Common walls with other units/homes: No Common Walls
Interior area
- Total interior livable area: 2,197 sqft
Property
Parking
- Total spaces: 2
- Parking features: Direct Access, Door-Single, Garage Faces Front, Garage
- Attached garage spaces: 2
Features
- Levels: Two
- Stories: 2
- Entry location: Patio
- Patio & porch: Brick, Patio
- Exterior features: Awning(s)
- Pool features: Community, Gunite, Heated, In Ground, Association
- Has spa: Yes
- Spa features: Association, Community, Gunite, In Ground
- Fencing: Block
Lot
- Size: 2,590 Square Feet
- Features: Cul-De-Sac, Front Yard, Sprinklers In Front
Details
- Parcel number: 21724123
- Special conditions: Standard
Construction
Type & style
- Home type: SingleFamily
- Property subtype: Single Family Residence
Materials
- Stucco
- Foundation: Slab
- Roof: Composition
Condition
- Turnkey
- New construction: No
- Year built: 1970
Utilities & green energy
- Sewer: Public Sewer
- Water: Public
- Utilities for property: Phone Connected, Sewer Connected, Water Connected
Community & HOA
Community
- Features: Curbs, Pool
- Security: Smoke Detector(s)
- Subdivision: Parkewood
HOA
- Has HOA: Yes
- Amenities included: Clubhouse, Maintenance Grounds, Pool, Spa/Hot Tub
- HOA fee: $525 quarterly
- HOA name: Parkewood HOA
- HOA phone: 562-799-0837
Location
- Region: Los Alamitos
Financial & listing details
- Price per square foot: $603/sqft
- Tax assessed value: $1,349,775
- Date on market: 10/17/2026
- Cumulative days on market: 24 days
- Listing terms: Cash,Cash to New Loan
- Inclusions: Washer, Dryer, Refrigerator& Patio Furniture
- Road surface type: Paved
Estimated market value
$1,302,600
$1.24M - $1.37M
$5,418/mo
Price history
| Date | Event | Price |
|---|---|---|
| 10/17/2026 | Listed for sale | $1,325,000$603/sqft |
Source:  CRMLS #PW26225336 Report a problem | ||
| 11/3/2025 | Sold | $1,325,000$603/sqft |
Source: CRMLS #PW25232647 Report a problem | ||
| 10/4/2025 | Pending sale | $1,325,000+276.4%$603/sqft |
Source: CRMLS #PW25232647 Report a problem | ||
| 5/11/2001 | Sold | $352,000$160/sqft |
Source: Public Record Report a problem | ||
Public tax history
| Year | Property taxes | Tax assessment |
|---|---|---|
| 2026 | -- | $1,349,775 +153.8% |
| 2025 | $6,512 +1.9% | $531,886 +2% |
| 2024 | $6,392 +2.4% | $521,457 +2% |
| 2023 | $6,244 +0.5% | $511,233 +2% |
| 2022 | $6,214 +2.2% | $501,209 +2% |
| 2021 | $6,080 -0.2% | $491,382 +1% |
| 2020 | $6,095 | $486,344 +2% |
| 2019 | $6,095 +3.7% | $476,808 +2% |
| 2018 | $5,878 +7.1% | $467,459 +2% |
| 2017 | $5,487 | $458,294 +2.3% |
| 2016 | $5,487 +2.2% | $447,926 +1.5% |
| 2015 | $5,366 +4.8% | $441,198 +2% |
| 2014 | $5,120 | $432,556 +0.5% |
| 2013 | -- | $430,602 +2% |
| 2012 | -- | $422,159 +2% |
| 2011 | -- | $413,882 +0.8% |
| 2010 | -- | $410,789 -0.2% |
| 2009 | -- | $411,766 +2% |
| 2008 | -- | $403,693 +2% |
| 2007 | -- | $395,778 +2% |
| 2006 | -- | $388,018 +2% |
| 2005 | -- | $380,410 +2% |
| 2004 | -- | $372,951 +1.9% |
| 2003 | -- | $366,116 +2% |
| 2002 | -- | $358,938 +376.2% |
| 2001 | $781 +2.1% | $75,383 +2% |
| 2000 | $765 | $73,905 |
Find assessor info on the county website
Monthly payment
Est. payment
Payment breakdown
Explore the cost of this home by adjusting the details. Changes won't be saved.Climate risks
Neighborhood: 90720
Nearby schools
Schools provided by the listing agent
- Middle: Oak/Mcauliffe
- High: Los Alamitos
Source: CRMLS. This data may not be complete. We recommend contacting the local school district to confirm school assignments for this home.
- $1,058,1004 bd2 ba1.9k sqft5011 Apollo Cir, Los Alamitos, CA 90720Off Market
- $1,050,3004 bd2 ba1.9k sqft5031 Apollo Cir, Los Alamitos, CA 90720Off Market
- $923,3003 bd2 ba1.4k sqft5001 Apollo Cir, Los Alamitos, CA 90720Off Market
- $911,4003 bd2 ba1.4k sqft5041 Apollo Cir, Los Alamitos, CA 90720Off Market

Similar homes
- $1,249,0003 bd3 ba1.7k sqft4492 Patricia Dr, Cypress, CA 90630For Sale
 MLS ID #PW26238034, Jungsub Lee, Redpoint Realty. CRMLS
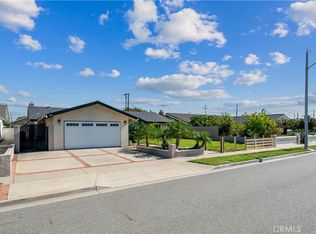
- $1,200,0003 bd2 ba1.4k sqft13302 McKinley Cir, Westminster, CA 92683For Sale
 MLS ID #OC26235261, John Makari, E Realty. CRMLS
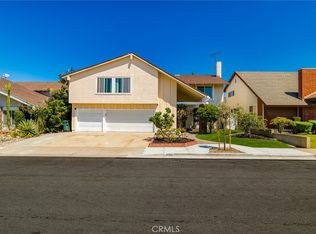
- $1,448,0004 bd3 ba2.9k sqft6053 Lawrence St, Cypress, CA 90630For Sale
 MLS ID #OC26236325, Nguyen Nguyen, eXp Realty of California Inc. CRMLS
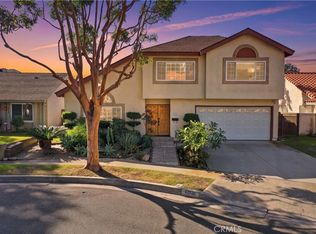
- $1,475,0004 bd2 ba2k sqft12920 La Jara Cir, Cerritos, CA 90703For Sale
 MLS ID #SW26225986, Tom Bashe, Localist Realty. CRMLS
