Beautifully upgraded single-story home situated on a generous 7,407 sqft lot in a prime Westminster location near the corner of Bolsa Avenue and Goldenwest Street, just minutes from the Huntington Beach border. Offering approximately 1,775 sqft of living space, this move-in ready home features 4 bedrooms, 3 bathrooms, and an attached 2-car garage and bonus permitted cover patio room. The functional floor plan is perfect for a growing or multi-generational family.
Numerous upgrades include new recessed lighting throughout, quartz countertops, white cabinetry, updated PVC plumbing, and ceramic tile flooring in the kitchen, bathrooms, and entryway. The spacious front yard features a charming garden, while the extended driveway provides ample parking. Enjoy a private backyard with raised fencing on all sides and additional storage rooms.
Located within the desirable Huntington Beach Union High School District, this home is within walking distance to Westminster High School and just minutes from Golden West College. Enjoy easy access to the 405 and 22 Freeways, as well as nearby Costco, Target, Best Buy, Asian Garden Mall, Dieu Ngu Temple, shopping, dining, and entertainment. This exceptional location offers the perfect blend of convenience, comfort, and community. A must-see today!
Pending
Listed by: Superior Real Estate Group • Duy Nguyen • Contact: 949-880-5517
$1,199,000
6862 Sowell Ave, Westminster, CA 92683
4beds
1,775sqft
:
Get pre-qualified$7,428/mo
Single Family Residence
Built in 1956
7,407 Square Feet Lot
$1,194,900 Zestimate®
$675/sqft
$-- HOA
What's special
- 10 days |
- 323 |
- 9 |
Likely to sell faster than
Zillow last checked:
Listing updated:
Listed by:
Duy Nguyen DRE #02040539 949-880-5517,
Superior Real Estate Group
Source: CRMLS,MLS#: PW26145976 Originating MLS: California Regional MLS
Originating MLS: California Regional MLSFacts & features
Interior
Bedrooms & bathrooms
- Bedrooms: 4
- Bathrooms: 3
- Full bathrooms: 2
- 1/2 bathrooms: 1
- Main level bathrooms: 3
- Main level bedrooms: 4
Rooms
- Room types: Bonus Room, Bedroom, Family Room, Kitchen, Living Room, Primary Bedroom, Dining Room
Primary bedroom
- Features: Main Level Primary
Bedroom
- Features: All Bedrooms Down
Bedroom
- Features: Bedroom on Main Level
Bathroom
- Features: Bathroom Exhaust Fan, Bathtub, Separate Shower, Upgraded
Kitchen
- Features: Quartz Counters, Remodeled, Updated Kitchen
Heating
- Central
Cooling
- Central Air
Appliances
- Included: Built-In Range, Dishwasher, Gas Oven, Range Hood, Water Heater
- Laundry: Washer Hookup, Gas Dryer Hookup
Features
- Crown Molding, Separate/Formal Dining Room, Eat-in Kitchen, Open Floorplan, Phone System, Quartz Counters, Recessed Lighting, All Bedrooms Down, Bedroom on Main Level, Main Level Primary
- Flooring: Laminate, Vinyl
- Has fireplace: Yes
- Fireplace features: Family Room
- Common walls with other units/homes: No Common Walls
Interior area
- Total interior livable area: 1,775 sqft
Property
Parking
- Total spaces: 2
- Parking features: Driveway, Garage
- Attached garage spaces: 2
Accessibility
- Accessibility features: None
Features
- Levels: One
- Stories: 1
- Entry location: Front door
- Patio & porch: Enclosed
- Pool features: None
- Spa features: None
- Fencing: Excellent Condition
- Has view: Yes
- View description: Neighborhood
Lot
- Size: 7,407 Square Feet
- Features: 0-1 Unit/Acre, Back Yard, Landscaped
Details
- Parcel number: 19534117
- Special conditions: Standard
Construction
Type & style
- Home type: SingleFamily
- Architectural style: Contemporary
- Property subtype: Single Family Residence
Materials
- Drywall
- Foundation: Raised
- Roof: Shingle
Condition
- Turnkey
- New construction: No
- Year built: 1956
Utilities & green energy
- Electric: Standard
- Sewer: Public Sewer
- Water: Public
- Utilities for property: Cable Connected, Electricity Connected, Natural Gas Connected, Phone Connected, Sewer Connected, Water Connected
Community & HOA
Community
- Features: Curbs, Street Lights, Sidewalks
- Security: Carbon Monoxide Detector(s), Smoke Detector(s)
- Subdivision: Other
Location
- Region: Westminster
Financial & listing details
- Price per square foot: $675/sqft
- Tax assessed value: $588,999
- Annual tax amount: $7,174
- Date on market: 7/18/2026
- Cumulative days on market: 10 days
- Listing terms: Cash,Cash to Existing Loan,Cash to New Loan,Conventional,1031 Exchange
- Road surface type: Paved
Estimated market value
$1,194,900
$1.14M - $1.25M
$4,396/mo
Price history
| Date | Event | Price |
|---|---|---|
| 7/29/2026 | Pending sale | $1,199,000$675/sqft |
Source:  CRMLS #PW26145976 Report a problem CRMLS #PW26145976 Report a problem | ||
| 7/27/2026 | Contingent | $1,199,000$675/sqft |
Source: CRMLS #PW26145976 Report a problem | ||
| 7/18/2026 | Listed for sale | $1,199,000+146.7%$675/sqft |
Source: CRMLS #PW26145976 Report a problem | ||
| 9/12/2014 | Sold | $486,000-2.6%$274/sqft |
Source: Public Record Report a problem | ||
| 8/15/2014 | Pending sale | $499,000$281/sqft |
Source: CENTURY 21 Olympic Team #pw14036938 Report a problem | ||
| 6/25/2014 | Price change | $499,000-3.9%$281/sqft |
Source: CENTURY 21 Olympic Team #pw14036938 Report a problem | ||
| 4/18/2014 | Price change | $519,000-0.2%$292/sqft |
Source: CENTURY 21 Olympic Team #pw14036938 Report a problem | ||
| 4/16/2014 | Price change | $519,900-4.6%$293/sqft |
Source: CENTURY 21 Olympic Team #pw14036938 Report a problem | ||
| 3/14/2014 | Listed for sale | $544,900$307/sqft |
Source: CENTURY 21 Olympic Team #pw14036938 Report a problem | ||
Public tax history
| Year | Property taxes | Tax assessment |
|---|---|---|
| 2025 | $7,174 +1.4% | $588,999 +2% |
| 2024 | $7,076 +4.1% | $577,450 +2% |
| 2023 | $6,798 +1.6% | $566,128 +2% |
| 2022 | $6,693 +2.5% | $555,028 +2% |
| 2021 | $6,529 +1.2% | $544,146 +1% |
| 2020 | $6,453 | $538,567 +2% |
| 2019 | $6,453 +1.1% | $528,007 +2% |
| 2018 | $6,380 +3.9% | $517,654 +2% |
| 2017 | $6,138 | $507,504 +2% |
| 2016 | $6,138 +3.2% | $497,553 +1.5% |
| 2015 | $5,946 +112% | $490,080 +139.9% |
| 2014 | $2,805 | $204,275 +0.5% |
| 2013 | -- | $203,352 +2% |
| 2012 | -- | $199,365 +2% |
| 2011 | -- | $195,456 +0.8% |
| 2010 | -- | $193,996 -0.2% |
| 2009 | -- | $194,458 +2% |
| 2008 | -- | $190,646 +2% |
| 2007 | -- | $186,908 +2% |
| 2006 | -- | $183,244 +2% |
| 2005 | -- | $179,651 +2% |
| 2004 | -- | $176,129 +1.9% |
| 2003 | -- | $172,901 +2% |
| 2002 | -- | $169,511 +2% |
| 2001 | $1,792 +1.9% | $166,188 +2% |
| 2000 | $1,759 | $162,930 |
Find assessor info on the county website
Monthly payment
Est. payment
Payment breakdown
Explore the cost of this home by adjusting the details. Changes won't be saved.Climate risks
Neighborhood: 92683
Nearby schools
GreatSchools rating
- 7/10Ada Clegg Elementary SchoolGrades: K-5Distance: 0.6 mi
- 9/10Helen Stacey Middle SchoolGrades: 6-8Distance: 0.6 mi
- 8/10Westminster High SchoolGrades: 9-12Distance: 0.4 mi
- $1,095,3003 bd2 ba1k sqft6856 Sowell Ave, Westminster, CA 92683Off Market
- $1,141,9004 bd2 ba1.3k sqft6872 Sowell Ave, Westminster, CA 92683Off Market
- $1,015,9003 bd1 ba1k sqft6852 Sowell Ave, Westminster, CA 92683Off Market
- $1,100,2003 bd2 ba1k sqft6882 Sowell Ave, Westminster, CA 92683Off Market
- $1,057,9003 bd1 ba1k sqft6855 Sowell Ave, Westminster, CA 92683Off Market
- $1,455,3003 bd1 ba1k sqft6861 Sowell Ave, Westminster, CA 92683Off Market
- $1,134,7003 bd2 ba1.3k sqft6871 Sowell Ave, Westminster, CA 92683Off Market
- $1,066,6003 bd1 ba1.3k sqft6842 Sowell Ave, Westminster, CA 92683Off Market
A local agent can set up tours, give advice and negotiate with sellers.
Similar homes
- $1,198,8003 bd2 ba1.5k sqft6772 Hazard Ave, Westminster, CA 92683For Sale
 MLS ID #OC26139235, Ryan Mitchell, H & M Realty Group. CRMLS
 - $1,200,0003 bd2 ba1.4k sqft6082 Navajo Rd, Westminster, CA 92683For Sale
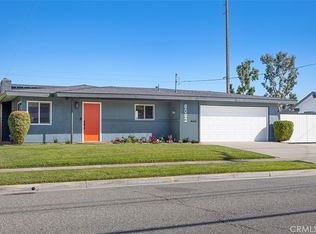 MLS ID #OC26153847, Colleen Coates, Coldwell Banker Realty. CRMLS
 - $1,199,0004 bd2 ba1.8k sqft6442 Sunside Ave, Westminster, CA 92683For Sale
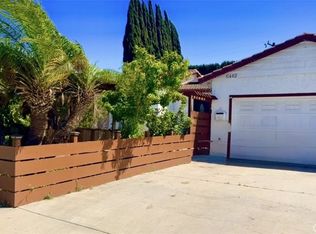 MLS ID #OC26094906, Lani Nguyen, HPT Realty. CRMLS
 - $1,199,0003 bd2 ba1k sqft6072 Mahogany Ave, Westminster, CA 92683For Sale
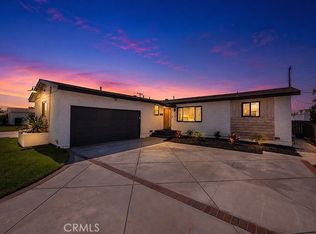 MLS ID #OC26154021, David Ness, J2M, Inc. CRMLS
 - $1,149,0004 bd3 ba1.9k sqft13411 Milan St, Westminster, CA 92683For SaleMLS ID #DW26159075, Craig Marson, First Team Real Estate. CRMLS
- $1,299,0004 bd2 ba1.6k sqft16451 Dana Cir, Westminster, CA 92683For SaleMLS ID #OC26160727, Robin Gray-Hite, Seven Gables Real Estate. CRMLS
- $1,399,0005 bd3 ba2.1k sqft5062 Berkeley Ave, Westminster, CA 92683For SaleMLS ID #OC26165468, Camilla Nystrom, Compass. CRMLS
- $1,180,0003 bd2 ba1k sqft6262 Chinook Ave, Westminster, CA 92683For SaleMLS ID #OC26132494, Nguyen Nguyen, eXp Realty of California Inc. CRMLS
- $1,219,0004 bd2 ba1.5k sqft5642 Meinhardt Rd, Westminster, CA 92683For SaleMLS ID #PW26107815, Melissa Flores, First Team Real Estate. CRMLS
- $1,399,0004 bd3 ba1.9k sqft14122 Uxbridge St, Westminster, CA 92683For SaleMLS ID #OC26157882, Stephenie Falcone, Onyx Homes. CRMLS
- $1,200,0004 bd2 ba1.9k sqft12636 Saint Mark St, Garden Grove, CA 92845For SaleMLS ID #PW26159015, Jennifer Macaraeg, The Westwood Real Estate Group. CRMLS
- $1,150,0004 bd2 ba1.5k sqft5781 Westmoreland Cir, Westminster, CA 92683For SaleMLS ID #OC26111133, Minh Duong, HPT Realty. CRMLS
- $1,350,0005 bd4 ba1.9k sqft14181 Roxanne Dr, Westminster, CA 92683For SaleMLS ID #PW26096877, Zaza Dinh, HPT Realty. CRMLS
- $1,399,9995 bd3 ba2k sqft13861 Pine St, Westminster, CA 92683For SaleMLS ID #PW26154115, Tracy La, Superior Real Estate Group. CRMLS
- $1,088,8884 bd2 ba1.2k sqft6412 Shawnee Rd, Westminster, CA 92683For SaleMLS ID #PW26151036, Brandy Adair, Keller Williams Coastal Prop.. CRMLS
- $1,249,0004 bd3 ba1.5k sqft6101 Cornell Dr, Huntington Beach, CA 92647For SaleMLS ID #PW26156919, William Lau, eXp Realty of California Inc. CRMLS
- $1,185,0003 bd2 ba1.9k sqft8061 19th St, Westminster, CA 92683For SaleMLS ID #PW26080238, Joanne Le, HPT Realty. CRMLS
- $1,099,0004 bd3 ba1.8k sqft13508 Evergreen St, Westminster, CA 92683For SaleMLS ID #PW26090847, Malto Vo, Frontier Realty Inc. CRMLS
- $1,100,0004 bd4 ba2.1k sqft7603 23rd St, Westminster, CA 92683For SaleMLS ID #PW26155022, Frank Huynh, Saigon Realty. CRMLS
- $--4 bd2 ba1.9k sqft6512 Vanguard Ave, Garden Grove, CA 92845AuctionAuction.com 2
Local buyer's agents are ready to help
