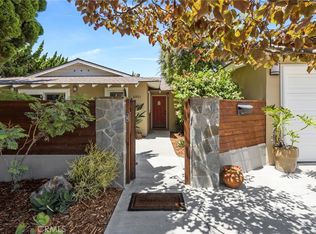
Welcome home to this beautifully renovated 4-bedroom, 2-bathroom residence, thoughtfully updated from top to bottom and ready for its next owners. Step inside to a fresh, modern interior designed for comfortable everyday living, with spacious bedrooms, updated bathrooms, and inviting living areas that make the home feel warm and move-in ready. Outside, enjoy beautifully maintained landscaping that adds curb appeal and creates a welcoming setting for relaxing, entertaining, or spending time with family. Ideally located close to schools, shopping, dining, and everyday conveniences, this home offers the perfect blend of comfort, style, and location in a wonderful family-friendly neighborhood. Don’t miss the opportunity to make this fully renovated home yours.
Pending
Listed by: Seven Gables Real Estate • Robin Gray-Hite • Contact: robingh@sevengables.com
Price cut: $24K (8/14)
$1,274,999
16451 Dana Cir, Westminster, CA 92683
4beds
1,672sqft
Single Family Residence
Built in 1963
6,000 Square Feet Lot
$1,265,000 Zestimate®
$763/sqft
$-- HOA
What's special
- 32 days
- 421
- 4
Likely to sell faster than
Zillow last checked:
Listing updated:
Listed by:
Robin Gray-Hite DRE #00820788 robingh@sevengables.com,
Seven Gables Real Estate
Source: CRMLS,MLS#: OC26160727 Originating MLS: California Regional MLS
Originating MLS: California Regional MLSFacts & features
Interior
Bedrooms & bathrooms
- Bedrooms: 4
- Bathrooms: 2
- Full bathrooms: 2
- Main level bathrooms: 2
- Main level bedrooms: 4
Rooms
- Room types: Bedroom, Primary Bedroom, Dining Room
Primary bedroom
- Features: Main Level Primary
Primary bedroom
- Features: Primary Suite
Bedroom
- Features: All Bedrooms Down
Bedroom
- Features: Bedroom on Main Level
Bathroom
- Features: Bathroom Exhaust Fan, Separate Shower, Tub Shower
Kitchen
- Features: Granite Counters, Kitchen/Family Room Combo, Remodeled, Updated Kitchen
Heating
- Forced Air
Cooling
- Central Air, Attic Fan
Appliances
- Included: Dishwasher, Gas Cooktop, Disposal, Self Cleaning Oven, Water Heater
- Laundry: In Kitchen
Features
- Breakfast Bar, Built-in Features, Block Walls, Ceiling Fan(s), Separate/Formal Dining Room, Open Floorplan, Stone Counters, Recessed Lighting, All Bedrooms Down, Bedroom on Main Level, Main Level Primary, Primary Suite
- Flooring: Carpet, Laminate
- Doors: Panel Doors
- Windows: Double Pane Windows, Screens, Skylight(s)
- Has fireplace: Yes
- Fireplace features: Gas Starter, Living Room
- Common walls with other units/homes: No Common Walls
Interior area
- Total interior livable area: 1,672 sqft
Video & virtual tour
Property
Parking
- Total spaces: 2
- Parking features: Garage - Attached
- Attached garage spaces: 2
Accessibility
- Accessibility features: Safe Emergency Egress from Home
Features
- Levels: One
- Stories: 1
- Entry location: Front
- Patio & porch: Open, Patio
- Exterior features: Lighting
- Pool features: None
- Spa features: None
- Fencing: Block
- Has view: Yes
- View description: Neighborhood
Lot
- Size: 6,000 Square Feet
- Features: 2-5 Units/Acre, Sprinklers In Rear, Sprinklers In Front, Lawn
Details
- Parcel number: 10752144
- Special conditions: Standard
Construction
Type & style
- Home type: SingleFamily
- Architectural style: Mid-Century Modern
- Property subtype: Single Family Residence
Condition
- Additions/Alterations,Building Permit,Updated/Remodeled
- New construction: No
- Year built: 1963
Utilities & green energy
- Sewer: Public Sewer
- Water: Public
- Utilities for property: Electricity Connected, Natural Gas Connected, Sewer Connected, Water Connected
Community & HOA
Community
- Features: Curbs, Gutter(s), Storm Drain(s), Street Lights, Sidewalks
- Subdivision: None
Location
- Region: Westminster
Financial & listing details
- Price per square foot: $763/sqft
- Tax assessed value: $440,989
- Date on market: 7/25/2026
- Cumulative days on market: 32 days
- Listing terms: Cash,Cash to New Loan,Conventional,FHA,VA Loan
- Inclusions: washer/dryer
- Road surface type: Paved
Estimated market value
$1,265,000
$1.20M - $1.33M
$4,636/mo
Price history
| Date | Event | Price |
|---|---|---|
| 9/1/2026 | Pending sale | $1,274,999$763/sqft |
Source:  CRMLS #OC26160727 Report a problem CRMLS #OC26160727 Report a problem | ||
| 8/17/2026 | Contingent | $1,274,999$763/sqft |
Source: CRMLS #OC26160727 Report a problem | ||
| 8/14/2026 | Price change | $1,274,999-1.8%$763/sqft |
Source: CRMLS #OC26160727 Report a problem | ||
| 7/25/2026 | Listed for sale | $1,299,000$777/sqft |
Source: CRMLS #OC26160727 Report a problem | ||
Public tax history
| Year | Property taxes | Tax assessment |
|---|---|---|
| 2026 | -- | $440,989 +2% |
| 2025 | $5,372 +1.9% | $432,343 +2% |
| 2024 | $5,274 +2.4% | $423,866 +2% |
| 2023 | $5,152 +1.6% | $415,555 +2% |
| 2022 | $5,071 +2.2% | $407,407 +2% |
| 2021 | $4,961 +1.1% | $399,419 +1% |
| 2020 | $4,909 | $395,324 +2% |
| 2019 | $4,909 +1.6% | $387,573 +2% |
| 2018 | $4,831 +3.7% | $379,974 +2% |
| 2017 | $4,659 | $372,524 +2% |
| 2016 | $4,659 +4% | $365,220 +1.5% |
| 2015 | $4,481 +3.4% | $359,735 +2% |
| 2014 | $4,336 | $352,689 +0.5% |
| 2013 | -- | $351,096 +2% |
| 2012 | -- | $344,212 +2% |
| 2011 | -- | $337,463 +0.8% |
| 2010 | -- | $334,941 -0.2% |
| 2009 | -- | $335,738 +2% |
| 2008 | -- | $329,155 +2% |
| 2007 | -- | $322,701 +2% |
| 2006 | -- | $316,374 +2% |
| 2005 | -- | $310,171 +2% |
| 2004 | -- | $304,090 +1.9% |
| 2003 | -- | $298,517 +2% |
| 2002 | -- | $292,664 +8.4% |
| 2001 | $2,838 +16.5% | $270,000 +17.4% |
| 2000 | $2,436 | $230,000 |
Find assessor info on the county website
Monthly payment
Est. payment
Payment breakdown
Explore the cost of this home by adjusting the details. Changes won't be saved.Climate risks
Neighborhood: 92683
Similar homes
- $1,088,0003 bd3 ba1.6k sqft5112 Kingscross Rd, Westminster, CA 92683For Sale
 MLS ID #PW26178390, Miki Singer, Coldwell Banker Realty. CRMLS
 - $1,249,9004 bd2 ba1.6k sqft3140 Coolidge Ave, Costa Mesa, CA 92626For Sale
 MLS ID #OC26066216, Isabelle Nguyen, Harcourts Prime Properties. CRMLS
 - $1,259,9004 bd3 ba1.9k sqft12341 Glacier Cir, Los Alamitos, CA 90720For Sale
 MLS ID #PW26146109, Tyler Rogina, Compass. CRMLS
 - $1,379,0003 bd2 ba1.1k sqft5051 Sisson Dr, Huntington Beach, CA 92649For Sale
 MLS ID #OC26164087, Donna SantaMaria, U.S. Realty Group Inc.. CRMLS
Local buyer's agents are ready to help
