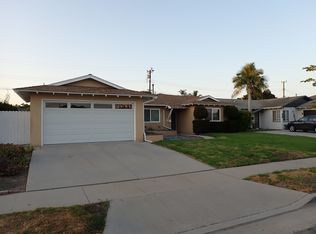
Step into this light-filled 2-bedroom, 2-bath home where style meets comfort. Originally a 3-bedroom, Seller removed a wall between the two bedrooms and Seller will consider a credit or returning the bedrooms to the original state. The open-concept floor plan creates a seamless flow from the spacious living area to the beautifully updated kitchen, featuring granite countertops and stainless-steel appliances.
Large sliding glass doors open to your own private backyard oasis, complete with a covered patio, sparkling saltwater pool and spa—perfect for relaxing mornings, entertaining guests, or enjoying warm California evenings. The backyard is enhanced by mature tangerine, lemon, and pomegranate trees, adding both beauty and charm.
Situated on a generous 7,350-square-foot corner lot, the property also offers a separate gated entrance with room for RV or boat parking—a rare and valuable feature.
Lovingly maintained by the same owners for the past 20 years, this home reflects true pride of ownership. Located within the desirable Huntington Village neighborhood, it is served by top-rated Huntington Beach elementary and middle schools, offering the perfect blend of convenience, community, and coastal living.
Under contract
Listed by: U.S. Realty Group Inc. • Donna SantaMaria • Contact: 714-328-2991
$1,379,000
5051 Sisson Dr, Huntington Beach, CA 92649
3beds
1,134sqft
Single Family Residence
Built in 1962
7,350 Square Feet Lot
$1,343,200 Zestimate®
$1,216/sqft
$-- HOA
What's special
- 88 days
- 97
- 0
Likely to sell faster than
Zillow last checked:
Listing updated:
Listed by:
Donna SantaMaria DRE #01182440 714-328-2991,
U.S. Realty Group Inc.
Source: CRMLS,MLS#: OC26164087 Originating MLS: California Regional MLS
Originating MLS: California Regional MLSFacts & features
Interior
Bedrooms & bathrooms
- Bedrooms: 3
- Bathrooms: 2
- Full bathrooms: 1
- 3/4 bathrooms: 1
- Main level bathrooms: 2
- Main level bedrooms: 3
Rooms
- Room types: Bedroom
Bedroom
- Features: All Bedrooms Down
Bedroom
- Features: Bedroom on Main Level
Bathroom
- Features: Bathroom Exhaust Fan, Bathtub, Closet, Full Bath on Main Level, Granite Counters, Linen Closet, Remodeled, Walk-In Shower
Kitchen
- Features: Granite Counters, Remodeled, Updated Kitchen
Heating
- Forced Air, Natural Gas
Cooling
- None
Appliances
- Included: Built-In Range, Dishwasher, ENERGY STAR Qualified Water Heater, Disposal, Gas Oven, Gas Range, Water Heater, Dryer, Washer
- Laundry: Washer Hookup, Gas Dryer Hookup, In Garage
Features
- Breakfast Bar, Block Walls, Ceiling Fan(s), Granite Counters, Recessed Lighting, Unfurnished, All Bedrooms Down, Bedroom on Main Level
- Flooring: Laminate, Tile
- Doors: Mirrored Closet Door(s), Panel Doors, Sliding Doors
- Windows: Blinds, Double Pane Windows, Garden Window(s), Screens
- Has fireplace: No
- Fireplace features: None
- Common walls with other units/homes: No Common Walls
Interior area
- Total interior livable area: 1,134 sqft
Video & virtual tour
Property
Parking
- Total spaces: 2
- Parking features: Garage Faces Front, Garage, Garage Door Opener, RV Access/Parking
- Attached garage spaces: 2
Accessibility
- Accessibility features: Safe Emergency Egress from Home, No Stairs, Parking, Accessible Entrance
Features
- Levels: One
- Stories: 1
- Entry location: Living Room
- Patio & porch: Concrete, Covered, Front Porch, Patio
- Has private pool: Yes
- Pool features: Fenced, Gas Heat, Heated, In Ground, Permits, Private, Salt Water
- Has spa: Yes
- Spa features: Heated, In Ground, Permits, Private
- Fencing: Block,Good Condition,Wood
Lot
- Size: 7,350 Square Feet
- Features: Back Yard, Corner Lot, Drip Irrigation/Bubblers, Front Yard, Sprinkler System, Street Level, Yard
Details
- Additional structures: Shed(s)
- Parcel number: 14602334
- Zoning: R1
- Special conditions: Standard,Trust
Construction
Type & style
- Home type: SingleFamily
- Architectural style: Traditional
- Property subtype: Single Family Residence
Materials
- Stucco
- Foundation: Slab
- Roof: Composition
Condition
- Updated/Remodeled,Turnkey
- New construction: No
- Year built: 1962
Utilities & green energy
- Electric: Electricity - On Property
- Sewer: Public Sewer
- Water: Public
Green energy
- Energy efficient items: Water Heater
Community & HOA
Community
- Features: Curbs, Street Lights, Suburban, Sidewalks
- Security: Carbon Monoxide Detector(s), Smoke Detector(s)
- Subdivision: Huntington Village I (Hvl1)
Location
- Region: Huntington Beach
Financial & listing details
- Price per square foot: $1,216/sqft
- Tax assessed value: $751,544
- Date on market: 7/28/2026
- Cumulative days on market: 88 days
- Listing terms: Cash,Cash to New Loan,Conventional,FHA,Fannie Mae,Freddie Mac,Government Loan,VA Loan
- Inclusions: Washer, Dryer and Referigerator
- Road surface type: Paved
Estimated market value
$1,343,200
$1.28M - $1.41M
$5,172/mo
Price history
| Date | Event | Price |
|---|---|---|
| 9/23/2026 | Contingent | $1,379,000$1,216/sqft |
Source:  CRMLS #OC26164087 Report a problem CRMLS #OC26164087 Report a problem | ||
| 7/29/2026 | Listed for sale | $1,379,000+150.7%$1,216/sqft |
Source: CRMLS #OC26164087 Report a problem | ||
| 3/8/2007 | Sold | $550,000+175%$485/sqft |
Source: Public Record Report a problem | ||
| 8/26/1993 | Sold | $200,000$176/sqft |
Source: Public Record Report a problem | ||
Public tax history
| Year | Property taxes | Tax assessment |
|---|---|---|
| 2026 | -- | $751,544 +2% |
| 2025 | $8,446 +1.7% | $736,808 +2% |
| 2024 | $8,302 +2.3% | $722,361 +2% |
| 2023 | $8,116 +1.5% | $708,198 +2% |
| 2022 | $7,998 +1.9% | $694,312 +2% |
| 2021 | $7,852 +2.1% | $680,699 +1% |
| 2020 | $7,688 | $673,720 +2% |
| 2019 | $7,688 +1.8% | $660,510 +2% |
| 2018 | $7,552 +4% | $647,559 +2% |
| 2017 | $7,263 | $634,862 +2% |
| 2016 | $7,263 +4.3% | $622,348 +1.5% |
| 2015 | $6,961 +9.9% | $613,000 +8.4% |
| 2014 | $6,335 | $565,267 +18% |
| 2013 | -- | $479,040 |
| 2012 | -- | $479,040 -4% |
| 2011 | -- | $499,000 -6.7% |
| 2010 | -- | $535,000 +17.3% |
| 2009 | -- | $456,000 -17.1% |
| 2008 | -- | $549,995 +103% |
| 2007 | -- | $270,913 +2% |
| 2006 | -- | $265,601 +2% |
| 2005 | -- | $260,394 +2% |
| 2004 | -- | $255,289 +1.9% |
| 2003 | -- | $250,611 +2% |
| 2002 | -- | $245,698 +2% |
| 2001 | $2,519 -2.7% | $240,881 +2% |
| 2000 | $2,589 | $236,158 |
Find assessor info on the county website
Monthly payment
Est. payment
Payment breakdown
Explore the cost of this home by adjusting the details. Changes won't be saved.Climate risks
Neighborhood: 92649
Nearby schools
Schools provided by the listing agent
- Elementary: Village View
- Middle: Marine View
- High: Marina
Source: CRMLS. This data may not be complete. We recommend contacting the local school district to confirm school assignments for this home.
- $1,129,1004 bd2 ba1.2k sqft5061 Sisson Dr, Huntington Beach, CA 92649Off Market
- $1,150,6003 bd1 ba1.1k sqft5052 Cheryl Dr, Huntington Beach, CA 92649Off Market
- $1,105,6003 bd2 ba1.1k sqft5062 Cheryl Dr, Huntington Beach, CA 92649Off Market
- $1,257,3004 bd3 ba1.5k sqft5071 Sisson Dr, Huntington Beach, CA 92649Off Market
Similar homes
- $1,440,0004 bd3 ba1.6k sqft9551 Starling Ave, Fountain Valley, CA 92708For Sale
 MLS ID #OC26226983, JoAn Hawley-Verstraete, First Team Real Estate. CRMLS
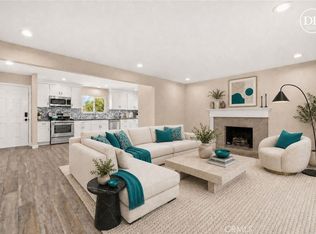
 - $1,199,0004 bd2 ba1.2k sqft8181 Holland Dr, Huntington Beach, CA 92647For Sale
 MLS ID #OC26179391, Krystle Bevins, Realty One Group West. CRMLS
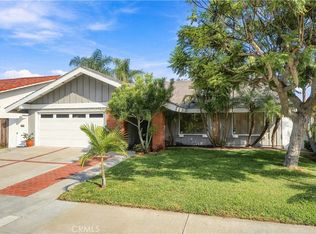
 - $1,495,0003 bd2 ba1.5k sqft8641 Salt Lake Dr, Huntington Beach, CA 92646For Sale
 MLS ID #OC26212124, Kim Dematteo, Compass. CRMLS
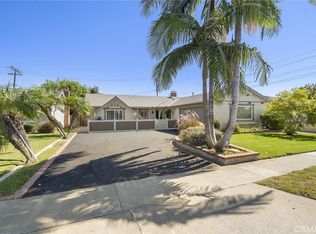
 - $1,339,0003 bd3 ba1.5k sqft18474 Tamarind St, Fountain Valley, CA 92708For Sale
 MLS ID #OC26213001, Lily Campbell, First Team Real Estate. CRMLS
Local buyer's agents are ready to help
