This lovely upgraded 3-bedroom, 2.5-bath sprawling single-story Meadow Home boasts approximately 1,550 square feet of living space and is situated on a generous 7,202 square foot lot in a highly sought-after neighborhood with award-winning schools. Beautifully updated inside and out, this inviting home features fresh interior and exterior paint, elegant travertine flooring, bamboo flooring in select bedroom, newer central A/C, a whole-house repipe, recessed lighting, raised-panel interior doors, and a cozy brick gas fireplace that creates a warm and welcoming focal point. The upgraded kitchen features granite countertops and backsplash, rich cherry-toned cabinetry, a 5-burner gas range, microwave, ample storage, and generous prep space. The kitchen flows seamlessly into the dining and living areas, creating a comfortable and functional floor plan ideal for both everyday living and entertaining. A convenient half bath and separate inside laundry room are nearby, along with direct access to the attached 2-car garage. French-style sliding glass doors open to a wonderful covered backyard patio with recessed lighting, creating the perfect setting for outdoor dining, entertaining, and relaxing. The spacious backyard is enhanced by mature fruit trees, including grapefruit, pomegranate, and lime, with plenty of room to garden, play, and enjoy Southern California's year-round outdoor lifestyle. The spacious primary suite features an updated en-suite bathroom with a new vanity and a new glass shower enclosure. Two additional bedrooms feature mirrored closet doors, while the guest bathroom has also been beautifully refreshed with a new vanity and glass shower enclosure. Additional highlights include a newly paved driveway, dual pane windows and sliders, updated electrical panel, whole-house PEX plumbing, newer HVAC. This wonderful home combines thoughtful upgrades, a spacious single-story floor plan, and inviting indoor-outdoor living in a highly desirable neighborhood. This Outstanding Home is Close to Shopping, Restaurants, Award-Winning Schools, Parks, Beach, and Easy Freeway Access.
For sale
Listed by: First Team Real Estate • Lily Campbell • Contact: 714-717-5095
$1,339,000
18474 Tamarind St, Fountain Valley, CA 92708
3beds
1,550sqft
Single Family Residence
Built in 1964
7,202 Square Feet Lot
$1,349,800 Zestimate®
$864/sqft
$-- HOA
What's special
- 13 days
- 1,293
- 81
Likely to sell faster than
Zillow last checked:
Listing updated:
Listed by:
Lily Campbell DRE #01229782 714-717-5095,
First Team Real Estate,
Stephanie Hayre DRE #02027912 949-303-8461,
First Team Real Estate
Source: CRMLS,MLS#: OC26213001 Originating MLS: California Regional MLS
Facts & features
Interior
Bedrooms & bathrooms
- Bedrooms: 3
- Bathrooms: 3
- Full bathrooms: 2
- 1/2 bathrooms: 1
- Main level bathrooms: 2
- Main level bedrooms: 3
Rooms
- Room types: Bedroom, Entry/Foyer, Kitchen, Laundry, Living Room, Primary Bathroom, Primary Bedroom, Other, Dining Room
Primary bedroom
- Features: Primary Suite
Primary bedroom
- Features: Main Level Primary
Bedroom
- Features: All Bedrooms Down
Bedroom
- Features: Bedroom on Main Level
Bathroom
- Features: Bathroom Exhaust Fan, Bathtub, Dual Sinks, Full Bath on Main Level, Quartz Counters, Separate Shower, Tub Shower, Upgraded
Kitchen
- Features: Granite Counters, Pots & Pan Drawers, Remodeled, Self-closing Drawers, Updated Kitchen
Heating
- Central
Cooling
- Central Air
Appliances
- Included: Dishwasher, Disposal, Gas Oven, Microwave, Refrigerator, Water Heater
- Laundry: Inside, Laundry Room, See Remarks
Features
- Breakfast Bar, Built-in Features, Separate/Formal Dining Room, Eat-in Kitchen, Granite Counters, Open Floorplan, Recessed Lighting, Storage, All Bedrooms Down, Bedroom on Main Level, Main Level Primary, Primary Suite
- Flooring: Bamboo, See Remarks, Tile
- Doors: French Doors, Mirrored Closet Door(s), Sliding Doors
- Windows: Double Pane Windows
- Has fireplace: Yes
- Fireplace features: Living Room
- Common walls with other units/homes: No Common Walls
Interior area
- Total interior livable area: 1,550 sqft
Property
Parking
- Total spaces: 2
- Parking features: Direct Access, Door-Single, Driveway, Garage, Paved, Garage Faces Side
- Attached garage spaces: 2
Features
- Levels: One
- Stories: 1
- Entry location: 1
- Patio & porch: Covered
- Exterior features: Awning(s), Lighting
- Pool features: None
- Spa features: None
- Has view: Yes
- View description: Neighborhood
Lot
- Size: 7,202 Square Feet
- Features: Back Yard, Front Yard, Lawn, Landscaped, Level, Walkstreet, Yard
Details
- Parcel number: 15707117
- Special conditions: Standard
Construction
Type & style
- Home type: SingleFamily
- Architectural style: Ranch
- Property subtype: Single Family Residence
Materials
- Stucco
- Foundation: Slab
- Roof: Composition
Condition
- Updated/Remodeled,Turnkey
- New construction: No
- Year built: 1964
Utilities & green energy
- Sewer: Public Sewer
- Water: Public
- Utilities for property: Cable Connected, Electricity Connected, Natural Gas Connected, Phone Connected, Sewer Connected, Water Connected
Community & HOA
Community
- Features: Biking, Curbs, Suburban, Sidewalks
- Security: Carbon Monoxide Detector(s), Smoke Detector(s)
- Subdivision: Meadow Homes (Ellis & Bushard) (Mheb)
Location
- Region: Fountain Valley
Financial & listing details
- Price per square foot: $864/sqft
- Tax assessed value: $468,985
- Date on market: 10/8/2026
- Cumulative days on market: 13 days
- Listing terms: Cash,Cash to New Loan,Conventional
- Road surface type: Paved
Estimated market value
$1,349,800
$1.28M - $1.42M
$5,722/mo
Price history
| Date | Event | Price |
|---|---|---|
| 10/20/2026 | Listed for sale | $1,339,000$864/sqft |
Source:  CRMLS #OC26213001 Report a problem | ||
| 10/14/2026 | Contingent | $1,339,000$864/sqft |
Source: CRMLS #OC26213001 Report a problem | ||
| 10/8/2026 | Listed for sale | $1,339,000+342.6%$864/sqft |
Source: CRMLS #OC26213001 Report a problem | ||
| 11/28/2000 | Sold | $302,500$195/sqft |
Source: Public Record Report a problem | ||
Public tax history
| Year | Property taxes | Tax assessment |
|---|---|---|
| 2026 | -- | $468,985 +2% |
| 2025 | $5,266 +1.8% | $459,790 +2% |
| 2024 | $5,174 +2.4% | $450,775 +2% |
| 2023 | $5,051 +1.5% | $441,937 +2% |
| 2022 | $4,975 +2% | $433,272 +2% |
| 2021 | $4,878 +0.6% | $424,777 +1% |
| 2020 | $4,849 | $420,422 +2% |
| 2019 | $4,849 +2.1% | $412,179 +2% |
| 2018 | $4,750 +3.6% | $404,098 +2% |
| 2017 | $4,584 | $396,175 +2% |
| 2016 | $4,584 +4.5% | $388,407 +1.5% |
| 2015 | $4,389 +3.6% | $382,573 +2% |
| 2014 | $4,235 | $375,079 +0.5% |
| 2013 | -- | $373,384 +2% |
| 2012 | -- | $366,063 +2% |
| 2011 | -- | $358,886 +0.8% |
| 2010 | -- | $356,204 -0.2% |
| 2009 | -- | $357,051 +2% |
| 2008 | -- | $350,050 +2% |
| 2007 | -- | $343,187 +2% |
| 2006 | -- | $336,458 +2% |
| 2005 | -- | $329,861 +3.1% |
| 2004 | -- | $320,066 +1.9% |
| 2003 | -- | $314,200 +2% |
| 2002 | -- | $308,040 +2% |
| 2001 | $3,259 +58% | $302,000 +64.6% |
| 2000 | $2,063 | $183,425 |
Find assessor info on the county website
Monthly payment
Est. payment
Payment breakdown
Explore the cost of this home by adjusting the details. Changes won't be saved.Climate risks
Neighborhood: 92708
Nearby schools
Schools provided by the listing agent
- Elementary: Gisler
- Middle: Talbert
- High: Fountain Valley
Source: CRMLS. This data may not be complete. We recommend contacting the local school district to confirm school assignments for this home.
- $1,271,3004 bd2 ba1.6k sqft18462 Tamarind St, Fountain Valley, CA 92708Off Market
- $1,405,6004 bd3 ba1.7k sqft18486 Tamarind St, Fountain Valley, CA 92708Off Market

- $1,562,8005 bd3 ba2.7k sqft9631 Ellis Ave, Fountain Valley, CA 92708Off Market
- $1,360,0004 bd3 ba1.6k sqft18452 Tamarind St, Fountain Valley, CA 92708Sold

Similar homes
- $1,679,0004 bd2 ba2.1k sqft17925 Mount Coulter St, Fountain Valley, CA 92708For Sale
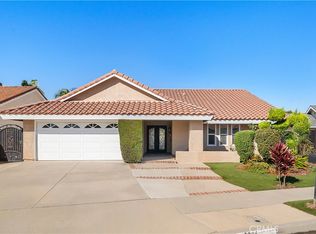 MLS ID #OC26213031, Lily Campbell, First Team Real Estate. CRMLS
- $1,425,0003 bd2 ba1.4k sqft19802 Trident Ln, Huntington Beach, CA 92646For Sale
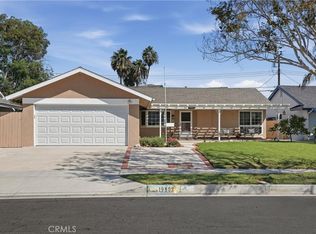 MLS ID #OC26214369, Mark Lima, Lima Real Estate Group. CRMLS
- $1,370,0003 bd2 ba1.4k sqft970 Cheyenne St, Costa Mesa, CA 92626For Sale
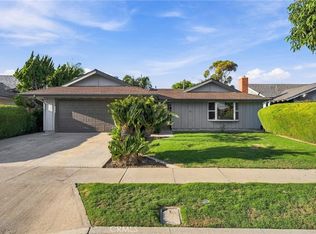 MLS ID #PW26168749, Kip Hancock, Torelli Realty. CRMLS
- $938,0003 bd2 ba1.2k sqft702 S Arapaho Dr, Santa Ana, CA 92704For Sale
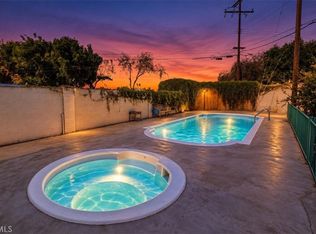 MLS ID #OC26217887, Megan Bixler, Alta Realty Group CA, Inc. CRMLS
