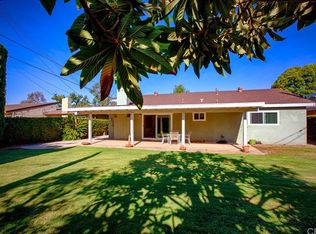
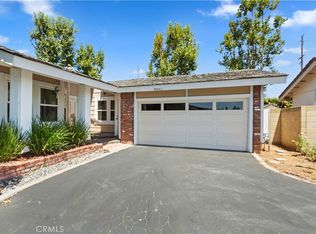
Welcome to 916 E Jonquil Road, a meticulously maintained and immaculately cared-for single-level, 3 bedroom, 2 bathroom home offering approximately 1,617 square feet of single-story living space on a curated landscape of approximately 7,200 square foot lot located within the desirable Park Santiago Neighborhood. Yes, that's a fun run-on sentence. Upon entering the open flow of natural light and windows showcasing the backyard, is a spacious living room with warm fireplace and formal dining area, seamlessly flowing to the adjacent kitchen including rich wood cabinetry, modern quartz counters and bar-top all within the adjoining family room. All family spaces open to your manicured backyard, creating effortless indoor-outdoor living. You'll need to experience this home in person to truly appreciate its energy and flow. Additional features include central air conditioning and furnace with laundry located in the garage. The home is set on an inner loop cul-de-sac “esque” sidewalk-tree-lined street, no HOA. Close proximity to Santiago Park-Santiago Creek, Discovery Cube and nearby trails. Welcome to 916 E Jonquil Road, style, space, location, and everyday livability.
For sale
Listed by: Pacific Sotheby's Int'l Realty • Nicolai Glazer • Contact: 949-306-8339
$1,230,000
916 E Jonquil Rd, Santa Ana, CA 92705
3beds
1,616sqft
Single Family Residence
Built in 1962
7,200 Square Feet Lot
$1,213,500 Zestimate®
$761/sqft
$-- HOA
What's special
- 47 days
- 869
- 54
Likely to sell faster than
Zillow last checked:
Listing updated:
Listed by:
Nicolai Glazer DRE #01857997 949-306-8339,
Pacific Sotheby's Int'l Realty
Source: CRMLS,MLS#: NP26169608 Originating MLS: California Regional MLS
Originating MLS: California Regional MLSFacts & features
Interior
Bedrooms & bathrooms
- Bedrooms: 3
- Bathrooms: 2
- Full bathrooms: 2
- Main level bathrooms: 2
- Main level bedrooms: 3
Rooms
- Room types: Family Room, Kitchen, Living Room, Primary Bedroom, Dining Room
Bathroom
- Features: Tub Shower, Walk-In Shower
Kitchen
- Features: Kitchen/Family Room Combo
Heating
- Central
Cooling
- Central Air
Appliances
- Included: Dishwasher, Electric Oven, Electric Range, Microwave, Refrigerator
- Laundry: In Garage
Features
- Breakfast Bar, Separate/Formal Dining Room, Open Floorplan, Quartz Counters, Recessed Lighting
- Has fireplace: Yes
- Fireplace features: Living Room
- Common walls with other units/homes: No Common Walls
Interior area
- Total interior livable area: 1,616 sqft
Property
Parking
- Total spaces: 2
- Parking features: Direct Access, Garage Faces Front, Garage
- Attached garage spaces: 2
Features
- Levels: One
- Stories: 1
- Entry location: Living Room
- Patio & porch: Concrete
- Pool features: None
- Spa features: None
- Has view: Yes
- View description: Neighborhood
Lot
- Size: 7,200 Square Feet
- Features: 0-1 Unit/Acre
Details
- Parcel number: 39641303
- Special conditions: Standard
Construction
Type & style
- Home type: SingleFamily
- Property subtype: Single Family Residence
Condition
- New construction: No
- Year built: 1962
Utilities & green energy
- Electric: Standard
- Sewer: Public Sewer
- Water: Public
- Utilities for property: Sewer Connected, Water Connected
Community & HOA
Community
- Features: Curbs, Gutter(s), Street Lights, Sidewalks
- Subdivision: Park Santiago
Location
- Region: Santa Ana
Financial & listing details
- Price per square foot: $761/sqft
- Tax assessed value: $595,280
- Date on market: 8/5/2026
- Cumulative days on market: 48 days
- Listing terms: Cash to New Loan
Estimated market value
$1,213,500
$1.15M - $1.27M
$4,256/mo
Price history
| Date | Event | Price |
|---|---|---|
| 8/5/2026 | Listed for sale | $1,230,000+149.5%$761/sqft |
Source:  CRMLS #NP26169608 Report a problem CRMLS #NP26169608 Report a problem | ||
| 11/16/2015 | Sold | $493,000+3.8%$305/sqft |
Source: Public Record Report a problem | ||
| 10/20/2015 | Pending sale | $475,000$294/sqft |
Source: North Hills Realty #PW15218528 Report a problem | ||
| 10/5/2015 | Listed for sale | $475,000$294/sqft |
Source: North Hills Realty #PW15218528 Report a problem | ||
Public tax history
| Year | Property taxes | Tax assessment |
|---|---|---|
| 2026 | -- | $595,280 +2% |
| 2025 | $6,510 +2.3% | $583,608 +2% |
| 2024 | $6,364 +2.3% | $572,165 +2% |
| 2023 | $6,223 +2% | $560,947 +2% |
| 2022 | $6,101 +2.9% | $549,949 +2% |
| 2021 | $5,930 -0.3% | $539,166 +1% |
| 2020 | $5,948 | $533,638 +2% |
| 2019 | $5,948 +1.3% | $523,175 +2% |
| 2018 | $5,874 +5.9% | $512,917 +2% |
| 2017 | $5,545 | $502,860 +2% |
| 2016 | $5,545 +2% | $493,000 +590.6% |
| 2015 | $5,439 +416.4% | $71,384 +2% |
| 2014 | $1,053 | $69,986 +0.5% |
| 2013 | -- | $69,670 +2% |
| 2012 | -- | $68,304 +2% |
| 2011 | -- | $66,965 +0.8% |
| 2010 | -- | $66,465 -0.2% |
| 2009 | -- | $66,624 +2% |
| 2008 | -- | $65,318 +2% |
| 2007 | -- | $64,038 +2% |
| 2006 | -- | $62,783 +2% |
| 2005 | -- | $61,552 +2% |
| 2004 | -- | $60,346 +1.9% |
| 2003 | -- | $59,240 +2% |
| 2002 | -- | $58,079 +2% |
| 2001 | $593 +2.2% | $56,941 +2% |
| 2000 | $580 | $55,825 |
Find assessor info on the county website
Monthly payment
Est. payment
Payment breakdown
Explore the cost of this home by adjusting the details. Changes won't be saved.Climate risks
Neighborhood: Park Santiago
Similar homes
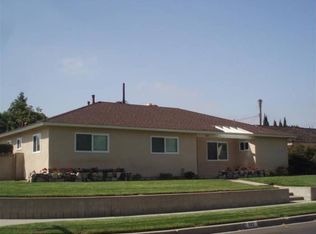
- $1,429,9993 bd2 ba1.7k sqft18211 Fairhaven Ave, Santa Ana, CA 92705For Sale
 MLS ID #OC26141101, Mary Bell, Harcourts Signature Properties. CRMLS
 - $1,275,0003 bd2 ba1.5k sqft721 N Milford St, Orange, CA 92867For Sale
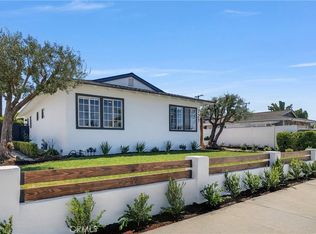 MLS ID #PW26185991, Matthew Hamilton, StellarQuest Real Estate. CRMLS
 - $1,210,0004 bd2 ba1.6k sqft2807 E Alden Pl, Anaheim, CA 92806For Sale
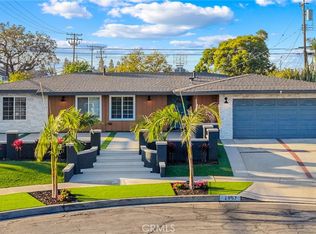 MLS ID #PW26146103, Erika Arellano, eXp Realty of Southern Ca, Inc. CRMLS
 - $1,060,0002 bd2 ba1.4k sqft18842 Jane Cir, Santa Ana, CA 92705For Sale
 MLS ID #CV26166138, Jonathan Chi, BERKSHIRE HATH HM SVCS CA PROP. CRMLS
