Welcome home to this beautifully remodeled 3-bedroom, 2-bathroom property in Orange County, offering a wonderful blend of modern updates, spacious living areas, and exceptional outdoor amenities. Conveniently located near the 55 and 91 freeways, shopping, dining, and restaurants, this home provides both comfort and accessibility. Inside, you’ll find a spacious living room and separate family room, both featuring brand-new flooring and an inviting, open feel. The remodeled kitchen showcases new cabinetry and countertops and opens directly to the family room, creating an ideal space for everyday living and entertaining. The primary bedroom offers direct access to the backyard, while the two additional bedrooms share a convenient Jack-and-Jill bathroom. Both bathrooms have been tastefully remodeled with modern finishes. Step outside to your private backyard retreat, complete with a gorgeous pool and spa, perfect for relaxing or entertaining year-round. A covered patio provides a comfortable outdoor living space, while abundant storage is available on both sides of the home. The property also features a large storage shed, offering plenty of room for tools, equipment, hobbies, and more. With its extensive remodeling, spacious floor plan, resort-style backyard, and convenient Orange County location, this home is a must-see! MORE PICTURES COMING SOON
For sale
Listed by: RE/MAX INNOVATIONS • Jennifer Wilson • Contact: 949-875-5267
$1,250,000
4138 N Santa Lucia St, Orange, CA 92865
3beds
1,663sqft
Single Family Residence
Built in 1963
7,700 Square Feet Lot
$1,239,900 Zestimate®
$752/sqft
$-- HOA
What's special
- 3 days
- 255
- 15
Zillow last checked:
Listing updated:
Listed by:
Jennifer Wilson DRE #01905155 949-875-5267,
RE/MAX INNOVATIONS
Source: CRMLS,MLS#: CV26194297 Originating MLS: California Regional MLS
Originating MLS: California Regional MLSFacts & features
Interior
Bedrooms & bathrooms
- Bedrooms: 3
- Bathrooms: 2
- Full bathrooms: 2
- Main level bathrooms: 2
- Main level bedrooms: 3
Rooms
- Room types: Bathroom, Bedroom, Family Room, Kitchen, Living Room, Primary Bedroom
Primary bedroom
- Features: Main Level Primary
Bedroom
- Features: All Bedrooms Down
Bedroom
- Features: Bedroom on Main Level
Bathroom
- Features: Jack and Jill Bath
Bathroom
- Features: Separate Shower
Cooling
- Central Air
Appliances
- Laundry: In Garage
Features
- All Bedrooms Down, Bedroom on Main Level, Jack and Jill Bath, Main Level Primary
- Has fireplace: No
- Fireplace features: None
- Common walls with other units/homes: No Common Walls
Interior area
- Total interior livable area: 1,663 sqft
Property
Parking
- Total spaces: 3
- Parking features: Door-Multi, Garage
- Attached garage spaces: 3
Features
- Levels: One
- Stories: 1
- Entry location: Ground
- Has private pool: Yes
- Pool features: In Ground, Private
- Has spa: Yes
- Spa features: In Ground
Lot
- Size: 7,700 Square Feet
- Features: 0-1 Unit/Acre, Back Yard, Front Yard, Lawn, Landscaped
Details
- Parcel number: 36027318
- Special conditions: Standard
Construction
Type & style
- Home type: SingleFamily
- Property subtype: Single Family Residence
Condition
- Updated/Remodeled
- New construction: No
- Year built: 1963
Utilities & green energy
- Sewer: Public Sewer
- Water: Public
- Utilities for property: Electricity Connected, Natural Gas Connected, Sewer Connected, Water Connected
Community & HOA
Community
- Features: Street Lights, Sidewalks
Location
- Region: Orange
Financial & listing details
- Price per square foot: $752/sqft
- Tax assessed value: $761,773
- Date on market: 9/4/2026
- Cumulative days on market: 3 days
- Listing terms: Cash to New Loan
Estimated market value
$1,239,900
$1.18M - $1.30M
$5,220/mo
Price history
| Date | Event | Price |
|---|---|---|
| 9/4/2026 | Listed for sale | $1,250,000+30.9%$752/sqft |
Source:  CRMLS #CV26194297 Report a problem CRMLS #CV26194297 Report a problem | ||
| 6/8/2026 | Sold | $955,000+42.6%$574/sqft |
Source: Public Record Report a problem | ||
| 4/17/2019 | Sold | $669,500$403/sqft |
Source: Public Record Report a problem | ||
| 3/31/2019 | Pending sale | $669,500$403/sqft |
Source: CENTURY 21 Jervis & Associates #DW19047388 Report a problem | ||
| 3/3/2019 | Listed for sale | $669,500+17.5%$403/sqft |
Source: Century 21 Jervis & Associates #DW19047388 Report a problem | ||
| 11/10/2015 | Sold | $570,000+0%$343/sqft |
Source: Public Record Report a problem | ||
| 9/23/2015 | Price change | $569,900-4.2%$343/sqft |
Source: Keller Williams - Anaheim Hills / Yorba Linda #PW15194001 Report a problem | ||
| 8/28/2015 | Listed for sale | $594,900$358/sqft |
Source: Keller Williams - Anaheim Hills / Yorba Linda #PW15194001 Report a problem | ||
Public tax history
| Year | Property taxes | Tax assessment |
|---|---|---|
| 2026 | -- | $761,773 +2% |
| 2025 | $8,242 +2.3% | $746,837 +2% |
| 2024 | $8,058 +2.2% | $732,194 +2% |
| 2023 | $7,881 +2% | $717,838 +2% |
| 2022 | $7,728 +2.9% | $703,763 +2% |
| 2021 | $7,510 +0.9% | $689,964 +1% |
| 2020 | $7,441 | $682,890 +12.9% |
| 2019 | $7,441 +11.7% | $604,888 +2% |
| 2018 | $6,664 +6% | $593,028 +2% |
| 2017 | $6,287 | $581,400 +2% |
| 2016 | $6,287 +2% | $570,000 +143.2% |
| 2015 | $6,164 +134.1% | $234,393 +2% |
| 2014 | $2,633 | $229,802 +0.5% |
| 2013 | -- | $228,764 +2% |
| 2012 | -- | $224,279 +2% |
| 2011 | -- | $219,882 +0.8% |
| 2010 | -- | $218,239 -0.2% |
| 2009 | -- | $218,759 +2% |
| 2008 | -- | $214,470 +2% |
| 2007 | -- | $210,265 +2% |
| 2006 | -- | $206,143 +2% |
| 2005 | -- | $202,101 +2% |
| 2004 | -- | $198,139 +1.9% |
| 2003 | -- | $194,508 +2% |
| 2002 | -- | $190,695 +2% |
| 2001 | $1,905 +2% | $186,956 +2% |
| 2000 | $1,868 | $183,291 |
Find assessor info on the county website
Monthly payment
Est. payment
Payment breakdown
Explore the cost of this home by adjusting the details. Changes won't be saved.Climate risks
Neighborhood: 92865
Similar homes
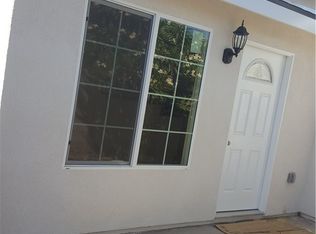
- $1,299,0003 bd2 ba1.8k sqft1517 E Riverview Ave, Orange, CA 92865For Sale
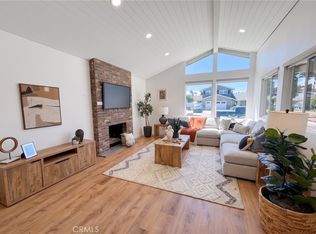 MLS ID #PW26157541, Holly McDonald, Compass. CRMLS
 - $1,275,0004 bd2 ba1.7k sqft3230 N Pinewood St, Orange, CA 92865For Sale
 MLS ID #OC26178152, Lance Barker, RE/MAX Select One. CRMLS
 - $1,375,0004 bd2 ba1.5k sqft3059 N Butterfield Rd, Orange, CA 92865For Sale
 MLS ID #PW26172027, Quan Nguyen, Green Equity, Inc.. CRMLS
 - $1,250,0003 bd3 ba2k sqft3032 N Spicewood St, Orange, CA 92865For Sale
 MLS ID #PW26181942, Kal Mistry, M3 Realty. CRMLS
Local buyer's agents are ready to help
