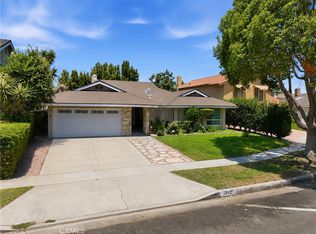
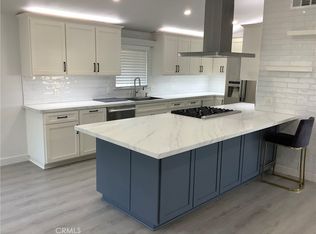
**FOR SALE ONLY*** This beautifully maintained home is located in a highly sought-after neighborhood in the City of Orange, where pride of ownership and charming curb appeal set the tone. This inviting 4 bedrooms, 2.5-bath home welcomes you with a foyer that opens to a spacious living room featuring vaulted ceilings, recessed lighting, and expansive newer dual-pane windows that flood the home with natural light and showcase serene views of the lush landscaping in the backyard. A cozy gas fireplace adds warmth and ambiance for relaxing evenings at home. The expansive kitchen offers abundant cabinetry, space for in-kitchen dining, and two convenient entry points from the foyer and dining area. All bedrooms are generously sized with large windows. The spacious primary suite features an ensuite bathroom and a large walk-in closet. A designated laundry room, central A/C, and thoughtful layout add to the home’s everyday convenience. Step outside to enjoy a large backyard space—perfect for outdoor gatherings, gardening, or simply unwinding in your own quiet sanctuary. Located in a sought-after neighborhood with top-rated schools, including Olive Elementary just moments away. Easy access to major freeways, local parks, shopping, and dining makes this a prime location for modern living. Don’t miss this opportunity to own a move-in-ready gem that offers both tranquility and connectivity in beautiful Orange!
For sale
Listed by: Victor Trung Nguyen • Victor Nguyen • Contact: 714-348-5250
Price cut: $50K (8/25)
$1,175,000
2705 N Kennedy St, Orange, CA 92865
4beds
2,206sqft
Single Family Residence
Built in 1969
6,000 Square Feet Lot
$1,173,400 Zestimate®
$533/sqft
$-- HOA
What's special
- 58 days
- 409
- 11
Zillow last checked:
Listing updated:
Listed by:
Victor Nguyen DRE #01865632 714-348-5250,
Victor Trung Nguyen
Source: CRMLS,MLS#: PW26178953 Originating MLS: California Regional MLS
Originating MLS: California Regional MLSFacts & features
Interior
Bedrooms & bathrooms
- Bedrooms: 4
- Bathrooms: 3
- Full bathrooms: 2
- 1/2 bathrooms: 1
- Main level bathrooms: 2
- Main level bedrooms: 2
Rooms
- Room types: Bedroom, Family Room, Kitchen, Living Room, Primary Bedroom, Other, Dining Room
Primary bedroom
- Features: Primary Suite
Bedroom
- Features: All Bedrooms Up
Family room
- Features: Separate Family Room
Kitchen
- Features: Kitchen/Family Room Combo, Quartz Counters
Other
- Features: Walk-In Closet(s)
Cooling
- Central Air
Appliances
- Included: Dishwasher, Gas Range, Refrigerator, Range Hood
- Laundry: Washer Hookup, Gas Dryer Hookup, Laundry Closet, Laundry Room
Features
- Balcony, Separate/Formal Dining Room, High Ceilings, Quartz Counters, Recessed Lighting, All Bedrooms Up, Primary Suite, Walk-In Closet(s)
- Flooring: Laminate
- Windows: Double Pane Windows, Shutters
- Has fireplace: Yes
- Fireplace features: Family Room
- Common walls with other units/homes: No Common Walls
Interior area
- Total interior livable area: 2,206 sqft
Property
Parking
- Total spaces: 2
- Parking features: Direct Access, Driveway, Electric Vehicle Charging Station(s), Garage
- Attached garage spaces: 2
Features
- Levels: Two
- Stories: 2
- Entry location: FRONT
- Patio & porch: Open, Patio, Wood
- Exterior features: Lighting
- Pool features: None
Lot
- Size: 6,000 Square Feet
- Features: 0-1 Unit/Acre, Back Yard, Front Yard, Walkstreet
Details
- Parcel number: 37425127
- Special conditions: Standard
Construction
Type & style
- Home type: SingleFamily
- Property subtype: Single Family Residence
Condition
- New construction: No
- Year built: 1969
Utilities & green energy
- Sewer: Public Sewer
- Water: Public
Community & HOA
Community
- Features: Street Lights, Sidewalks
- Security: Carbon Monoxide Detector(s), Fire Detection System, Smoke Detector(s), Security Lights
Location
- Region: Orange
Financial & listing details
- Price per square foot: $533/sqft
- Tax assessed value: $408,532
- Date on market: 8/15/2026
- Cumulative days on market: 59 days
- Listing terms: Cash,Conventional,FHA,Fannie Mae,VA Loan
Estimated market value
$1,173,400
$1.11M - $1.23M
$5,127/mo
Price history
| Date | Event | Price |
|---|---|---|
| 9/14/2026 | Listed for sale | $1,175,000$533/sqft |
Source:  CRMLS #PW26178953 Report a problem CRMLS #PW26178953 Report a problem | ||
| 9/14/2026 | Pending sale | $1,175,000$533/sqft |
Source: CRMLS #PW26178953 Report a problem | ||
| 8/25/2026 | Price change | $1,175,000-4.1%$533/sqft |
Source: CRMLS #PW26178953 Report a problem | ||
| 8/15/2026 | Listed for sale | $1,225,000+439.6%$555/sqft |
Source: CRMLS #PW26178953 Report a problem | ||
| 4/30/1992 | Sold | $227,000$103/sqft |
Source: Agent Provided Report a problem | ||
Public tax history
| Year | Property taxes | Tax assessment |
|---|---|---|
| 2026 | -- | $408,532 +2% |
| 2025 | $4,572 +2.3% | $400,522 +2% |
| 2024 | $4,468 +2.3% | $392,669 +2% |
| 2023 | $4,368 +2% | $384,970 +2% |
| 2022 | $4,281 +2.8% | $377,422 +2% |
| 2021 | $4,162 +1% | $370,022 +1% |
| 2020 | $4,123 | $366,228 +2% |
| 2019 | $4,123 +1.3% | $359,048 +2% |
| 2018 | $4,071 +5.9% | $352,008 +2% |
| 2017 | $3,844 | $345,106 +2% |
| 2016 | $3,844 +2% | $338,340 +1.5% |
| 2015 | $3,770 +3.8% | $333,258 +2% |
| 2014 | $3,634 | $326,730 +0.5% |
| 2013 | -- | $325,254 +2% |
| 2012 | -- | $318,877 +2% |
| 2011 | -- | $312,625 +0.8% |
| 2010 | -- | $310,289 -0.2% |
| 2009 | -- | $311,027 +2% |
| 2008 | -- | $304,929 +2% |
| 2007 | -- | $298,950 +2% |
| 2006 | -- | $293,089 +2% |
| 2005 | -- | $287,343 +2% |
| 2004 | -- | $281,709 +1.9% |
| 2003 | -- | $276,546 +2% |
| 2002 | -- | $271,124 +2% |
| 2001 | $2,700 +6.2% | $265,808 +6.3% |
| 2000 | $2,541 | $250,000 |
Find assessor info on the county website
Monthly payment
Est. payment
Payment breakdown
Explore the cost of this home by adjusting the details. Changes won't be saved.Climate risks
Neighborhood: 92865
Nearby schools
Schools provided by the listing agent
- High: Villa Park
Source: CRMLS. This data may not be complete. We recommend contacting the local school district to confirm school assignments for this home.

Similar homes
- $1,169,0003 bd3 ba1.8k sqft2542 N Pacific Ave, Santa Ana, CA 92706For Sale
 MLS ID #PW26218879, Maria Rey, Realty One Group West. CRMLS
 - $1,199,9004 bd3 ba2.1k sqft2758 W Stockton Ave, Anaheim, CA 92801For Sale
 MLS ID #PW26200505, Oanh Nguyen, Golden Land Homes, Inc.. CRMLS
 - $1,295,0006 bd4 ba2.3k sqft4609-4605 E Agua Way, Orange, CA 92869For Sale
 MLS ID #PW26199992, Susie Pineda, Pineda Realty. CRMLS
 - $1,199,9995 bd2 ba1.8k sqft8408 Mercury Dr, Buena Park, CA 90620For Sale
 MLS ID #PW26206451, Thao Doan, Ana Real Estate. CRMLS
