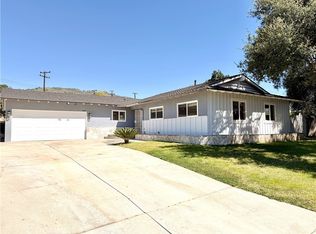
Welcome to 16907 Royal View Road in Hacienda Heights. This two-story single-family residence features 4 bedrooms, 3 bathrooms, approximately 2,212 square feet of living space, and an approximately 8,343-square-foot lot. One of the highlights of the property is its beautiful view, providing a scenic backdrop from the home.
The interior offers a functional floor plan with a family room featuring a fireplace, an in-kitchen dining area, laminate and carpet flooring, central heating, and central air conditioning. The property also features an attached 3-car garage, additional driveway parking, and laundry in the garage.
The spacious lot provides outdoor space with opportunities to personalize and enjoy. With no HOA, this property offers a combination of space, views, parking, and potential. Conveniently located near shopping, dining, parks, schools, and major transportation routes.
Come experience the view and discover the possibilities at 16907 Royal View Road.
For sale
Listed by: STIGLER MORTGAGE • William Chen • Contact: 626.775.7258
$1,260,000
16907 Royal View Rd, Hacienda Heights, CA 91745
4beds
2,212sqft
Single Family Residence
Built in 1977
8,343 Square Feet Lot
$1,238,600 Zestimate®
$570/sqft
$-- HOA
What's special
- 3 days
- 190
- 13
Likely to sell faster than
Zillow last checked:
Listing updated:
Listed by:
William Chen DRE #02217452 626.775.7258,
STIGLER MORTGAGE
Source: CRMLS,MLS#: CV26212046 Originating MLS: California Regional MLS
Originating MLS: California Regional MLSFacts & features
Interior
Bedrooms & bathrooms
- Bedrooms: 4
- Bathrooms: 3
- Full bathrooms: 3
- Main level bathrooms: 2
- Main level bedrooms: 2
Rooms
- Room types: Bedroom
Bedroom
- Features: All Bedrooms Up
Bathroom
- Features: Separate Shower
Heating
- Central
Cooling
- Central Air
Appliances
- Laundry: In Garage
Features
- Eat-in Kitchen, All Bedrooms Up
- Flooring: Carpet, Laminate
- Has fireplace: Yes
- Fireplace features: Family Room
- Common walls with other units/homes: No Common Walls
Interior area
- Total interior livable area: 2,212 sqft
Property
Parking
- Total spaces: 6
- Parking features: Garage - Attached
- Attached garage spaces: 3
- Uncovered spaces: 3
Features
- Levels: Two
- Stories: 2
- Entry location: 1
- Pool features: None
- Spa features: None
- Has view: Yes
- View description: Mountain(s)
Lot
- Size: 8,343 Square Feet
- Features: Lawn
Details
- Parcel number: 8295009018
- Special conditions: Standard
Construction
Type & style
- Home type: SingleFamily
- Property subtype: Single Family Residence
Condition
- New construction: No
- Year built: 1977
Utilities & green energy
- Sewer: Public Sewer
- Water: Public
- Utilities for property: Cable Connected, Natural Gas Connected, Sewer Connected, Water Connected
Community & HOA
Community
- Features: Park
Location
- Region: Hacienda Heights
Financial & listing details
- Price per square foot: $570/sqft
- Tax assessed value: $421,937
- Date on market: 10/1/2026
- Cumulative days on market: 3 days
- Listing terms: Cash,Conventional,FHA
Estimated market value
$1,238,600
$1.18M - $1.30M
$4,351/mo
Price history
| Date | Event | Price |
|---|---|---|
| 10/2/2026 | Listed for sale | $1,260,000+433.9%$570/sqft |
Source:  CRMLS #CV26212046 Report a problem CRMLS #CV26212046 Report a problem | ||
| 6/2/1997 | Sold | $236,000$107/sqft |
Source: Public Record Report a problem | ||
Public tax history
| Year | Property taxes | Tax assessment |
|---|---|---|
| 2026 | -- | $421,937 +2% |
| 2025 | $5,522 +4% | $413,665 +2% |
| 2024 | $5,310 +2.5% | $405,555 +2% |
| 2023 | $5,181 +3.1% | $397,604 +2% |
| 2022 | $5,027 +2% | $389,809 +2% |
| 2021 | $4,929 +1.3% | $382,166 +1% |
| 2020 | $4,864 | $378,248 +2% |
| 2019 | $4,864 +6% | $370,833 +2% |
| 2018 | $4,587 | $363,563 +2% |
| 2017 | $4,587 +2.2% | $356,435 +2% |
| 2016 | $4,488 +5.9% | $349,447 +1.5% |
| 2015 | $4,236 +3.4% | $344,199 +2% |
| 2014 | $4,096 | $337,458 +2.5% |
| 2012 | -- | $329,348 +2% |
| 2011 | -- | $322,891 +0.8% |
| 2010 | -- | $320,478 -0.2% |
| 2009 | -- | $321,240 +2% |
| 2008 | -- | $314,942 +2% |
| 2007 | -- | $308,767 +2% |
| 2006 | -- | $302,714 |
| 2005 | -- | $302,714 +4% |
| 2004 | -- | $290,960 +1.9% |
| 2003 | -- | $285,628 +2% |
| 2002 | -- | $280,028 +4% |
| 2000 | -- | $269,157 |
Find assessor info on the county website
Monthly payment
Est. payment
Payment breakdown
Explore the cost of this home by adjusting the details. Changes won't be saved.Climate risks
Neighborhood: 91745
- $1,157,7004 bd3 ba2.1k sqft16917 Royal View Rd, Hacienda Heights, CA 91745Off Market
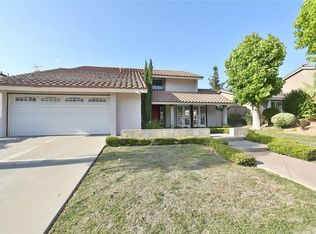
- $1,004,3004 bd2 ba1.7k sqft16904 Kirk View Dr, Hacienda Heights, CA 91745Off Market
- $1,062,1004 bd3 ba2.1k sqft16914 Kirk View Dr, Hacienda Heights, CA 91745Off Market
- $1,083,3004 bd3 ba2.2k sqft16923 Royal View Rd, Hacienda Heights, CA 91745Off Market
Similar homes
- $1,088,0004 bd2 ba2k sqft2327 Agostino Dr, Rowland Heights, CA 91748For Sale
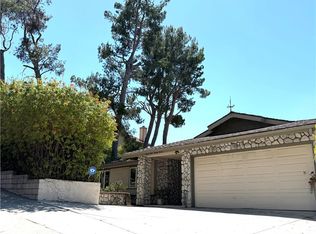 MLS ID #WS26111842, IN-HUA CHEN, MEIGUO REALTY GRP. CRMLS
 - $1,297,0006 bd4 ba2.1k sqft2202 Paso Real Ave, La Puente, CA 91748For Sale
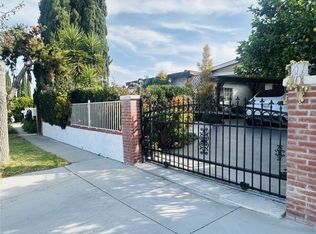 MLS ID #FR26111982, Brian Dombroski, Dombroski Realty. CRMLS
 - $999,9993 bd2 ba1.4k sqft15421 Newton St, Hacienda Heights, CA 91745For Sale
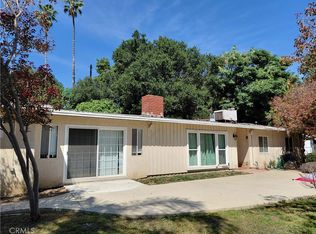 MLS ID #WS26063060, JOSE RODRIGUEZ, High Ten Partners, Inc.. CRMLS
 - $1,249,9903 bd3 ba2k sqft1429 Underhill Ter, Glendora, CA 91741For Sale
 MLS ID #OC26175518, Julian Nan, Del Rey Residential. CRMLS
