Welcome to this impeccably maintained four-bedroom, two-bath home in the beautiful city of Brea, one of North Orange County’s most desirable communities. From the moment you enter the inviting foyer, an open-concept floor plan welcomes you into a beautiful formal living room, where impressive high ceilings and a gorgeous rock fireplace create an impressive yet inviting setting. The living space flows into a generous dining room and adjoining kitchen, creating a natural connection for everyday living and entertaining. Ample kitchen counter space offers a welcoming gathering spot. An impressive cabin-style den adds distinctive character, warmth, and comfort—a beautiful setting for relaxing evenings and memorable gatherings throughout the year. Upgraded windows throughout, central air and heating system, and all-new carpeting further enhance the home’s appeal and reflect its exceptional care. Outside, a private backyard offers a peaceful retreat for entertaining or unwinding, while the expansive front yard enhances the property’s presence. With generous spaces and wonderful potential to make it your own, this home offers a blend of immediate comfort and future possibilities.
Enjoy access to award-winning schools and the many amenities that make Brea such a special place to live, including exceptional shopping, dining, entertainment and convenient freeway access. Lovingly cared for and filled with character, this beautiful home offers an exciting opportunity to bring your vision to life and create a wonderful place to call home. This home is ready for its next chapter—and for a new family to enjoy for years to come.
For sale
Listed by: Circa Properties, Inc. • Tony Parise • 714-203-6814
$1,090,000
808 Steele Dr, Brea, CA 92821
4beds
1,987sqft
Single Family Residence
Built in 1962
8,030 Square Feet Lot
$1,094,900 Zestimate®
$549/sqft
$-- HOA
What's special
- 17 days
- 2,278
- 126
Zillow last checked:
Listing updated:
Listed by:
Tony Parise DRE #01879358 714-203-6814,
Circa Properties, Inc.
Source: CRMLS,MLS#: PW26199515 Originating MLS: California Regional MLS
Facts & features
Interior
Bedrooms & bathrooms
- Bedrooms: 4
- Bathrooms: 2
- Full bathrooms: 2
- Main level bathrooms: 2
- Main level bedrooms: 4
Rooms
- Room types: Bedroom, Entry/Foyer, Family Room, Living Room, Primary Bedroom
Primary bedroom
- Features: Main Level Primary
Bedroom
- Features: All Bedrooms Down
Bedroom
- Features: Bedroom on Main Level
Bathroom
- Features: Bathtub, Separate Shower, Tub Shower
Heating
- Central, Fireplace(s), Natural Gas
Cooling
- Central Air
Appliances
- Included: Built-In Range, Dishwasher, Gas Cooktop, Gas Oven, Gas Water Heater
- Laundry: In Garage
Features
- Ceiling Fan(s), Cathedral Ceiling(s), All Bedrooms Down, Bedroom on Main Level, Main Level Primary
- Flooring: Carpet, Laminate
- Doors: Sliding Doors
- Windows: Double Pane Windows
- Has fireplace: Yes
- Fireplace features: Living Room
- Common walls with other units/homes: No Common Walls
Interior area
- Total interior livable area: 1,987 sqft
Property
Parking
- Total spaces: 4
- Parking features: Driveway, Garage, Garage Door Opener
- Attached garage spaces: 2
- Carport spaces: 2
- Covered spaces: 4
Features
- Levels: One
- Stories: 1
- Entry location: 1
- Exterior features: Lighting
- Pool features: None
- Spa features: None
- Fencing: Block,Vinyl
- Has view: Yes
- View description: Neighborhood
Lot
- Size: 8,030 Square Feet
- Features: Back Yard, Front Yard, Lawn, Landscaped
Details
- Parcel number: 30412116
- Special conditions: Standard,Trust
Construction
Type & style
- Home type: SingleFamily
- Property subtype: Single Family Residence
Materials
- Drywall, Stucco, Wood Siding
- Foundation: Permanent, Slab
- Roof: Shingle
Condition
- New construction: No
- Year built: 1962
Utilities & green energy
- Sewer: Public Sewer
- Water: Public
- Utilities for property: Electricity Connected, Natural Gas Connected, Sewer Connected, Water Connected
Community & HOA
Community
- Features: Curbs, Park, Storm Drain(s), Street Lights, Suburban, Sidewalks
- Security: Carbon Monoxide Detector(s), Smoke Detector(s)
- Subdivision: Other
Location
- Region: Brea
Financial & listing details
- Price per square foot: $549/sqft
- Tax assessed value: $87,377
- Date on market: 11/4/2026
- Cumulative days on market: 17 days
- Listing terms: Cash,Cash to Existing Loan,Conventional,Cal Vet Loan,FHA,VA Loan
Estimated market value
$1,094,900
$1.04M - $1.15M
$4,327/mo
Price history
| Date | Event | Price |
|---|---|---|
| 11/5/2026 | Listed for sale | $1,090,000$549/sqft |
Source:  CRMLS #PW26199515 Report a problem | ||
Public tax history
| Year | Property taxes | Tax assessment |
|---|---|---|
| 2026 | -- | $87,377 +2% |
| 2025 | $1,294 +4.9% | $85,664 +2% |
| 2024 | $1,234 +3% | $83,985 +2% |
| 2023 | $1,198 +1.6% | $82,339 +2% |
| 2022 | $1,179 +1.9% | $80,725 +2% |
| 2021 | $1,157 | $79,143 +1% |
| 2020 | -- | $78,332 +2% |
| 2019 | $1,147 +2.1% | $76,797 +2% |
| 2018 | $1,123 +3.5% | $75,292 +2% |
| 2017 | $1,085 | $73,816 +2% |
| 2016 | $1,085 +1.9% | $72,369 +1.5% |
| 2015 | $1,065 +4.5% | $71,282 +2% |
| 2014 | $1,019 | $69,886 +0.5% |
| 2013 | -- | $69,571 +2% |
| 2012 | -- | $68,207 +2% |
| 2011 | -- | $66,870 +0.8% |
| 2010 | -- | $66,371 -0.2% |
| 2009 | -- | $66,529 +2% |
| 2008 | -- | $65,225 +2% |
| 2007 | -- | $63,947 +2% |
| 2006 | -- | $62,694 +2% |
| 2005 | -- | $61,465 +2% |
| 2004 | -- | $60,260 +1.9% |
| 2003 | -- | $59,156 +2% |
| 2002 | -- | $57,997 +2% |
| 2001 | $623 +0.6% | $56,860 +2% |
| 2000 | $619 | $55,746 |
Find assessor info on the county website
Monthly payment
Est. payment
Payment breakdown
Explore the cost of this home by adjusting the details. Changes won't be saved.Climate risks
Neighborhood: 92821
Nearby schools
Schools provided by the listing agent
- Elementary: Mariposa
- Middle: Brea
- High: Brea
Source: CRMLS. This data may not be complete. We recommend contacting the local school district to confirm school assignments for this home.
Similar homes
- $845,0002 bd2 ba1.1k sqft2317 Raintree Dr, Brea, CA 92821For Sale
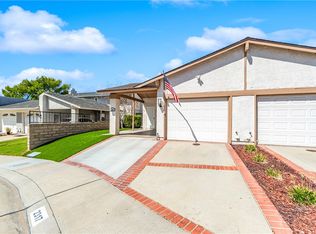 MLS ID #OC26230334, Kimber Wuerfel, Kimber/Alana Boutique Real Estate. CRMLS
- $1,125,0003 bd2 ba1.5k sqft842 Adlena Dr, Fullerton, CA 92833For Sale
 MLS ID #PW26234127, Danny Picado, Century 21 Cornerstone. CRMLS
- $1,100,0004 bd3 ba1.5k sqft13271 Greentree Ave, Garden Grove, CA 92840For Sale
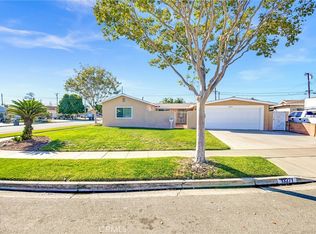 MLS ID #OC26241145, Jocelynn Vitar, eXp Realty of California Inc. CRMLS
- $1,195,0004 bd2 ba1.7k sqft14455 Bronte Dr, Whittier, CA 90602For Sale
 MLS ID #PW26237747, Shannon Brown, Beach To Hills Homes. CRMLS
