Move-in ready and beautifully appointed, this contemporary two-story residence, built in 2016, features an open floor plan and all the sought-after amenities today's buyers are looking for. With three bedrooms, two-and-a-half baths, and a two-car-attached garage with direct access, this home offers both space and convenience. Step inside to discover gleaming tile floors downstairs, wood laminate floors upstairs, cathedral ceilings throughout, custom double-pane windows that flood the home with natural light, ceiling fans, recessed lighting, and a roomy bonus room in the backyard. The kitchen features granite countertops, custom cabinets, and a sleek island perfect for culinary adventures and entertaining guests. The en-suite bathroom is beautiful, featuring modern fixtures and trendy tile. A small office area adjacent to the great room is ideal for anyone working remotely, and a lovely half-bath downstairs adds everyday convenience. A newer painted exterior and a stylish wrought-iron front fence and gate make this home stand out along Raitt Street. The oversized, drywalled garage is generously sized at 20' x 20' with soaring 10-foot ceilings ideal for oversized trucks and boats and comes equipped with a brand-new wireless garage door opener and EV charger.
Additionally, the property includes a separate structure with its own bathroom, offering privacy from the main house potential uses including a home office, extended family space, or income-producing rental. Buyer to verify permit status with the city.
Embrace the comfort and ease of a newer building while enjoying the timeless charm of contemporary architecture, all in a friendly Santa Ana neighborhood close to a college, schools, parks, and shopping. Don't miss out on this one!
For sale
Listed by: BHHS CA Properties • Fifi DeLara • Contact: 714-231-4070
Price cut: $25K (10/6)
$1,175,000
613 N Raitt St, Santa Ana, CA 92703
3beds
1,823sqft
Single Family Residence
Built in 2016
4,000 Square Feet Lot
$1,167,500 Zestimate®
$645/sqft
$-- HOA
What's special
- 39 days
- 568
- 21
Zillow last checked:
Listing updated:
Listed by:
Fifi DeLara DRE #01004247 714-231-4070,
BHHS CA Properties
Source: CRMLS,MLS#: PW26180412 Originating MLS: California Regional MLS
Originating MLS: California Regional MLSFacts & features
Interior
Bedrooms & bathrooms
- Bedrooms: 3
- Bathrooms: 3
- Full bathrooms: 2
- 1/2 bathrooms: 1
- Main level bathrooms: 1
Rooms
- Room types: Bonus Room, Bedroom, Entry/Foyer, Family Room, Foyer, Primary Bathroom, Primary Bedroom, Office, Other
Primary bedroom
- Features: Primary Suite
Bedroom
- Features: All Bedrooms Up
Bathroom
- Features: Bathroom Exhaust Fan, Bathtub, Closet, Granite Counters, Separate Shower, Tub Shower, Walk-In Shower
Kitchen
- Features: Granite Counters, Kitchen Island, Kitchen/Family Room Combo
Other
- Features: Walk-In Closet(s)
Heating
- Central
Cooling
- Central Air
Appliances
- Included: Electric Range, Gas Oven, Gas Range, Microwave
- Laundry: Electric Dryer Hookup, Gas Dryer Hookup, In Garage
Features
- Breakfast Bar, Ceiling Fan(s), Cathedral Ceiling(s), Eat-in Kitchen, Granite Counters, High Ceilings, Open Floorplan, Pantry, Recessed Lighting, All Bedrooms Up, Entrance Foyer, Primary Suite, Walk-In Closet(s)
- Flooring: Laminate, Tile
- Doors: Double Door Entry
- Windows: Double Pane Windows, Screens
- Has fireplace: No
- Fireplace features: None
- Common walls with other units/homes: No Common Walls
Interior area
- Total interior livable area: 1,823 sqft
Property
Parking
- Total spaces: 2
- Parking features: Concrete, Direct Access, Driveway, Garage Faces Front, Garage, Permit Required, On Street
- Attached garage spaces: 2
Accessibility
- Accessibility features: None
Features
- Levels: Two
- Stories: 2
- Entry location: Front
- Patio & porch: Rear Porch
- Exterior features: Lighting
- Pool features: None
- Spa features: None
- Fencing: Wood
Lot
- Size: 4,000 Square Feet
- Features: Street Level
Details
- Additional structures: Guest House Detached, Guest House, Shed(s), Storage, Workshop
- Parcel number: 40504221
- Special conditions: Standard
Construction
Type & style
- Home type: SingleFamily
- Architectural style: Modern
- Property subtype: Single Family Residence
Materials
- Stucco
- Foundation: Slab
- Roof: Concrete,Tile
Condition
- Turnkey
- New construction: No
- Year built: 2016
Utilities & green energy
- Electric: 220 Volts in Garage
- Sewer: Public Sewer
- Water: Public
- Utilities for property: Electricity Connected, Natural Gas Connected, Sewer Connected
Community & HOA
Community
- Features: Sidewalks
- Security: Carbon Monoxide Detector(s), Security Gate, Smoke Detector(s)
- Subdivision: Fairview (Fair)
Location
- Region: Santa Ana
Financial & listing details
- Price per square foot: $645/sqft
- Tax assessed value: $1,091,400
- Date on market: 9/10/2026
- Cumulative days on market: 40 days
- Listing terms: Cash,Cash to Existing Loan,Conventional,FHA,Submit
- Inclusions: Refrigerator, washer, dryer, shed, EV charger
Estimated market value
$1,167,500
$1.11M - $1.23M
$4,135/mo
Price history
| Date | Event | Price |
|---|---|---|
| 10/6/2026 | Price change | $1,175,000-2.1%$645/sqft |
Source:  CRMLS #PW26180412 Report a problem CRMLS #PW26180412 Report a problem | ||
| 9/10/2026 | Listed for sale | $1,200,000+12.1%$658/sqft |
Source: CRMLS #PW26180412 Report a problem | ||
| 7/1/2024 | Sold | $1,070,000+7%$587/sqft |
Source: CRMLS #PW24074279 Report a problem | ||
| 6/19/2024 | Pending sale | $999,800$548/sqft |
Source: CRMLS #PW24074279 Report a problem | ||
| 5/25/2024 | Contingent | $999,800$548/sqft |
Source: CRMLS #PW24074279 Report a problem | ||
| 5/17/2024 | Listed for sale | $999,800+75.4%$548/sqft |
Source: CRMLS #PW24074279 Report a problem | ||
| 11/26/2018 | Sold | $570,000+9.6%$313/sqft |
Source: Public Record Report a problem | ||
| 8/22/2016 | Sold | $520,000+312.7%$285/sqft |
Source: Public Record Report a problem | ||
| 12/6/2013 | Sold | $126,000$69/sqft |
Source: Public Record Report a problem | ||
Public tax history
| Year | Property taxes | Tax assessment |
|---|---|---|
| 2026 | -- | $1,091,400 +2% |
| 2025 | $12,302 +67.9% | $1,070,000 +71.6% |
| 2024 | $7,326 +2.5% | $623,377 +2% |
| 2023 | $7,148 +1% | $611,154 +2% |
| 2022 | $7,077 +2.4% | $599,171 +2% |
| 2021 | $6,910 -0.2% | $587,423 +1% |
| 2020 | $6,926 | $581,400 +2% |
| 2019 | $6,926 +2% | $570,000 +7.5% |
| 2018 | $6,788 +10.2% | $530,400 +2% |
| 2017 | $6,159 | $520,000 +54.5% |
| 2016 | $6,159 +50.1% | $336,639 +28.1% |
| 2015 | $4,103 +187% | $262,757 +108.5% |
| 2014 | $1,430 | $126,000 +188.5% |
| 2013 | -- | $43,678 +2% |
| 2012 | -- | $42,822 +2% |
| 2011 | -- | $41,983 +0.8% |
| 2010 | -- | $41,670 -0.2% |
| 2009 | -- | $41,770 +2% |
| 2008 | -- | $40,951 +2% |
| 2007 | -- | $40,149 +2% |
| 2006 | -- | $39,362 +2% |
| 2005 | -- | $38,591 +2% |
| 2004 | -- | $37,835 +1.9% |
| 2003 | -- | $37,142 +2% |
| 2002 | -- | $36,414 +2% |
| 2001 | $376 +30.5% | $35,700 +34.8% |
| 2000 | $288 | $26,491 |
Find assessor info on the county website
Monthly payment
Est. payment
Payment breakdown
Explore the cost of this home by adjusting the details. Changes won't be saved.Climate risks
Neighborhood: Artesia Pilar

Similar homes
- $949,9003 bd2 ba1.2k sqft5510 Roosevelt Ave, Santa Ana, CA 92703For Sale
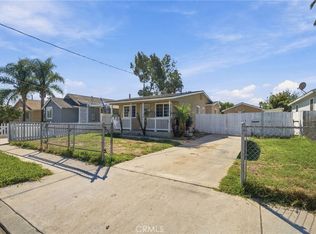 MLS ID #IV26215280, KEVIN ENRIQUEZ, COMPASS. CRMLS
 - $1,139,0004 bd2 ba1.9k sqft2118 Peachwood Ln, Santa Ana, CA 92705For Sale
 MLS ID #PW26212224, Dean O'Dell, Seven Gables Real Estate. CRMLS
 - $1,199,0004 bd3 ba1.7k sqft6862 Sowell Ave, Westminster, CA 92683For Sale
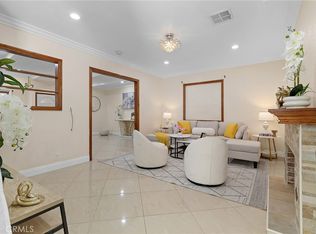 MLS ID #PW26145976, Duy Nguyen, Superior Real Estate Group. CRMLS
 - $639,0003 bd3 ba1.2k sqft3900 W Hazard Ave APT A, Santa Ana, CA 92703For Sale
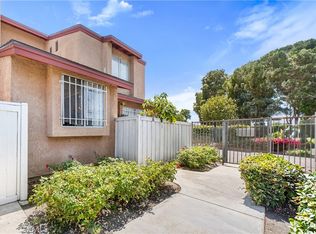 MLS ID #DW26127632, Sandra Carrillo, Top Producers Realty Partners. CRMLS
