Enjoy the best of Garden Grove living in this thoughtfully upgraded single-story home, ideally situated across from Faylane Park and Faylane Elementary School. Offering 3 bedrooms, 2 bathrooms, approximately 1,959 square feet of living space, and a generous 9,100-square-foot lot, the home provides an inviting setting for both everyday living and entertaining. The convenient location offers easy access to local schools, Orange County Koreatown, Little Saigon, Disneyland, shopping, dining, and major freeways.
Remodeled in 2022, the kitchen features custom hardwood soft-close cabinetry, granite countertops, a Bertazzoni range and dishwasher, and a spacious island with a prep sink, cutting board, and USB charging. Durable luxury vinyl plank flooring extends throughout most of the home, complemented by tile in the hall bathroom. Additional improvements include dual-pane vinyl windows installed in 2022, an updated bathroom completed in 2023, extensive laundry-room cabinetry and counter space, and fresh exterior paint completed in 2024. The family room features custom built-in storage, additional seating, and ceiling-mounted surround-sound speakers.
The backyard is designed for gatherings with a private in-ground pool, Pentair variable-flow pump, and included Dolphin M500 pool cleaner. The pool area is also pre-plumbed with a gas-line stub for a future heater. An attached two-car garage offers cabinets, a workbench, LED lighting, and a 240-volt outlet, while the side yard provides access and space for a trailer or small RV. This well-cared-for home brings together valuable upgrades, indoor-outdoor entertaining, and convenient access to some of Orange County’s most popular destinations.
For sale
Listed by: Keller Williams Realty • Thuy Neel • 714-861-5500
Price cut: $50K (9/26)
$1,350,000
11711 Brownlee Rd, Garden Grove, CA 92840
3beds
1,959sqft
Single Family Residence
Built in 1956
9,100 Square Feet Lot
$1,330,300 Zestimate®
$689/sqft
$-- HOA
What's special
- 17 days
- 469
- 29
Zillow last checked:
Listing updated:
Listed by:
Thuy Neel DRE #02395087 714-861-5500,
Keller Williams Realty
Source: CRMLS,MLS#: OC26185420 Originating MLS: California Regional MLS
Originating MLS: California Regional MLSFacts & features
Interior
Bedrooms & bathrooms
- Bedrooms: 3
- Bathrooms: 2
- Full bathrooms: 1
- 1/2 bathrooms: 1
- Main level bathrooms: 2
- Main level bedrooms: 3
Rooms
- Room types: Bedroom, Kitchen, Laundry, Living Room, Primary Bedroom
Primary bedroom
- Features: Primary Suite
Bedroom
- Features: All Bedrooms Down
Bathroom
- Features: Bathtub, Separate Shower, Upgraded
Kitchen
- Features: Granite Counters, Kitchen Island, Kitchen/Family Room Combo, Remodeled, Self-closing Cabinet Doors, Self-closing Drawers, Updated Kitchen
Heating
- Central
Cooling
- Central Air
Appliances
- Included: Dishwasher, Free-Standing Range, Gas Cooktop, Disposal, Gas Oven, Gas Range, Microwave, Refrigerator, Range Hood, Dryer, Washer
- Laundry: Washer Hookup, Laundry Room
Features
- Breakfast Bar, Built-in Features, Ceiling Fan(s), Crown Molding, Eat-in Kitchen, Granite Counters, Open Floorplan, Pantry, Storage, Wired for Sound, All Bedrooms Down, Primary Suite
- Flooring: Tile, Vinyl
- Doors: Insulated Doors
- Windows: Double Pane Windows
- Has fireplace: Yes
- Fireplace features: Living Room, Wood Burning
- Common walls with other units/homes: No Common Walls
Interior area
- Total interior livable area: 1,959 sqft
Property
Parking
- Total spaces: 2
- Parking features: Direct Access, Driveway, Garage Faces Front, Garage, Garage Door Opener, RV Access/Parking
- Attached garage spaces: 2
Features
- Levels: One
- Stories: 1
- Entry location: Front
- Patio & porch: Concrete, Patio
- Has private pool: Yes
- Pool features: Filtered, In Ground, Private, Waterfall
- Spa features: None
- Has view: Yes
- View description: Park/Greenbelt, Neighborhood
Lot
- Size: 9,100 Square Feet
- Features: 0-1 Unit/Acre, Back Yard, Corner Lot, Front Yard, Sprinklers In Front, Lawn
Details
- Parcel number: 08944214
- Special conditions: Trust
Construction
Type & style
- Home type: SingleFamily
- Architectural style: Traditional
- Property subtype: Single Family Residence
Condition
- New construction: No
- Year built: 1956
Utilities & green energy
- Electric: 220 Volts in Garage, Standard
- Sewer: Public Sewer
- Water: Public
- Utilities for property: Electricity Connected, Natural Gas Connected, Sewer Connected, Water Connected
Community & HOA
Community
- Features: Curbs, Park, Street Lights, Suburban
Location
- Region: Garden Grove
Financial & listing details
- Price per square foot: $689/sqft
- Tax assessed value: $576,523
- Date on market: 9/11/2026
- Cumulative days on market: 18 days
- Listing terms: Cash,Conventional
- Inclusions: Washer, dryer, refrigerator, microwave, dishwasher, range, and Dolphin M500 pool cleaner.
Estimated market value
$1,330,300
$1.26M - $1.40M
$4,316/mo
Price history
| Date | Event | Price |
|---|---|---|
| 9/26/2026 | Price change | $1,350,000-3.6%$689/sqft |
Source:  CRMLS #OC26185420 Report a problem CRMLS #OC26185420 Report a problem | ||
| 9/11/2026 | Listed for sale | $1,400,000+254.4%$715/sqft |
Source: CRMLS #OC26185420 Report a problem | ||
| 7/15/2011 | Sold | $395,000-1%$202/sqft |
Source: Public Record Report a problem | ||
| 6/9/2011 | Listed for sale | $399,000$204/sqft |
Source: Century 21 Discovery #P779467 Report a problem | ||
Public tax history
| Year | Property taxes | Tax assessment |
|---|---|---|
| 2026 | -- | $576,523 +2% |
| 2025 | $6,978 +2.5% | $565,219 +2% |
| 2024 | $6,810 +1.9% | $554,137 +2% |
| 2023 | $6,684 +1.5% | $543,272 +2% |
| 2022 | $6,584 +1% | $532,620 +2% |
| 2021 | $6,517 +1.2% | $522,177 +1% |
| 2020 | $6,443 | $516,823 +2% |
| 2019 | $6,443 +2.6% | $506,690 +2% |
| 2018 | $6,282 +3.1% | $496,755 +2% |
| 2017 | $6,091 | $487,015 +2% |
| 2016 | $6,091 +5.3% | $477,466 +1.5% |
| 2015 | $5,785 +4.9% | $470,295 +2% |
| 2014 | $5,516 | $461,083 +0.5% |
| 2013 | -- | $459,000 +2% |
| 2012 | -- | $450,000 +324.1% |
| 2011 | -- | $106,115 +0.8% |
| 2010 | -- | $105,322 -0.2% |
| 2009 | -- | $105,573 +2% |
| 2008 | -- | $103,503 +2% |
| 2007 | -- | $101,474 +2% |
| 2006 | -- | $99,485 +2% |
| 2005 | -- | $97,535 +2% |
| 2004 | -- | $95,623 +1.9% |
| 2003 | -- | $93,871 +2% |
| 2002 | -- | $92,031 +2% |
| 2001 | $994 +2% | $90,227 +2% |
| 2000 | $975 | $88,458 |
Find assessor info on the county website
Monthly payment
Est. payment
Payment breakdown
Explore the cost of this home by adjusting the details. Changes won't be saved.Climate risks
Neighborhood: 92840
Nearby schools
Schools provided by the listing agent
- Elementary: Faylane
- Middle: Lake
- High: Rancho Alamitos
Source: CRMLS. This data may not be complete. We recommend contacting the local school district to confirm school assignments for this home.
- $1,159,7003 bd1 ba1.7k sqft11691 Brownlee Rd, Garden Grove, CA 92840Off Market
- $1,021,2003 bd2 ba1.4k sqft10171 Roselee Dr, Garden Grove, CA 92840Off Market
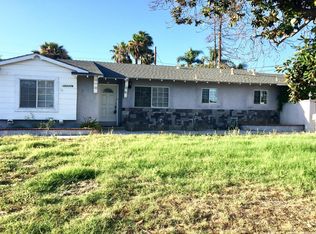
- $1,134,6004 bd2 ba1.9k sqft10192 McMichael Dr, Garden Grove, CA 92840Off Market
- $1,071,6003 bd2 ba1.6k sqft10182 Roselee Dr, Garden Grove, CA 92840Off Market
Similar homes
- $1,349,9004 bd3 ba2.4k sqft1745 W Bowling St, Anaheim, CA 92804For Sale
 MLS ID #PW26168434, Benigno Resendiz, RE/MAX New Dimension. CRMLS
 - $1,299,0004 bd3 ba2k sqft4701 Myra Ave, Cypress, CA 90630For Sale
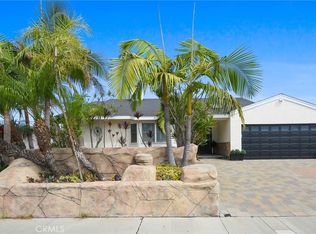 MLS ID #RS26199259, Kelly Evans, College Park Realty, Inc. CRMLS
 - $1,399,9003 bd3 ba1.5k sqft702 E Cumberland Rd, Orange, CA 92865For Sale
 MLS ID #PW26176150, Elizabeth Gutierrez, RE/MAX New Dimension. CRMLS
 - $1,329,0003 bd2 ba1.6k sqft3716 Nipomo Ave, Long Beach, CA 90808For Sale
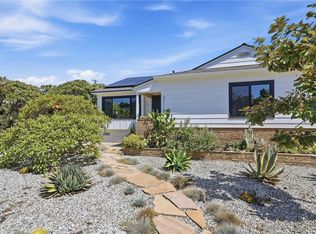 MLS ID #NP26200026, Wendy Ross, Wendy Hooper Ross, Broker. CRMLS
